
5750 W 20th St #3, Greeley, CO 80634
Local realty services provided by:CENTURY 21 Top Dog Properties
5750 W 20th St #3,Greeley, CO 80634
$410,000
- 3 Beds
- 3 Baths
- 3,258 sq. ft.
- Single family
- Active
Listed by: travis franz
Office: homesmart303-858-8100
MLS#:6456827
Source:IRES
Price summary
- Price:$410,000
- Price per sq. ft.:$125.84
- Monthly HOA dues:$250
About this home
After almost three decades, a rare opportunity has arrived in the highly sought-after Highland Green subdivision. This beautiful patio home, perfectly situated on the Highland Hills Golf Course, is now available for purchase. Even better, it's listed well below market value and comes with a 1-year home warranty.
This charming golf course home offers a large living area, an eat-in kitchen with a separate dining area, two large bedrooms, and two bathrooms all on the main level. Forget about running to the basement to take care of laundry needs, as this home has it all on the main floor. Looking for more space? You won't be disappointed with the large, finished basement. Take advantage of the ample living area, large bathroom, and two additional rooms with a lot of possibilities. There is even a separate room for all your storage needs, and it includes an upright freezer and a refrigerator. Take a tour and see what could be all yours.
Contact an agent
Home facts
- Year built:1986
- Subdivision & Development:Highland Hills
- Listing ID #:6456827
- Added:49 day(s) ago
- Updated:October 21, 2026 at 02:34 PM
Rooms and interior
- Bedrooms:3
- Total bathrooms:3
- Full bathrooms:1
- Dining Description:Eat-in Kitchen
- Kitchen Description:Dishwasher, Disposal, Freezer, Microwave, Self Cleaning Oven
- Basement Description:Full, Partially Finished
- Living area:3,258 sq. ft.
Heating and cooling
- Cooling:Ceiling Fan(s), Central Air
- Heating:Baseboard, Electronic Air Filter, Forced Air
Structure and exterior
- Roof:Composition
- Year built:1986
- Building area:3,258 sq. ft.
- Lot area:0.07 Acres
- Lot Features:Abuts Golf Course, Golf Course Neighborhood, Gutters, Paved
- Architectural Style:Patio Home
- Construction Materials:Frame
- Exterior Features:Deck
- Levels:One
Schools
- High school:Greeley West
- Middle school:John Evans
- Elementary school:Monfort
Utilities
- Water:Public
- Sewer:Public Sewer
Finances and disclosures
- Price:$410,000
- Price per sq. ft.:$125.84
- Tax amount:$2,106
Features and amenities
- Appliances:Dishwasher, Disposal, Dryer, Fire Alarm, Freezer, Microwave, Self Cleaning Oven, Washer
- Laundry features:Dryer, Washer
- Amenities:Cathedral Ceiling(s), Eat-in Kitchen, Open Floorplan, Skylights, Walk-In Closet(s)
Parking
- Parking description:Heated Garage
- Garage spaces:2
New listings near 5750 W 20th St #3
- New
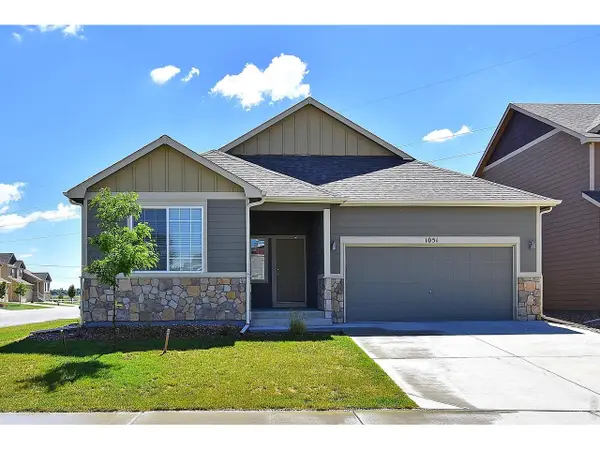 $436,854Active3 beds 2 baths3,080 sq. ft.
618 85th Ave, Greeley, CO 80634
MLS# 1070952Listed by: Mtn Vista Real Estate Co., LLC - New
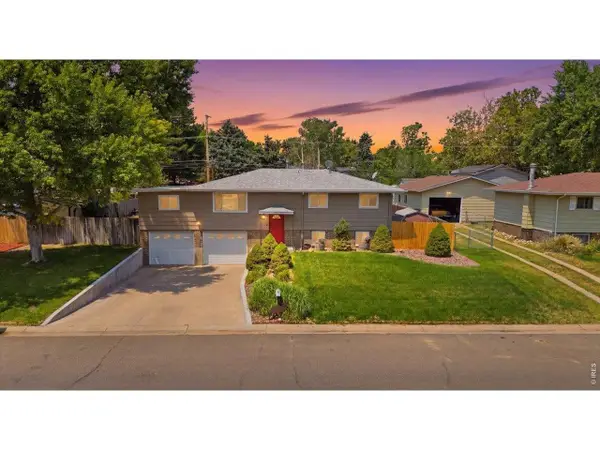 $399,900Active4 beds 2 baths1,980 sq. ft.
2631 49th Ave Ct, Greeley, CO 80634
MLS# 1070938Listed by: C3 Real Estate Solutions, LLC - New
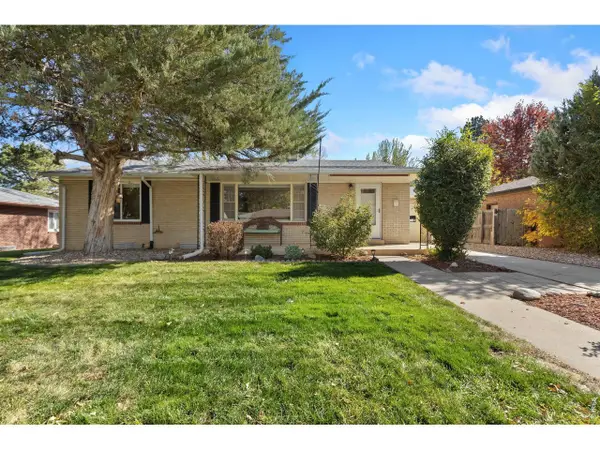 $379,900Active5 beds 2 baths2,460 sq. ft.
1214 23rd Ave Ct, Greeley, CO 80634
MLS# 1070945Listed by: Realty One Group Fourpoints CO - New
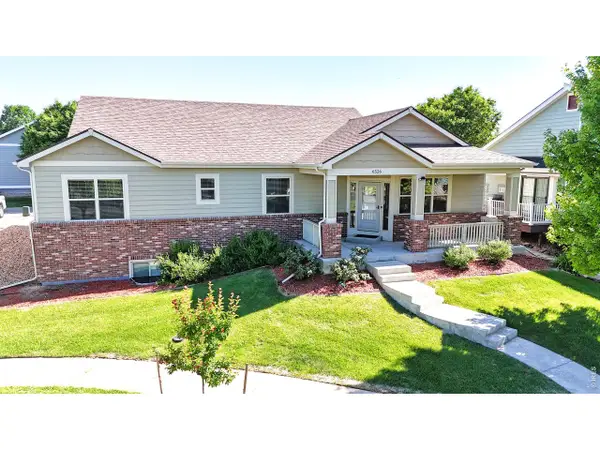 $485,000Active4 beds 3 baths3,050 sq. ft.
6526 18th St Rd, Greeley, CO 80634
MLS# 1070946Listed by: Black Feather Realty - New
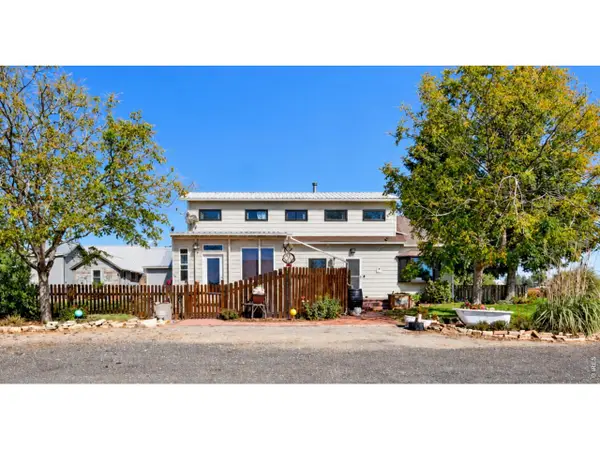 $700,000Active3 beds 2 baths1,714 sq. ft.
32791 County Road 27, Greeley, CO 80631
MLS# 1070924Listed by: RE/MAX Alliance-FTC South - New
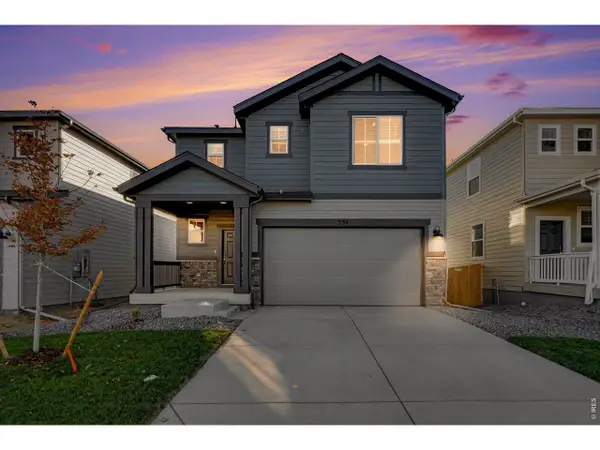 $528,490Active4 beds 3 baths3,402 sq. ft.
534 98th Ave, Greeley, CO 80634
MLS# 1070927Listed by: Group Greeley - New
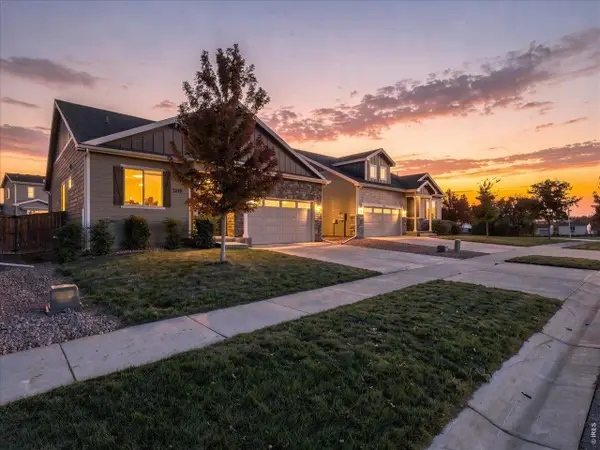 $435,000Active3 beds 2 baths2,922 sq. ft.
1230 104th Ave, Greeley, CO 80634
MLS# 1070902Listed by: RE/MAX Alliance-Greeley - New
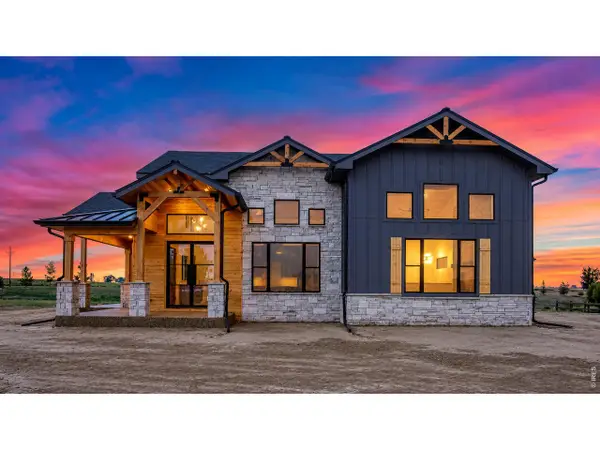 $2,695,000Active4 beds 4 baths4,902 sq. ft.
16886 Cattlemans Way, Greeley, CO 80631
MLS# 1070903Listed by: J. Co Real Estate - New
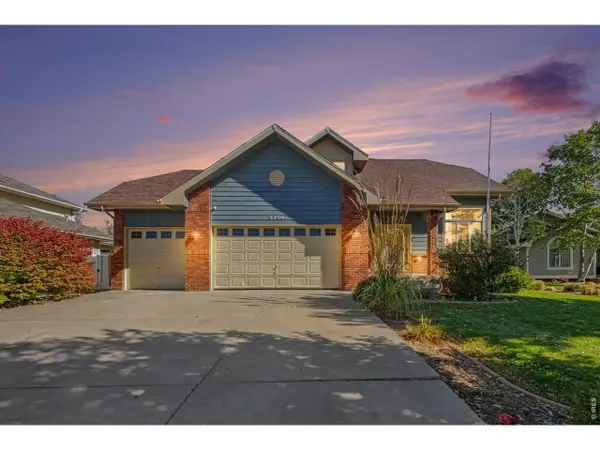 $565,000Active4 beds 4 baths2,814 sq. ft.
3204 69th Ave Pl, Greeley, CO 80634
MLS# 1070917Listed by: Austin & Austin Real Estate - New
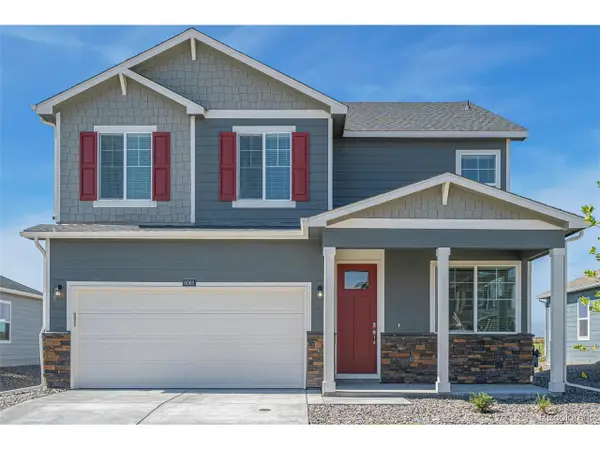 $435,000Active4 beds 2 baths2,124 sq. ft.
7326 27th St, Greeley, CO 80634
MLS# 5246297Listed by: D.R. Horton Realty, LLC


Protect your home and budget from life's surprises with an Assurant Home Warranty, backed by a partner that supports you through every step of homeownership. Explore Plans.
©2026 Century 21 Real Estate LLC. All rights reserved. CENTURY 21®, the CENTURY 21 Logo and C21® are service marks owned by Century 21 Real Estate LLC. Century 21 Real Estate LLC fully supports the principles of the Fair Housing Act and the Equal Opportunity Act. Each office is independently owned and operated. Listing information is deemed reliable but not guaranteed accurate.