
6216 B Street, Greeley, CO 80634
Local realty services provided by:CENTURY 21 Top Dog Properties
6216 B Street,Greeley, CO 80634
$579,900
- 4 Beds
- 3 Baths
- 2,532 sq. ft.
- Single family
- Active
Upcoming open houses
- Sat, Nov 0711:00 am - 01:00 pm
Listed by: terry ocana
Office: exp realty llc.
MLS#:IR1070838
Source:ML
Price summary
- Price:$579,900
- Price per sq. ft.:$229.03
About this home
No neighbors behind you. Green space views. A new city park approved three blocks away. This well-maintained 4-bedroom, 2.5-bath Northridge Estates home offers 2,532 finished square feet plus a 1,050-square-foot unfinished basement. The landscaped backyard with pergola opens to a neighborhood common green space with a walking path, and the City of Greeley has approved a park nearby. Granite kitchen, dedicated home office, fiber internet, and an oversized primary suite. Near Boomerang Links golf course. Step inside and natural light fills the inviting main living spaces, where a thoughtfully connected floor plan creates an easy transition from the kitchen to the dining area and into the comfortable living room. The well-appointed kitchen features granite countertops, a center island, and an impressively spacious walk-in pantry with plenty of room for everything you need. The expansive primary suite offers a wonderful escape from the everyday, with an oversized walk-in closet and a spacious private bathroom featuring dual vanities and a separate shower. A dedicated home office downstairs provides a quiet, functional space for working from home. Outside, the charming pergola offers an inviting setting for outdoor dining, relaxing evenings, or soaking up Colorado's sunshine. With no homes directly behind the property, the common green space creates a peaceful backdrop and a refreshing sense of openness, and generous spacing from the western neighbor adds another layer of breathing room. The unfinished basement presents exciting possibilities for future expansion, a recreation area, home gym, or abundant storage. This beautifully cared-for home combines modern conveniences, comfortable living spaces, and an outdoor setting that truly sets it apart. Some homes offer square footage. Others offer a setting. This one gives you both....
Contact an agent
Home facts
- Year built:2021
- Subdivision & Development:Northridge Estates 1st Rep
- Listing ID #:IR1070838
Rooms and interior
- Bedrooms:4
- Total bathrooms:3
- Full bathrooms:2
- Half bathrooms:1
- Flooring:Tile
- Kitchen Description:Disposal, Eat-in Kitchen, Kitchen Island, Microwave, Oven, Pantry, Refrigerator
- Basement Description:Bath/Stubbed, Unfinished
- Living area:2,532 sq. ft.
Heating and cooling
- Cooling:Central Air
- Heating:Forced Air, Hot Water
Structure and exterior
- Roof:Composition
- Year built:2021
- Building area:2,532 sq. ft.
- Lot Features:Sprinklers In Front
- Construction Materials:Wood Frame
- Exterior Features:Patio
- Levels:2 Story
Schools
- High school:Northridge
- Middle school:Other
- Elementary school:Winograd K-8
Utilities
- Water:Public
- Sewer:Public Sewer
Finances and disclosures
- Price:$579,900
- Price per sq. ft.:$229.03
- Tax amount:$5,409
Features and amenities
- Laundry features:In Unit
- Amenities:Window Coverings
Parking
- Parking description:Oversized
- Garage spaces:2
 Based on information submitted to the MLS GRID as of October 27, 2026 12:32 PM. All data is obtained from various sources and may not have been verified by broker or MLS GRID. Supplied Open House information is subject to change without notice. All information should be independently reviewed and verified for accuracy. Properties may or may not be listed by the office/agent presenting the information.
New listings near 6216 B Street
- Coming Soon
 $625,000Coming Soon4 beds 3 baths3,464 sq. ft.
2727 W Buena Vista Dr, Greeley, CO 80634
MLS# 1071224Listed by: Rad Real Estate - Coming Soon
 $399,900Coming Soon4 beds 3 baths1,907 sq. ft.
1200 43rd Ave #14, Greeley, CO 80634
MLS# 1071206Listed by: RE/MAX Alliance-FTC South 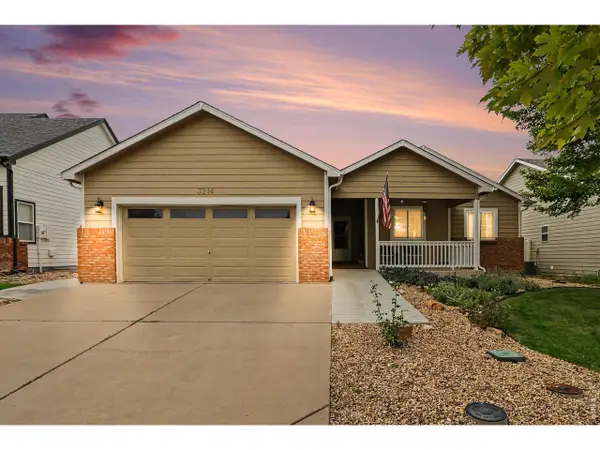 $400,000Active3 beds 2 baths2,504 sq. ft.
3214 Grenache St, Greeley, CO 80634
MLS# 1069792Listed by: HomeSmart Realty Partners Lvld- New
 $335,000Active-- beds -- baths
1915 7th, Greeley, CO 80631
MLS# IR1071239Listed by: ERIC REIGENBORN-KLICH - New
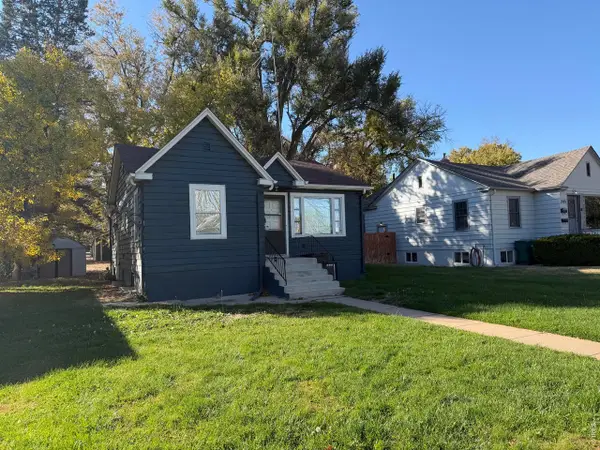 $335,000Active-- beds -- baths1,960 sq. ft.
1915 7th Ave, Greeley, CO 80631
MLS# 1071239Listed by: Eric Reigenborn-Klich - New
 $899,999Active4 beds 4 baths3,789 sq. ft.
3010 Grand View Dr, Greeley, CO 80631
MLS# 1071211Listed by: Realty One Group Fourpoints - New
 $448,750Active4 beds 4 baths2,222 sq. ft.
325 N 45th Avenue, Greeley, CO 80634
MLS# 6870028Listed by: METRO BROKERS COLORADO PROPERTY FINDERS, LLC - New
 $462,500Active3 beds 2 baths1,404 sq. ft.
5020 W 21st, Greeley, CO 80634
MLS# IR1071194Listed by: NEXTHOME FOUNDATIONS - New
 $410,000Active3 beds 3 baths3,430 sq. ft.
5601 18th St #53, Greeley, CO 80634
MLS# 1071177Listed by: Sears Real Estate - New
 $459,000Active4 beds 3 baths2,396 sq. ft.
5119 W 16th, Greeley, CO 80634
MLS# IR1071182Listed by: PRO REALTY INC


Protect your home and budget from life's surprises with an Assurant Home Warranty, backed by a partner that supports you through every step of homeownership. Explore Plans.
©2026 Century 21 Real Estate LLC. All rights reserved. CENTURY 21®, the CENTURY 21 Logo and C21® are service marks owned by Century 21 Real Estate LLC. Century 21 Real Estate LLC fully supports the principles of the Fair Housing Act and the Equal Opportunity Act. Each office is independently owned and operated. Listing information is deemed reliable but not guaranteed accurate.