
647 54th, Greeley, CO 80634
Local realty services provided by:CENTURY 21 Bear Facts Realty
Listed by: lani carwin
Office: re/max alliance-ftc south
MLS#:IR1070847
Source:ML
Price summary
- Price:$1,295,000
- Price per sq. ft.:$184.42
- Monthly HOA dues:$140.33
About this home
Cascading waterfalls and views of the pond and open space create an exceptional setting for this architecturally striking, 7 bedroom, 6 bathroom Greeley residence. Three waterfalls grace the property, bringing the sound and movement of water to beautifully appointed outdoor living spaces. The backyard is a destination of its own. An expansive pergola with a tongue-and-groove inset shelters an outdoor lounge complete with heaters, a television, and a gas fireplace. An outdoor kitchen invites dinner on the patio, while the water and views provide every reason to linger. Multiple doors connect the interior to the grounds, creating an effortless flow for entertaining. From morning coffee beside the waterfalls to cocktails around the fire, the setting offers inviting places to gather throughout the day. At the heart of the home, the expansive, gourmet kitchen offers abundant cooking and prep space, 2 dishwashers, imported French copper sink, a Thermador six-burner range, and a warming drawer. Open to the living room and eat-in nook, this generous gathering space is warmed by a fireplace. There is room to prepare an elaborate meal while enjoying the company of guests, with a large, separate formal dining room providing an elegant setting for holidays and dinner parties. The primary suite features a fireplace, a spacious walk-in closet, and a bath with a bidet. Every bedroom enjoys direct bathroom access, with two upstairs bedrooms sharing a Jack-and-Jill bath. The homes many fireplaces, Hunter Douglas blinds, and Control4 home automation enhance the home's comfort and appeal. A wine room, two laundry rooms, a separate basement entrance, and a garage spanning more than 1,000 square feet complete a residence equally suited to entertaining and everyday living. With distinctive architecture and an extraordinary outdoor setting, 647 54th Avenue Court offers a rare combination of space and beauty in a one of a kind setting....
Contact an agent
Home facts
- Year built:2001
- Subdivision & Development:West Point
- Listing ID #:IR1070847
Rooms and interior
- Bedrooms:7
- Total bathrooms:6
- Full bathrooms:5
- Half bathrooms:1
- Flooring:Wood
- Bathrooms Description:Five Piece Bath
- Kitchen Description:Dishwasher, Disposal, Down Draft, Eat-in Kitchen, Kitchen Island, Microwave, Oven, Refrigerator
- Basement Description:Full
- Living area:7,022 sq. ft.
Heating and cooling
- Cooling:Ceiling Fan(s), Central Air
- Heating:Forced Air
Structure and exterior
- Roof:Spanish Tile
- Year built:2001
- Building area:7,022 sq. ft.
- Lot Features:Level, Sprinklers In Front
- Architectural Style:Contemporary
- Construction Materials:Stucco, Wood Frame
- Exterior Features:Balcony, Gas Grill, Patio
- Levels:2 Story
Schools
- High school:Northridge
- Middle school:Franklin
- Elementary school:McAuliffe
Utilities
- Water:Public
- Sewer:Public Sewer
Finances and disclosures
- Price:$1,295,000
- Price per sq. ft.:$184.42
- Tax amount:$7,626
Features and amenities
- Laundry features:Dryer, In Unit, Washer
- Amenities:Double Pane Windows, Window Coverings
Parking
- Garage spaces:3
 Based on information submitted to the MLS GRID as of October 26, 2026 06:29 PM. All data is obtained from various sources and may not have been verified by broker or MLS GRID. Supplied Open House information is subject to change without notice. All information should be independently reviewed and verified for accuracy. Properties may or may not be listed by the office/agent presenting the information. ML Member Broker: Juan L. Sanchez
New listings near 647 54th
- Coming Soon
 $625,000Coming Soon4 beds 3 baths3,464 sq. ft.
2727 W Buena Vista Dr, Greeley, CO 80634
MLS# 1071224Listed by: Rad Real Estate - Coming Soon
 $899,999Coming Soon4 beds 4 baths3,789 sq. ft.
3010 Grand View Dr, Greeley, CO 80631
MLS# 1071211Listed by: Realty One Group Fourpoints - Coming Soon
 $399,900Coming Soon4 beds 3 baths1,907 sq. ft.
1200 43rd Ave #14, Greeley, CO 80634
MLS# 1071206Listed by: RE/MAX Alliance-FTC South - New
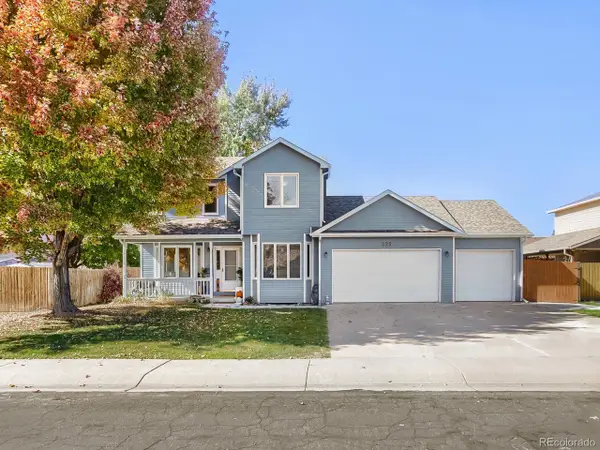 $448,750Active4 beds 4 baths2,239 sq. ft.
325 N 45th Avenue Ct, Greeley, CO 80634
MLS# 6870028Listed by: Metro Brokers Colorado Property Finders, LLC - New
 $462,500Active3 beds 2 baths1,404 sq. ft.
5020 W 21st, Greeley, CO 80634
MLS# IR1071194Listed by: NEXTHOME FOUNDATIONS - New
 $410,000Active3 beds 3 baths3,430 sq. ft.
5601 18th St #53, Greeley, CO 80634
MLS# 1071177Listed by: Sears Real Estate - New
 $459,000Active4 beds 3 baths2,396 sq. ft.
5119 W 16th, Greeley, CO 80634
MLS# IR1071182Listed by: PRO REALTY INC - New
 $660,000Active4 beds 4 baths4,086 sq. ft.
2110 65th Ave, Greeley, CO 80634
MLS# 1071128Listed by: Coldwell Banker Realty- Fort Collins - New
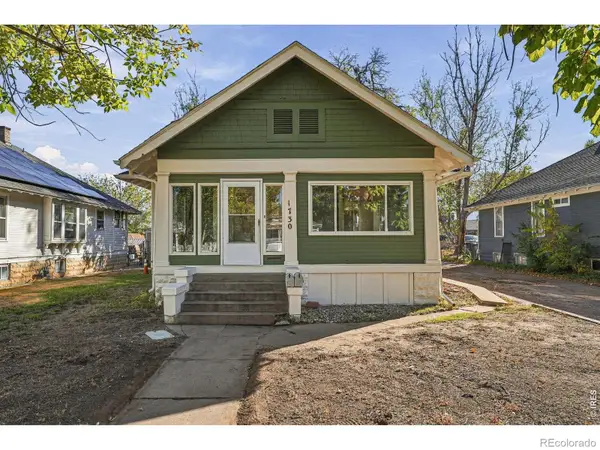 $399,900Active-- beds -- baths
1730 7th, Greeley, CO 80631
MLS# IR1071117Listed by: ROOTS REAL ESTATE - New
 $476,830Active3 beds 3 baths1,617 sq. ft.
526 98th, Greeley, CO 80634
MLS# 6638724Listed by: KERRIE A. YOUNG (INDEPENDENT)


Protect your home and budget from life's surprises with an Assurant Home Warranty, backed by a partner that supports you through every step of homeownership. Explore Plans.
©2026 Century 21 Real Estate LLC. All rights reserved. CENTURY 21®, the CENTURY 21 Logo and C21® are service marks owned by Century 21 Real Estate LLC. Century 21 Real Estate LLC fully supports the principles of the Fair Housing Act and the Equal Opportunity Act. Each office is independently owned and operated. Listing information is deemed reliable but not guaranteed accurate.