
6512 2nd Street, Greeley, CO 80634
Local realty services provided by:CENTURY 21 Bear Facts Realty
Listed by: karrie lopezi
Office: resident realty
MLS#:IR1063765
Source:ML
Price summary
- Price:$647,000
- Price per sq. ft.:$197.38
About this home
From the moment you step inside, you'll feel right at home in this spacious 4-bedroom, 3-bath ranch. The open layout is designed for comfortable everyday living, while the 90%+ finished walkout basement offers even more space to relax, entertain, or accommodate multi-generational living. Complete with a cozy fireplace featuring a reclaimed wood surround, a kitchenette, a bedroom, and a bath, it's a versatile space you'll love-perfect for a mother-in-law suite, extended guests, or offering excellent potential as a separate living space for rental opportunities. You'll also discover a hidden room that adds a unique touch and can be used as a private wine cellar, secure vault, or flexible storage space. Step outside to enjoy the peaceful setting as the home backs to open space, offering added privacy and beautiful views. The 3-car garage provides plenty of room for vehicles, storage, or your favorite hobbies. All that's left to do is move in and start enjoying everything this beautiful home has to offer....
Contact an agent
Home facts
- Year built:2022
- Subdivision & Development:Northridge Estates 1st Rep
- Listing ID #:IR1063765
Rooms and interior
- Bedrooms:4
- Total bathrooms:3
- Full bathrooms:2
- Flooring:Laminate
- Bathrooms Description:Five Piece Bath
- Kitchen Description:Bar Fridge, Dishwasher, Disposal, Double Oven, Kitchen Island, Microwave, Oven, Pantry, Refrigerator
- Basement:Yes
- Basement Description:Daylight, Walk-Out Access
- Living area:3,278 sq. ft.
Heating and cooling
- Cooling:Ceiling Fan(s), Central Air
- Heating:Forced Air
- Central air:Yes
Structure and exterior
- Roof:Composition
- Year built:2022
- Building area:3,278 sq. ft.
- Lot area:0.16 Acres
- Lot Features:Open Space, Sprinklers In Front
- Architectural Style:Contemporary
- Exterior Features:Deck, Patio
- Levels:1 Story
Schools
- High school:Northridge
- Middle school:Winograd K-8
- Elementary school:Winograd K-8
Utilities
- Sewer:Public Sewer
Finances and disclosures
- Price:$647,000
- Price per sq. ft.:$197.38
- Tax amount:$6,370 (2025)
Features and amenities
- Laundry features:In Unit
- Amenities:Bar Fridge, Smoke Detector(s), Window Coverings
Parking
- Total parking spaces:3
- Garage:Yes
- Garage spaces:3
 Based on information submitted to the MLS GRID as of August 30, 2026 02:17 PM. All data is obtained from various sources and may not have been verified by broker or MLS GRID. Supplied Open House information is subject to change without notice. All information should be independently reviewed and verified for accuracy. Properties may or may not be listed by the office/agent presenting the information. ML Member Broker: Juan L. Sanchez
New listings near 6512 2nd Street
- Coming Soon
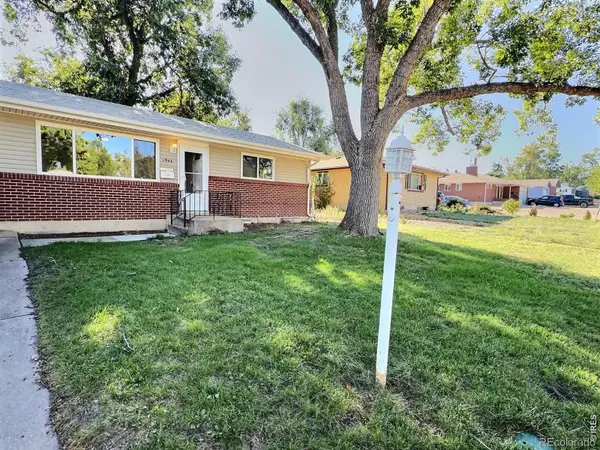 $369,000Coming Soon4 beds 2 baths1,450 sq. ft.
1944 23rd Ave Ct, Greeley, CO 80634
MLS# IR1067426Listed by: REALTY ONE GROUP FOURPOINTS - Coming Soon
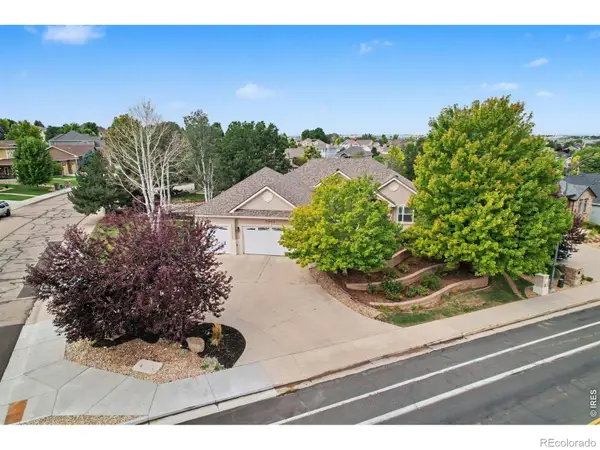 $624,900Coming Soon5 beds 3 baths3,744 sq. ft.
5401 W 6th Street, Greeley, CO 80634
MLS# IR1067218Listed by: SEARS REAL ESTATE - New
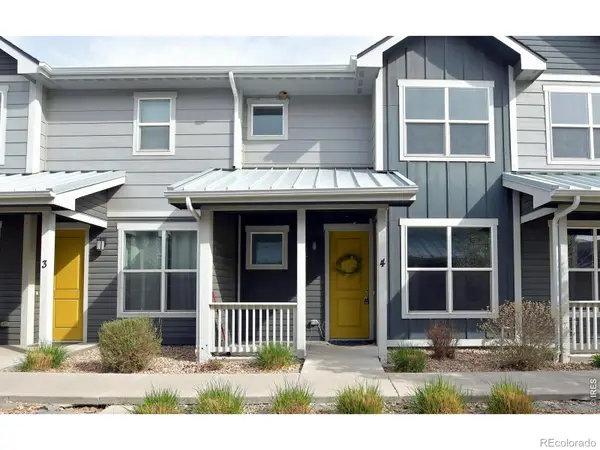 $264,000Active2 beds 3 baths1,239 sq. ft.
3333 Apple Blossom Lane #4, Greeley, CO 80634
MLS# IR1067530Listed by: REALTY ONE GROUP FOURPOINTS - New
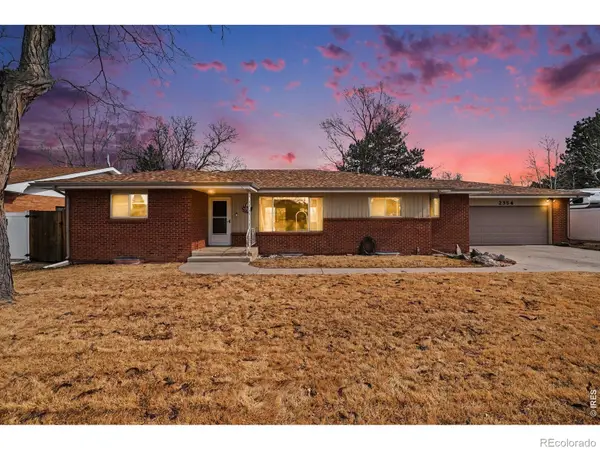 $425,000Active5 beds 2 baths3,170 sq. ft.
2354 50th Avenue, Greeley, CO 80634
MLS# IR1067498Listed by: AUSTIN & AUSTIN REAL ESTATE - New
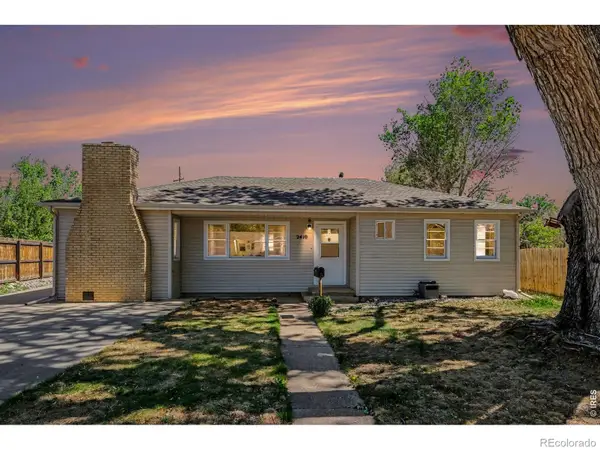 $350,000Active2 beds 1 baths1,193 sq. ft.
2410 14th Avenue, Greeley, CO 80631
MLS# IR1067504Listed by: AUSTIN & AUSTIN REAL ESTATE - New
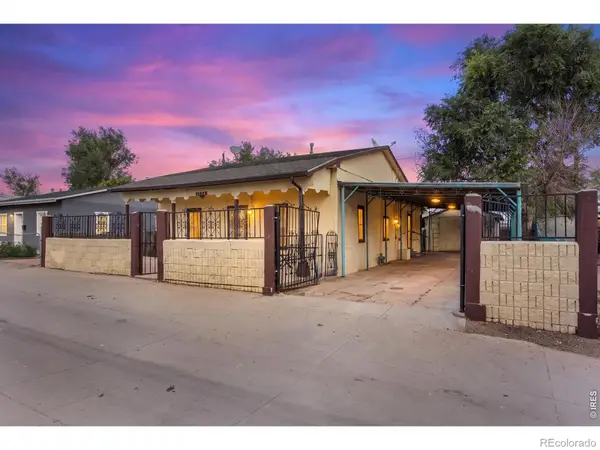 $259,900Active2 beds 1 baths1,161 sq. ft.
1504 N 26th Avenue, Greeley, CO 80631
MLS# IR1067509Listed by: SEARS REAL ESTATE - New
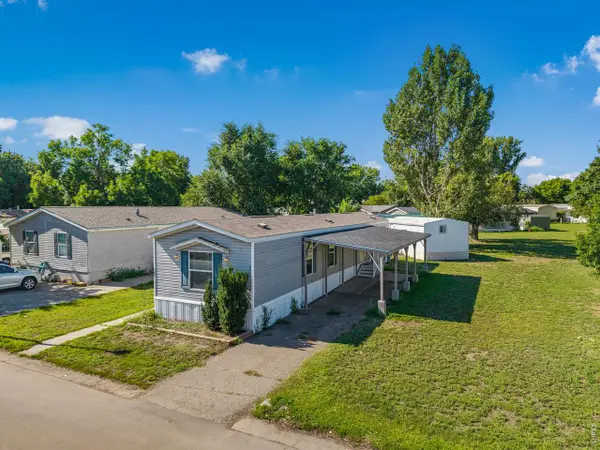 $74,900Active3 beds 2 baths1,056 sq. ft.
200 N 35th Ave #197, Greeley, CO 80634
MLS# 6997Listed by: Sears Real Estate - New
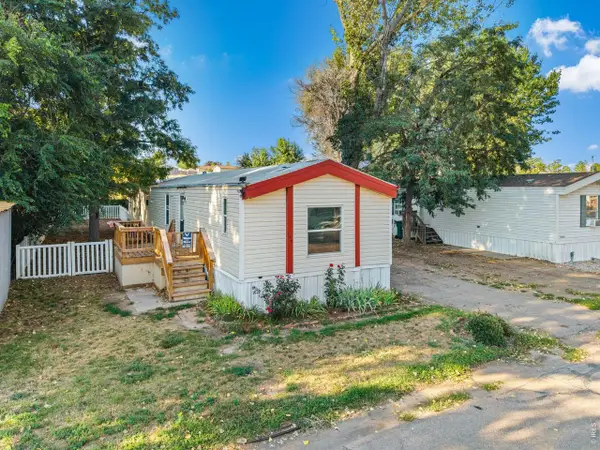 $72,900Active3 beds 2 baths1,120 sq. ft.
200 N 35th Ave #155, Greeley, CO 80634
MLS# 6996Listed by: Sears Real Estate - New
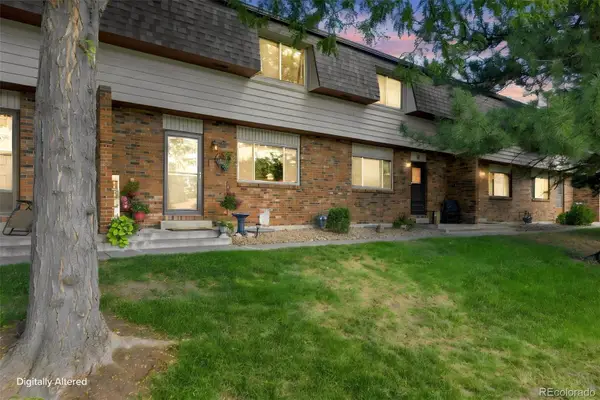 $320,000Active2 beds 3 baths1,659 sq. ft.
2708 19th Street Drive #24, Greeley, CO 80634
MLS# 8724931Listed by: NAVIGATE REALTY - New
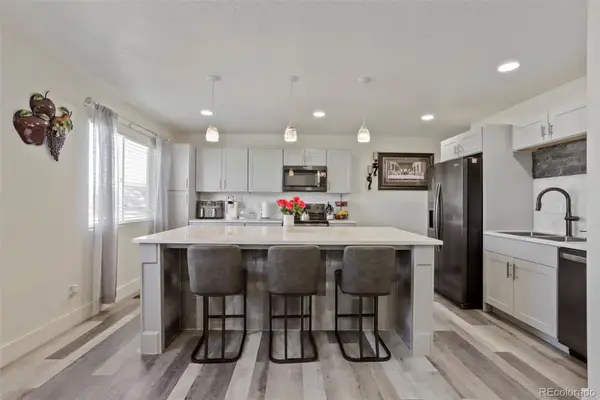 $450,000Active4 beds 3 baths1,976 sq. ft.
1000 E 24th Street Lane, Greeley, CO 80631
MLS# 3035695Listed by: KELLER WILLIAMS PREFERRED REALTY


Protect your home and budget from life's surprises with an Assurant Home Warranty, backed by a partner that supports you through every step of homeownership. Explore Plans.
©2026 Century 21 Real Estate LLC. All rights reserved. CENTURY 21®, the CENTURY 21 Logo and C21® are service marks owned by Century 21 Real Estate LLC. Century 21 Real Estate LLC fully supports the principles of the Fair Housing Act and the Equal Opportunity Act. Each office is independently owned and operated. Listing information is deemed reliable but not guaranteed accurate.