
6605 4th St Rd, Greeley, CO 80634
Local realty services provided by:CENTURY 21 Cornerstone
Listed by: fernando tarin-corona
Office: re/max alliance-greeley9703305000
MLS#:1064334
Source:IRES
Price summary
- Price:$369,900
- Price per sq. ft.:$194.48
- Monthly HOA dues:$270
About this home
Welcome home to this beautifully designed 3-bedroom, 2.5-bathroom townhome where modern style meets everyday convenience. The bright, open-concept floor plan is filled with natural light and features a stunning kitchen with quartz countertops, stainless steel appliances, a spacious walk-in pantry, and a large island that's perfect for entertaining or casual dining. Upstairs, the thoughtfully designed layout offers a private primary suite with a walk-in closet and en-suite bath, while two additional bedrooms provide flexibility for family, guests, or a home office. An upper-level laundry room adds everyday convenience, and the attached 2-car garage offers plenty of storage. Enjoy a low-maintenance lifestyle with HOA-managed landscaping, all in a prime location near schools, shopping, restaurants, golf courses, scenic trails, Hwy 34, and a future neighborhood park.
Contact an agent
Home facts
- Year built:2021
- Listing ID #:1064334
- Added:1 day(s) ago
- Updated:July 16, 2026 at 11:51 PM
Rooms and interior
- Bedrooms:3
- Total bathrooms:3
- Full bathrooms:1
- Half bathrooms:1
- Dining Description:Eat-in Kitchen
- Kitchen Description:Dishwasher, Disposal, Electric Range, Microwave, Pantry, Refrigerator
- Basement Description:Crawl Space
- Living area:1,902 sq. ft.
Heating and cooling
- Cooling:Ceiling Fan(s), Central Air
- Heating:Forced Air
Structure and exterior
- Roof:Composition
- Year built:2021
- Building area:1,902 sq. ft.
- Lot area:0.03 Acres
- Lot Features:Curbs, Fire Hydrant within 500 Feet, Gutters, Paved, Sidewalks, Street Light
- Architectural Style:Contemporary
- Construction Materials:Frame
- Exterior Features:Patio
- Levels:2 Story
Schools
- High school:Northridge
- Middle school:Tointon Academy
- Elementary school:Tointon Academy
Utilities
- Water:City
- Sewer:Public Sewer
Finances and disclosures
- Price:$369,900
- Price per sq. ft.:$194.48
- Tax amount:$3,164
Features and amenities
- Appliances:Dishwasher, Disposal, Electric Range, Fire Alarm, Microwave, Refrigerator
- Laundry features:Washer/Dryer Hookup
- Amenities:Eat-in Kitchen, Open Floorplan, Pantry, Walk-In Closet(s)
Parking
- Parking description:Garage Door Opener
- Garage spaces:2
New listings near 6605 4th St Rd
- New
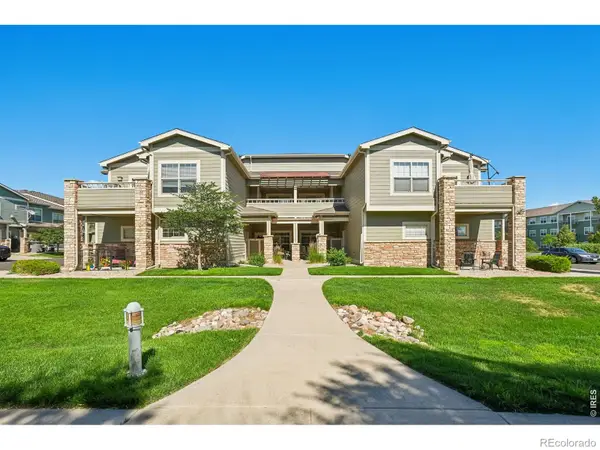 $290,000Active2 beds 2 baths1,276 sq. ft.
5775 W 29th Street #1208, Greeley, CO 80634
MLS# IR1064396Listed by: COLDWELL BANKER REALTY- FORT COLLINS
- Open Sat, 11am to 1pmNew
 $330,000Active2 beds 3 baths1,416 sq. ft.
4672 W 20th St Rd #512, Greeley, CO 80634
MLS# 1064402Listed by: Group Mulberry - New
 $483,500Active4 beds 3 baths2,241 sq. ft.
7320 27th Street, Greeley, CO 80634
MLS# 6628393Listed by: KERRIE A. YOUNG (INDEPENDENT) - New
 $799,000Active-- beds -- baths4,740 sq. ft.
4630-4632 W 14th Street, Greeley, CO 80634
MLS# IR1064369Listed by: SEARS REAL ESTATE - New
 $425,000Active2 beds 3 baths2,143 sq. ft.
322 N 45th Avenue Court, Greeley, CO 80634
MLS# IR1064386Listed by: PRO REALTY OLD TOWN - Open Sat, 11am to 12:30pmNew
 $450,000Active4 beds 3 baths3,124 sq. ft.
1720 21st Ave, Greeley, CO 80631
MLS# 1064346Listed by: Sears Real Estate - New
 $149,900Active0.2 Acres
4625 Zion Dr, Greeley, CO 80634
MLS# 1064350Listed by: JPAR Modern Real Estate - New
 $775,000Active6 beds 4 baths4,287 sq. ft.
2125 62nd Ave Ct, Greeley, CO 80634
MLS# 1064360Listed by: Realty One Group Fourpoints - New
 $350,000Active2 beds 1 baths2,186 sq. ft.
1809 Delwood Ave, Greeley, CO 80631
MLS# 1064361Listed by: Your Castle Real Estate LLC - Open Sat, 11am to 1pmNew
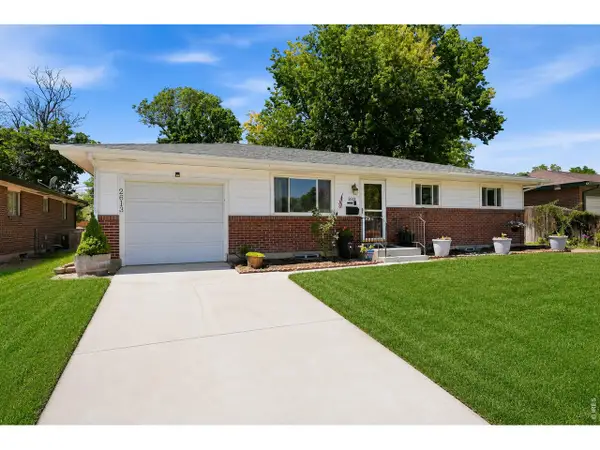 $399,999Active5 beds 2 baths2,052 sq. ft.
2613 16th Ave, Greeley, CO 80631
MLS# 1064362Listed by: Compass - Boulder


Protect your home and budget from life's surprises with an Assurant Home Warranty, backed by a partner that supports you through every step of homeownership. Explore Plans.
©2026 Century 21 Real Estate LLC. All rights reserved. CENTURY 21®, the CENTURY 21 Logo and C21® are service marks owned by Century 21 Real Estate LLC. Century 21 Real Estate LLC fully supports the principles of the Fair Housing Act and the Equal Opportunity Act. Each office is independently owned and operated. Listing information is deemed reliable but not guaranteed accurate.