
6607 4th #3, Greeley, CO 80634
Local realty services provided by:CENTURY 21 Bear Facts Realty
6607 4th #3,Greeley, CO 80634
$345,000
- 3 Beds
- 3 Baths
- - sq. ft.
- Single family
- Sold
Listed by: wendy roberts
Office: resident realty
MLS#:IR1062046
Source:ML
Sorry, we are unable to map this address
Price summary
- Price:$345,000
- Monthly HOA dues:$270
About this home
Welcome home to this beautifully maintained Hartford Homes-built townhome in desirable West Greeley. This move-in-ready, south-facing unit is filled with natural light and features an open-concept floor plan designed for comfortable everyday living.The main level showcases laminate wood flooring, quartz countertops, stainless steel appliances, and a convenient half bath. Thoughtful storage solutions can be found throughout the home, including a walk-in pantry, under-stair storage closet, spacious walk-in closets in all three bedrooms, and additional overhead storage in the attached two-car garage.Upstairs, you'll find three bedrooms, each with its own walk-in closet, along with two full bathrooms that provide plenty of space for family or guests. A spacious laundry room with built-in storage shelving adds even more convenience, and the Samsung front-load washer and dryer are included with the home.Additional features include a two-car attached garage and convenient street parking directly in front of the home, making daily living and hosting visitors easy.Ideally located within walking distance of K-12 schools, shopping, banking, dining, and golf courses, this home offers exceptional convenience. Commuters will appreciate the easy access to Windsor, Loveland, and Fort Collins, while residents can enjoy a community playground and a future neighborhood park planned for even more outdoor recreation opportunities.Don't miss this opportunity to own a stylish, low-maintenance home in a growing and highly convenient location....
Contact an agent
Home facts
- Year built:2021
- Subdivision & Development:City Center West Residential 2nd Fg
- Listing ID #:IR1062046
Rooms and interior
- Bedrooms:3
- Total bathrooms:3
- Full bathrooms:2
- Half bathrooms:1
- Kitchen Description:Dishwasher, Disposal, Eat-in Kitchen, Microwave, Oven, Pantry, Refrigerator
Heating and cooling
- Cooling:Central Air
- Heating:Forced Air
Structure and exterior
- Roof:Composition
- Year built:2021
- Construction Materials:Wood Frame
- Exterior Features:Patio
- Levels:2 Story
Schools
- High school:Northridge
- Middle school:Other
- Elementary school:Monfort
Utilities
- Water:Public
Finances and disclosures
- Price:$345,000
- Tax amount:$3,157
Features and amenities
- Laundry features:Dryer, In Unit, Washer
- Amenities:Window Coverings
Parking
- Garage spaces:2
 Based on information submitted to the MLS GRID as of October 27, 2026 06:47 AM. All data is obtained from various sources and may not have been verified by broker or MLS GRID. Supplied Open House information is subject to change without notice. All information should be independently reviewed and verified for accuracy. Properties may or may not be listed by the office/agent presenting the information. ML Member Broker: Juan L. Sanchez
New listings near 6607 4th #3
- Coming Soon
 $625,000Coming Soon4 beds 3 baths3,464 sq. ft.
2727 W Buena Vista Dr, Greeley, CO 80634
MLS# 1071224Listed by: Rad Real Estate - Coming Soon
 $899,999Coming Soon4 beds 4 baths3,789 sq. ft.
3010 Grand View Dr, Greeley, CO 80631
MLS# 1071211Listed by: Realty One Group Fourpoints - Coming Soon
 $399,900Coming Soon4 beds 3 baths1,907 sq. ft.
1200 43rd Ave #14, Greeley, CO 80634
MLS# 1071206Listed by: RE/MAX Alliance-FTC South 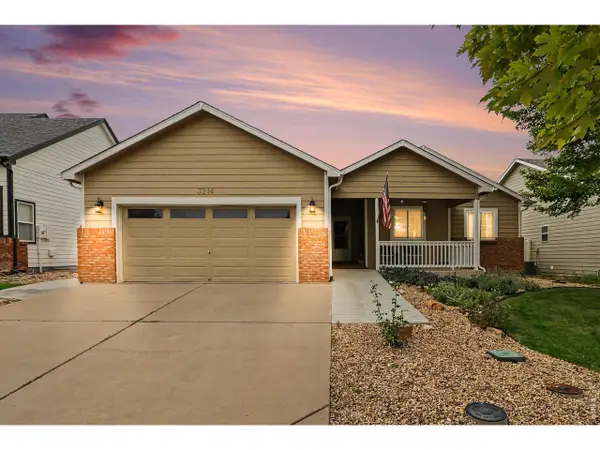 $400,000Active3 beds 2 baths2,504 sq. ft.
3214 Grenache St, Greeley, CO 80634
MLS# 1069792Listed by: HomeSmart Realty Partners Lvld- New
 $335,000Active-- beds -- baths
1915 7th, Greeley, CO 80631
MLS# IR1071239Listed by: ERIC REIGENBORN-KLICH - New
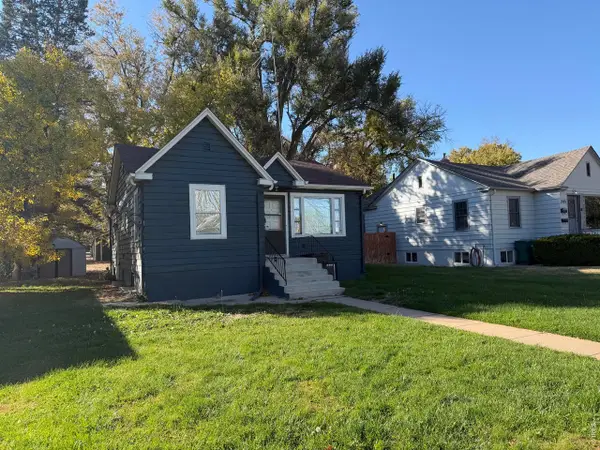 $335,000Active-- beds -- baths1,960 sq. ft.
1915 7th Ave, Greeley, CO 80631
MLS# 1071239Listed by: Eric Reigenborn-Klich - New
 $448,750Active4 beds 4 baths2,222 sq. ft.
325 N 45th Avenue, Greeley, CO 80634
MLS# 6870028Listed by: METRO BROKERS COLORADO PROPERTY FINDERS, LLC - New
 $462,500Active3 beds 2 baths1,404 sq. ft.
5020 W 21st, Greeley, CO 80634
MLS# IR1071194Listed by: NEXTHOME FOUNDATIONS - New
 $410,000Active3 beds 3 baths3,430 sq. ft.
5601 18th St #53, Greeley, CO 80634
MLS# 1071177Listed by: Sears Real Estate - New
 $459,000Active4 beds 3 baths2,396 sq. ft.
5119 W 16th, Greeley, CO 80634
MLS# IR1071182Listed by: PRO REALTY INC


Protect your home and budget from life's surprises with an Assurant Home Warranty, backed by a partner that supports you through every step of homeownership. Explore Plans.
©2026 Century 21 Real Estate LLC. All rights reserved. CENTURY 21®, the CENTURY 21 Logo and C21® are service marks owned by Century 21 Real Estate LLC. Century 21 Real Estate LLC fully supports the principles of the Fair Housing Act and the Equal Opportunity Act. Each office is independently owned and operated. Listing information is deemed reliable but not guaranteed accurate.