
6825 4th St Rd #1, Greeley, CO 80634
Local realty services provided by:CENTURY 21 CapRock Real Estate
6825 4th St Rd #1,Greeley, CO 80634
$349,900
- 3 Beds
- 3 Baths
- 1,735 sq. ft.
- Townhouse
- Coming Soon
Listed by: eric stashak, andria porter stashak
Office: keller williams-dtc3037717500
MLS#:1071300
Source:IRES
Price summary
- Price:$349,900
- Price per sq. ft.:$201.67
- Monthly HOA dues:$270
About this home
Enjoy the benefits of newer construction and end-unit living in this inviting west Greeley townhome! The open floor plan creates a comfortable flow for everyday living, while modern finishes include quartz countertops, stainless steel appliances, and low-maintenance flooring. With three bedrooms, three bathrooms, convenient upper-level laundry, and an attached two-car garage, the layout offers practical space for a variety of lifestyles. Step outside and enjoy the community playground, with nearby shopping, dining, parks, and recreation adding to the convenience of the location. The nearby Greeley Family FunPlex offers year-round activities, including an indoor waterpark, fitness facilities, and miniature golf. A new neighborhood park (Calabaza Park) is in the works with projected completion in 2027. This home really does offer a great opportunity to enjoy the perks of ample square footage and fresh clean finishes with community amenities and west Greeley conveniences close by!
Contact an agent
Home facts
- Year built:2023
- Subdivision & Development:City Center West Residential 2nd Fg
- Listing ID #:1071300
- Updated:October 28, 2026 at 10:42 PM
Rooms and interior
- Bedrooms:3
- Total bathrooms:3
- Full bathrooms:1
- Half bathrooms:1
- Dining Description:Eat-in Kitchen
- Kitchen Description:Dishwasher, Disposal, Electric Range, Kitchen Island, Microwave, Pantry, Refrigerator
- Living area:1,735 sq. ft.
Heating and cooling
- Cooling:Ceiling Fan(s), Central Air
- Heating:Forced Air
Structure and exterior
- Roof:Composition
- Year built:2023
- Building area:1,735 sq. ft.
- Lot area:0.04 Acres
- Lot Features:Alley, Curbs, Level, Paved, Sidewalks, Street Light
- Construction Materials:Frame, Vinyl Siding
- Exterior Features:Patio
- Levels:2 Story
Schools
- High school:Northridge
- Middle school:Tointon Academy
- Elementary school:Tointon Academy
Utilities
- Water:Public
- Sewer:Public Sewer
Finances and disclosures
- Price:$349,900
- Price per sq. ft.:$201.67
- Tax amount:$3,210
Features and amenities
- Appliances:Dishwasher, Disposal, Electric Range, Fire Alarm, Microwave, Refrigerator
- Laundry features:Washer/Dryer Hookup
- Amenities:Eat-in Kitchen, Kitchen Island, Open Floorplan, Pantry, Walk-In Closet(s)
Parking
- Parking description:Garage Door Opener
- Garage spaces:2
New listings near 6825 4th St Rd #1
- Coming Soon
 $999,000Coming Soon4 beds 4 baths4,843 sq. ft.
3928 W 17th St Ln, Greeley, CO 80634
MLS# 1071276Listed by: Berkshire Hathaway HomeServices Rocky Mountain, Realtors-Fort Collins - Coming SoonOpen Sun, 2 to 4pm
 $439,000Coming Soon5 beds 3 baths3,011 sq. ft.
1914 20th St Rd, Greeley, CO 80631
MLS# 1071268Listed by: Sears Real Estate - Coming Soon
 $439,000Coming Soon5 beds 3 baths2,867 sq. ft.
1914 20th, Greeley, CO 80631
MLS# IR1071268Listed by: SEARS REAL ESTATE
- Coming Soon
 $625,000Coming Soon4 beds 3 baths3,464 sq. ft.
2727 W Buena Vista Dr, Greeley, CO 80634
MLS# 1071224Listed by: Rad Real Estate - New
 $435,000Active3 beds 3 baths2,694 sq. ft.
4626 W 1st St, Greeley, CO 80634
MLS# 1071333Listed by: NextHome Foundations - New
 $272,500Active2 beds 1 baths1,098 sq. ft.
5775 29th #1112, Greeley, CO 80634
MLS# IR1071327Listed by: BLACK FEATHER REALTY - New
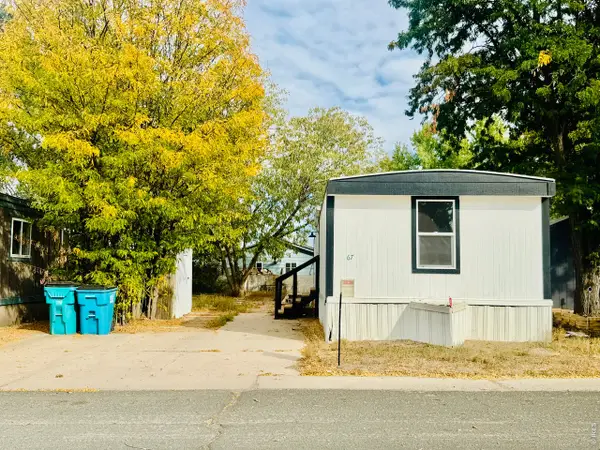 $39,500Active3 beds 2 baths980 sq. ft.
2700 W C St #67, Greeley, CO 80631
MLS# 7090Listed by: The Grossnickle Group - New
 $449,000Active4 beds 3 baths2,562 sq. ft.
5812 Pinot St, Greeley, CO 80634
MLS# 1071311Listed by: NextHome Foundations - Open Sun, 12 to 2pmNew
 $500,000Active4 beds 2 baths2,738 sq. ft.
2038 44th Ave, Greeley, CO 80634
MLS# 1071314Listed by: Revolve Real Estate, LLC


Protect your home and budget from life's surprises with an Assurant Home Warranty, backed by a partner that supports you through every step of homeownership. Explore Plans.
©2026 Century 21 Real Estate LLC. All rights reserved. CENTURY 21®, the CENTURY 21 Logo and C21® are service marks owned by Century 21 Real Estate LLC. Century 21 Real Estate LLC fully supports the principles of the Fair Housing Act and the Equal Opportunity Act. Each office is independently owned and operated. Listing information is deemed reliable but not guaranteed accurate.