
6914 W 3rd St #42, Greeley, CO 80634
Local realty services provided by:CENTURY 21 Top Dog Properties
6914 W 3rd St #42,Greeley, CO 80634
$395,000
- 3 Beds
- 3 Baths
- - sq. ft.
- Condominium
- Sold
Listed by: john simmons, jesse laner
Office: c3 real estate solutions, llc9702255152
MLS#:1065916
Source:IRES
Sorry, we are unable to map this address
Price summary
- Price:$395,000
- Monthly HOA dues:$330
About this home
Location, Location, Location! Contact brokers for a list of features, floor plan, or to schedule a private showing. Situated in one of west Greeley's most desirable established neighborhoods, this maintenance-free ranch-style end unit offers easy access to US-34, shopping, restaurants, coffee shops and medical services. Built in 2013 with mature landscaping and no Metro Tax, Summer Park is a well-established community with proven resale history and exceptional amenities including a clubhouse, fitness center, outdoor pool, green spaces, snow removal, exterior maintenance, landscaping, water, sewer and trash service. This pre-inspected home includes a 14-month Blue Ribbon Gold Plan Home Warranty for added peace of mind. Enjoy abundant natural light from the southern exposure, a welcoming wraparound covered front patio, spacious foyer, gas fireplace and an open floor plan designed for comfortable living and entertaining. The kitchen features granite slab countertops, knotty alder cabinetry, center island with breakfast bar, pantry, full tile backsplash and stainless-steel appliances, all included. The spacious primary suite offers a private bath with quartz countertops, dual raised vanities, walk-in shower and large walk-in closet. Main-floor laundry includes washer and dryer. The finished basement adds exceptional living space with a large family/game room, office area, third conforming bedroom, full bath and abundant unfinished storage or hobby space. Additional highlights include upgraded lighting, new carpet, double-pane windows, central A/C, high-efficiency Lennox furnace, humidifier, active radon mitigation system installed August 2026, serviced HVAC and water heater, sprinkler system and an oversized insulated 2-car attached garage with only two steps into the home. Low-maintenance living, quality construction and an unbeatable location make this home an exceptional opportunity....
Contact an agent
Home facts
- Year built:2013
- Subdivision & Development:Summer Park
- Listing ID #:1065916
- Added:46 day(s) ago
- Updated:September 22, 2026 at 06:18 AM
Rooms and interior
- Bedrooms:3
- Total bathrooms:3
- Full bathrooms:2
- Dining Description:Eat-in Kitchen, Separate Dining Room
- Kitchen Description:Dishwasher, Disposal, Electric Range, Kitchen Island, Microwave, Pantry, Refrigerator, Self Cleaning Oven
- Bedroom Description:Split Bedroom Plan
- Basement Description:Built-In Radon, Full, Partially Finished
Heating and cooling
- Cooling:Ceiling Fan(s), Central Air
- Heating:Forced Air, Humidity Control
Structure and exterior
- Roof:Composition
- Year built:2013
- Lot Features:City Limits, Corner Lot, Curbs, Deciduous Trees, Evergreen Trees, Gutters, House Faces South, Level, Paved, Sidewalks, Street Light, Wooded
- Architectural Style:Contemporary
- Construction Materials:Frame, Stone
- Exterior Features:Patio
- Levels:One
Schools
- High school:Northridge
- Middle school:Winograd
- Elementary school:Winograd
Utilities
- Water:City
- Sewer:Public Sewer
Finances and disclosures
- Price:$395,000
- Tax amount:$2,339
Features and amenities
- Appliances:Dishwasher, Disposal, Dryer, Electric Range, Fire Alarm, Microwave, Refrigerator, Self Cleaning Oven, Washer
- Laundry features:Dryer, Washer, Washer/Dryer Hookup
- Amenities:Eat-in Kitchen, High Ceilings, Kitchen Island, Open Floorplan, Pantry, Separate Dining Room, Walk-In Closet(s)
Parking
- Parking description:Oversized Garage
- Garage spaces:2
New listings near 6914 W 3rd St #42
- New
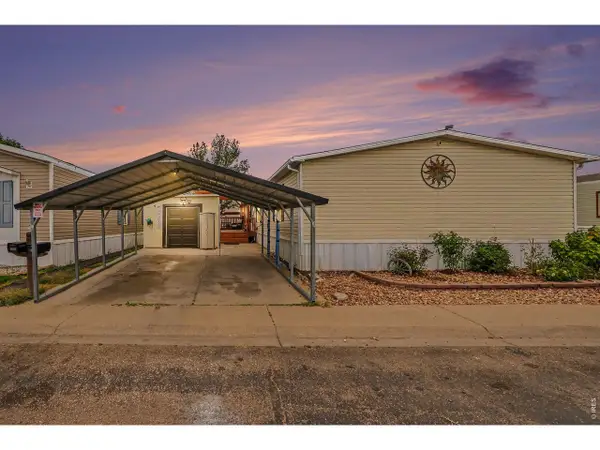 $129,900Active5 beds 2 baths1,944 sq. ft.
435 N 35th Ave #390, Greeley, CO 80631
MLS# 7033Listed by: eXp Realty LLC - New
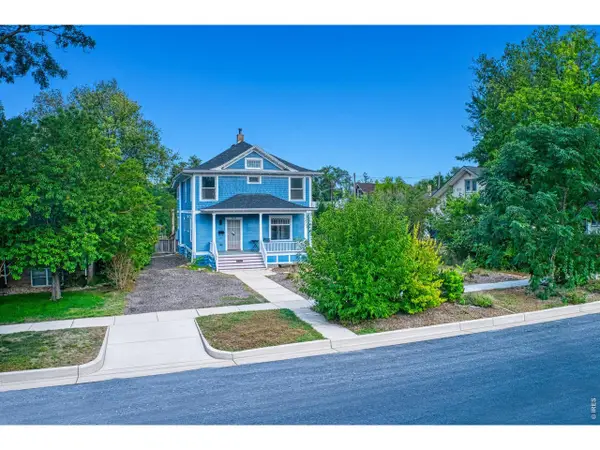 $424,900Active4 beds 3 baths2,710 sq. ft.
1530 12th Ave, Greeley, CO 80631
MLS# 1069149Listed by: Coldwell Banker Realty- Fort Collins - New
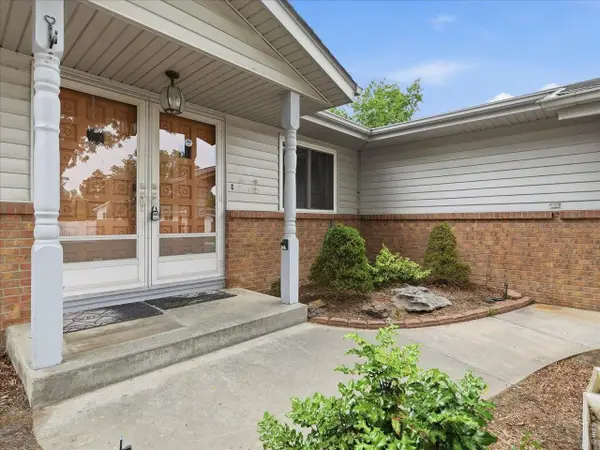 $420,000Active3 beds 2 baths2,682 sq. ft.
1919 24th Ave Ct, Greeley, CO 80634
MLS# 1069141Listed by: RE/MAX Alliance-Greeley - New
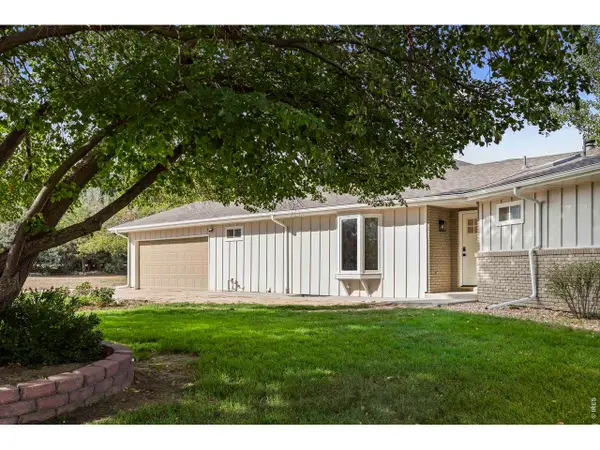 $800,000Active4 beds 3 baths3,302 sq. ft.
6331 W 24th St, Greeley, CO 80634
MLS# 1069129Listed by: Wonderwall Realty - New
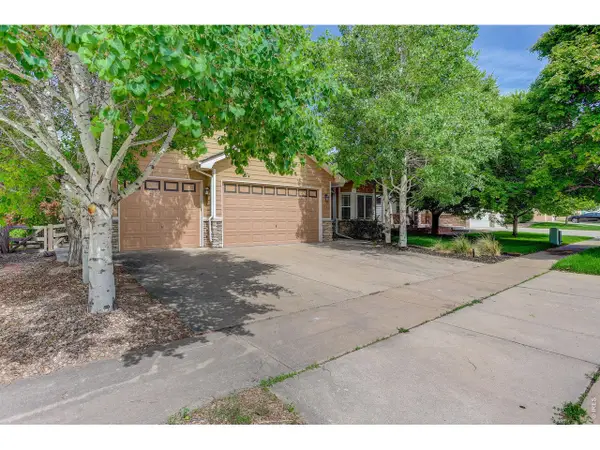 $490,000Active4 beds 3 baths4,333 sq. ft.
1523 61st Avenue Ct, Greeley, CO 80634
MLS# 1069116Listed by: Coldwell Banker Realty-NOCO - Open Sat, 11:30am to 1:30pmNew
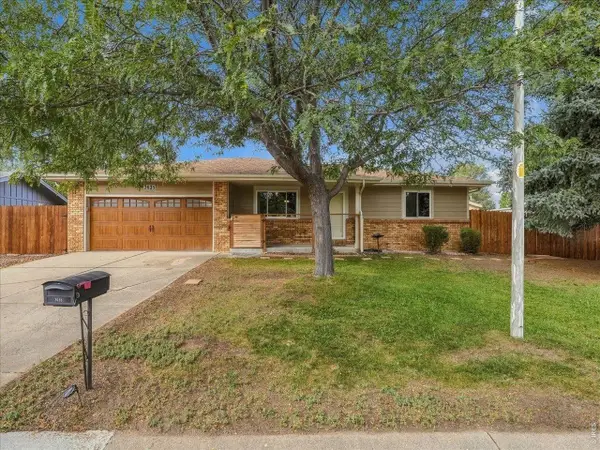 $356,900Active2 beds 1 baths1,199 sq. ft.
2625 Meadowbrook Ln, Greeley, CO 80634
MLS# 1069110Listed by: RE/MAX Alliance-Greeley - New
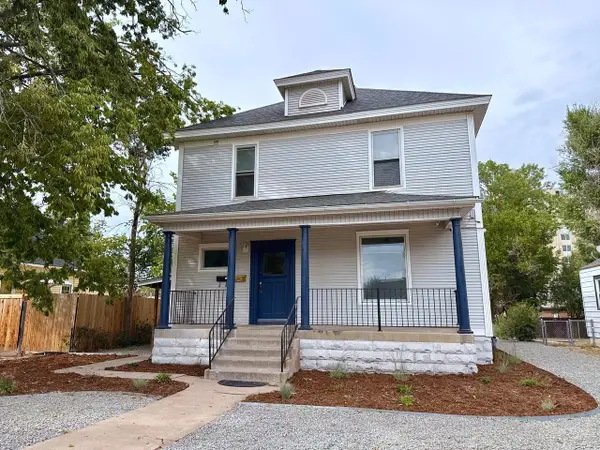 $410,000Active-- beds -- baths2,836 sq. ft.
1015 14th St, Greeley, CO 80631
MLS# 1069067Listed by: Greenwood Real Estate - Open Sat, 11am to 1pmNew
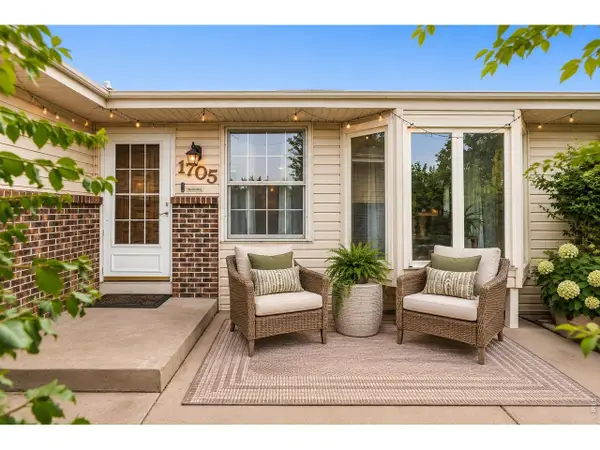 $475,000Active4 beds 2 baths3,537 sq. ft.
1705 29th Ave, Greeley, CO 80634
MLS# 1069070Listed by: eXp Realty LLC  $369,900Active3 beds 3 baths1,902 sq. ft.
6605 4th St Rd #2, Greeley, CO 80634
MLS# 1064334Listed by: RE/MAX Alliance-Greeley- New
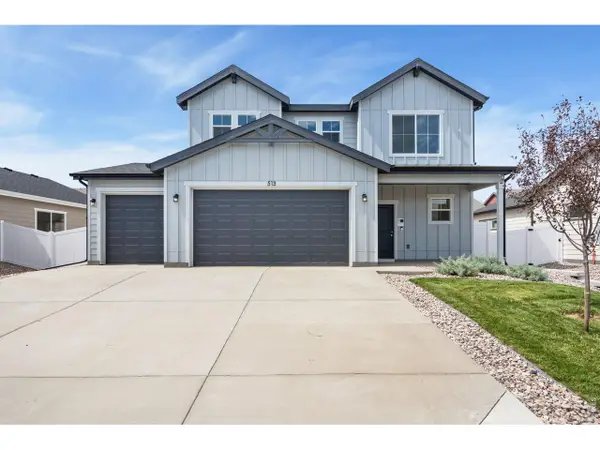 $460,000Active4 beds 3 baths1,730 sq. ft.
513 85th Ave, Greeley, CO 80634
MLS# 1069044Listed by: Group Mulberry


Protect your home and budget from life's surprises with an Assurant Home Warranty, backed by a partner that supports you through every step of homeownership. Explore Plans.
©2026 Century 21 Real Estate LLC. All rights reserved. CENTURY 21®, the CENTURY 21 Logo and C21® are service marks owned by Century 21 Real Estate LLC. Century 21 Real Estate LLC fully supports the principles of the Fair Housing Act and the Equal Opportunity Act. Each office is independently owned and operated. Listing information is deemed reliable but not guaranteed accurate.