
702 Harp Ct, Greeley, CO 80634
Local realty services provided by:CENTURY 21 CapRock Real Estate
702 Harp Ct,Greeley, CO 80634
$424,900
- 5 Beds
- 3 Baths
- 2,500 sq. ft.
- Single family
- Active
Listed by: ryan andre
Office: sears real estate9703307700
MLS#:1069910
Source:IRES
Price summary
- Price:$424,900
- Price per sq. ft.:$169.96
About this home
Welcome to this tastefully remodeled 5 bedroom, 3 bath, 2 car garage ranch style home located on an amazing 20,685 sqft lot ( it's going to sell this house). Prior to putting the home on the market the sellers have just repainted the entire inside of the home, installed new LVP flooring throughout, installed a ship lap dining room wall, and updated the main floor shower. The floor plan offers a nicely laid out kitchen, separate dining room, and a large living room. The basement is finished with a spacious living room that features a wonderful wood burning stove, a nice rec room perfect for a pool table, ping pong table, card or board games, or a play area, 2 additional nice size bedrooms, and a full bath. You are going to love the backyard it is like having your own private fully landscaped & sprinklered park with large mature trees and a playhouse. There is a nice covered deck perfect for those BBQs and as a bonus the yard is fully fenced. Other outstanding features include: newer exterior paint and HVAC (both have been updated in the last 2 years) and there is also a brand new sewer line. Come take a look at this home today!!!There is a $5,000 preferred lender incentive available subject to qualified loan programs and buyer financial qualifications. Call for more details...
Contact an agent
Home facts
- Year built:1973
- Subdivision & Development:Harp Sub 1st Fg
- Listing ID #:1069910
- Added:1 day(s) ago
- Updated:October 04, 2026 at 02:17 PM
Rooms and interior
- Bedrooms:5
- Total bathrooms:3
- Full bathrooms:1
- Flooring:Wood
- Dining Description:Separate Dining Room
- Kitchen Description:Dishwasher, Disposal, Electric Range, Refrigerator, Self Cleaning Oven
- Basement Description:Full, Partially Finished
- Living area:2,500 sq. ft.
Heating and cooling
- Cooling:Ceiling Fan(s), Central Air
- Heating:Forced Air
Structure and exterior
- Roof:Composition
- Year built:1973
- Building area:2,500 sq. ft.
- Lot area:0.47 Acres
- Lot Features:Corner Lot, Curbs, Deciduous Trees, Gutters, Level, Mineral Rights Excluded, Paved, Sidewalks, Wooded
- Architectural Style:Contemporary
- Construction Materials:Brick, Frame
- Exterior Features:Deck, Sprinkler System
- Levels:One
Schools
- High school:Northridge
- Middle school:James Madison STEAM Academy
- Elementary school:James Madison STEAM Academy
Utilities
- Water:Public
- Sewer:Public Sewer
Finances and disclosures
- Price:$424,900
- Price per sq. ft.:$169.96
- Tax amount:$1,584
Features and amenities
- Appliances:Dishwasher, Disposal, Electric Range, Fire Alarm, Refrigerator, Self Cleaning Oven
- Laundry features:Washer/Dryer Hookup
- Amenities:Separate Dining Room, Walk-In Closet(s)
Parking
- Parking description:Garage Door Opener
- Garage spaces:2
New listings near 702 Harp Ct
- Coming Soon
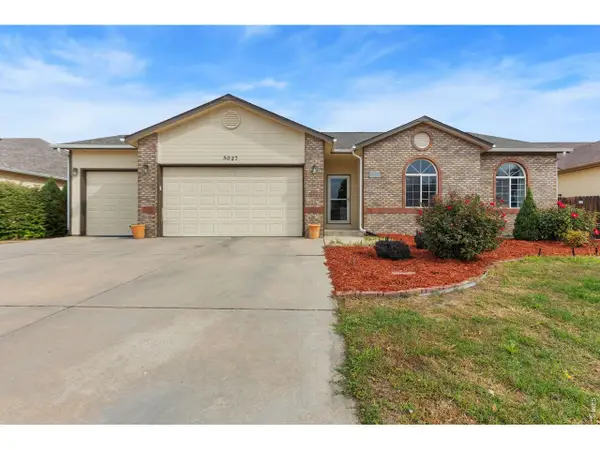 $539,900Coming Soon5 beds 3 baths3,764 sq. ft.
5027 W 13th St, Greeley, CO 80634
MLS# 1069944Listed by: Sears Real Estate - Coming Soon
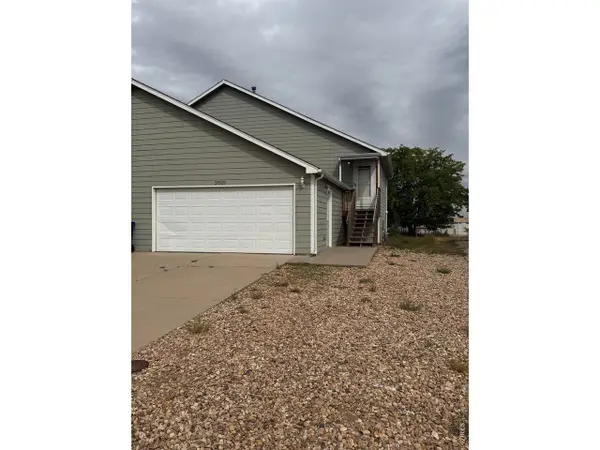 $250,000Coming Soon2 beds 3 baths1,200 sq. ft.
2825 W E St #1, Greeley, CO 80631
MLS# 1069706Listed by: Rad Real Estate - New
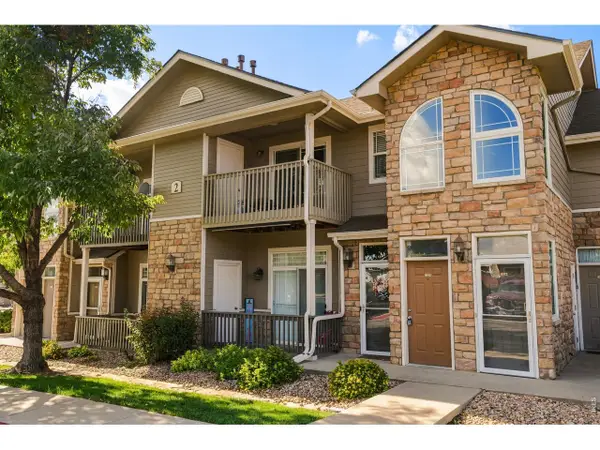 $249,900Active2 beds 2 baths1,267 sq. ft.
5551 29th St #2-223, Greeley, CO 80634
MLS# 1070014Listed by: Realty One Group Fourpoints - New
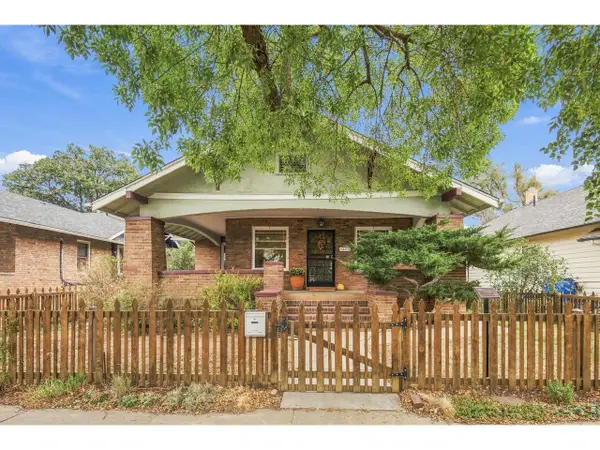 $380,000Active2 beds 3 baths2,576 sq. ft.
1225 8th St, Greeley, CO 80631
MLS# 1070007Listed by: Realty One Group Fourpoints - New
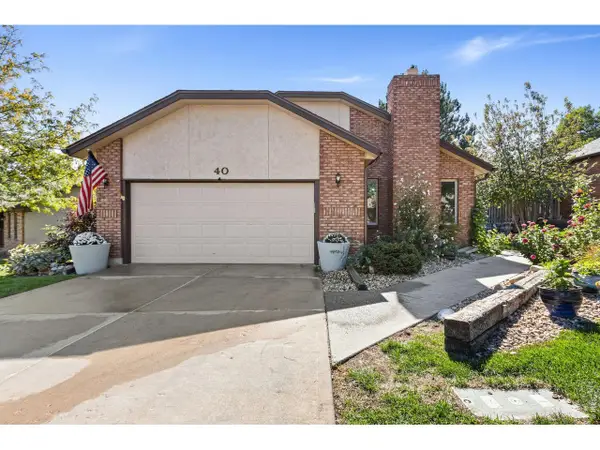 $399,000Active3 beds 3 baths2,789 sq. ft.
1001 43rd Ave #40, Greeley, CO 80634
MLS# 1069980Listed by: Daniels Group Real Estate - New
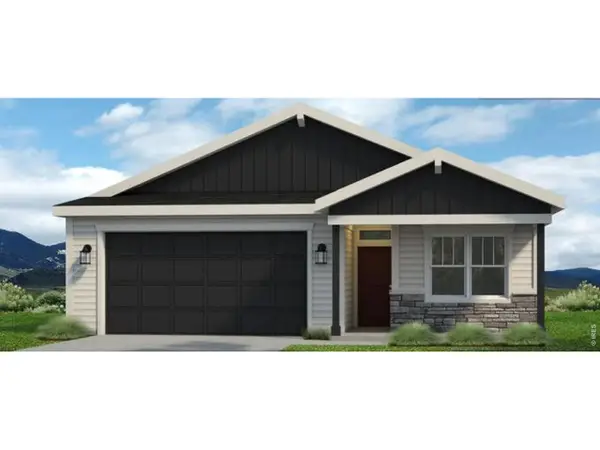 $415,000Active3 beds 2 baths1,166 sq. ft.
611 85th Ave, Greeley, CO 80634
MLS# 1069962Listed by: Group Mulberry - New
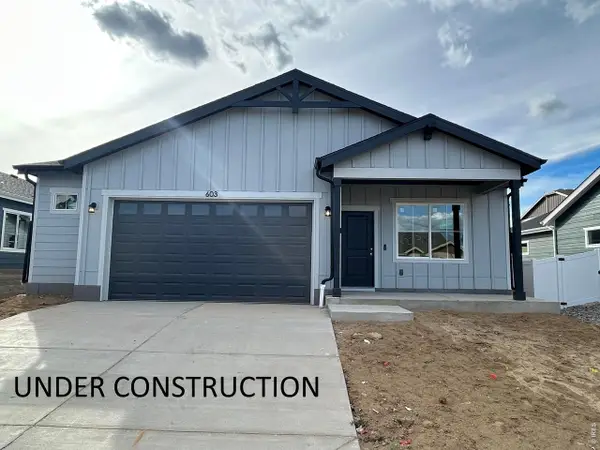 $450,000Active3 beds 2 baths1,341 sq. ft.
603 85th Ave, Greeley, CO 80634
MLS# 1069964Listed by: Group Mulberry - New
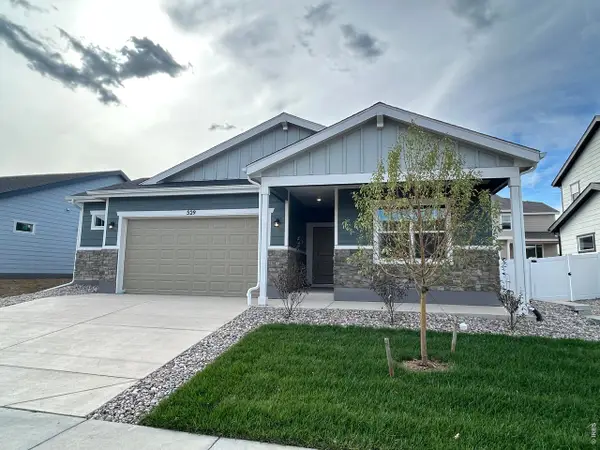 $450,000Active3 beds 2 baths1,570 sq. ft.
529 85th Ave, Greeley, CO 80634
MLS# 1069965Listed by: Group Mulberry - New
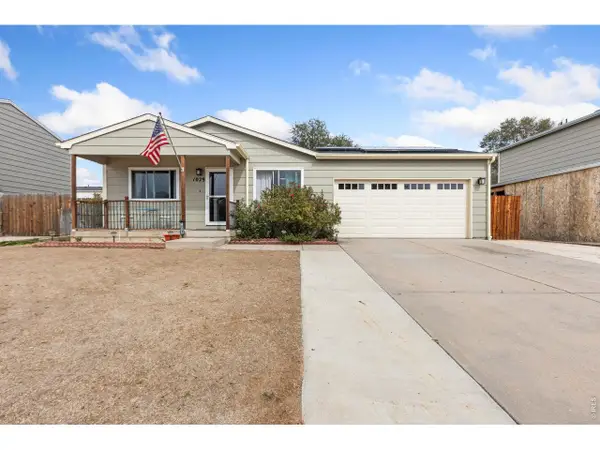 $389,900Active4 beds 2 baths1,848 sq. ft.
1029 E 24th St Ln, Greeley, CO 80631
MLS# 1069939Listed by: Kentwood RE Northern Prop Llc - Open Sun, 9 to 11amNew
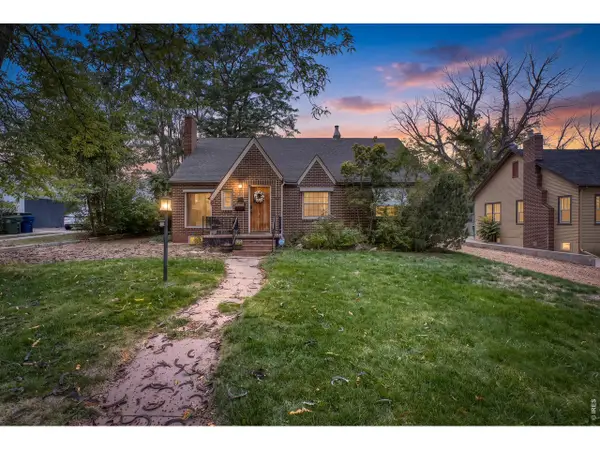 $440,000Active4 beds 2 baths2,570 sq. ft.
1861 12th Ave, Greeley, CO 80631
MLS# 1069932Listed by: RE/MAX Alliance-Greeley


Protect your home and budget from life's surprises with an Assurant Home Warranty, backed by a partner that supports you through every step of homeownership. Explore Plans.
©2026 Century 21 Real Estate LLC. All rights reserved. CENTURY 21®, the CENTURY 21 Logo and C21® are service marks owned by Century 21 Real Estate LLC. Century 21 Real Estate LLC fully supports the principles of the Fair Housing Act and the Equal Opportunity Act. Each office is independently owned and operated. Listing information is deemed reliable but not guaranteed accurate.