
705 61st Ave Ct, Greeley, CO 80634
Local realty services provided by:CENTURY 21 CapRock Real Estate
Listed by: andrea alles
Office: c3 real estate solutions, llc9702255152
MLS#:1068290
Source:IRES
Price summary
- Price:$556,500
- Price per sq. ft.:$207.11
- Monthly HOA dues:$43
About this home
SELLER NOW OFFERING A $10,000 CONCESSION! Welcome to this beautifully maintained West Greeley home offering the space, updates, and features buyers are looking for! The open-concept main level features hardwood floors, vaulted ceilings, a gas fireplace, and an updated kitchen with granite countertops, a large center island, and an abundance of cabinetry. The living space flows seamlessly to a beautiful deck overlooking the large, fully fenced backyard, with an additional covered patio below and a storage shed for tools and outdoor gear. The light-filled garden-level basement offers even more room to spread out, complete with a wet bar, kegerator, and plenty of storage. Spacious bedrooms, walk-in closets, and updated bathrooms add to the home's functionality and move-in-ready appeal. Car enthusiasts and hobbyists will love the heated 3-car garage. Additional highlights include an active radon mitigation system and exterior paint completed in 2025. Conveniently located in West Greeley near shopping, dining, and major commuter routes, with an affordable HOA and NO METRO TAX!...
Contact an agent
Home facts
- Year built:2013
- Subdivision & Development:Pumpkin Ridge Sub
- Listing ID #:1068290
- Added:45 day(s) ago
- Updated:October 25, 2026 at 02:19 PM
Rooms and interior
- Bedrooms:4
- Total bathrooms:3
- Full bathrooms:2
- Flooring:Wood
- Dining Description:Eat-in Kitchen
- Kitchen Description:Bar Fridge, Dishwasher, Disposal, Electric Range, Microwave, Pantry, Refrigerator
- Basement Description:Daylight, Full, Partially Finished
- Living area:2,687 sq. ft.
Heating and cooling
- Cooling:Central Air
- Heating:Forced Air
Structure and exterior
- Roof:Composition
- Year built:2013
- Building area:2,687 sq. ft.
- Lot area:0.21 Acres
- Lot Features:Curbs, Fire Hydrant within 500 Feet, Gutters, House Faces East, Mineral Rights Excluded, Paved, Sidewalks
- Architectural Style:Contemporary
- Construction Materials:Brick, Composition, Frame
- Exterior Features:Balcony, Patio, Sprinkler System
- Levels:One
Schools
- High school:Northridge
- Middle school:Winograd
- Elementary school:Winograd
Utilities
- Water:Public
Finances and disclosures
- Price:$556,500
- Price per sq. ft.:$207.11
- Tax amount:$2,928
Features and amenities
- Appliances:Bar Fridge, Dishwasher, Disposal, Electric Range, Fire Alarm, Microwave, Refrigerator
- Laundry features:Washer/Dryer Hookup
- Amenities:Cathedral Ceiling(s), Eat-in Kitchen, High Ceilings, Open Floorplan, Pantry, Walk-In Closet(s), Wet Bar
Parking
- Parking description:Garage Door Opener, Oversized Garage
- Garage spaces:3
New listings near 705 61st Ave Ct
- Coming Soon
 $399,900Coming Soon4 beds 3 baths1,907 sq. ft.
1200 43rd Ave #14, Greeley, CO 80634
MLS# 1071206Listed by: RE/MAX Alliance-FTC South - Coming Soon
 $410,000Coming Soon3 beds 3 baths3,430 sq. ft.
5601 18th St #53, Greeley, CO 80634
MLS# 1071177Listed by: Sears Real Estate - New
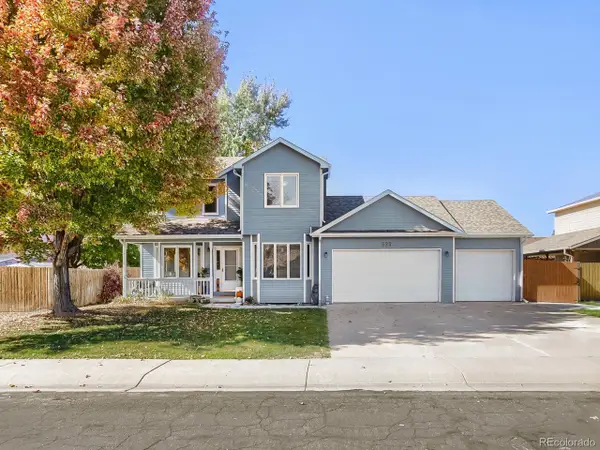 $448,750Active4 beds 4 baths2,239 sq. ft.
325 N 45th Avenue Ct, Greeley, CO 80634
MLS# 6870028Listed by: Metro Brokers Colorado Property Finders, LLC - Open Sun, 1 to 2:30pmNew
 $462,500Active3 beds 2 baths2,792 sq. ft.
5020 W 21st St, Greeley, CO 80634
MLS# 1071194Listed by: NextHome Foundations - New
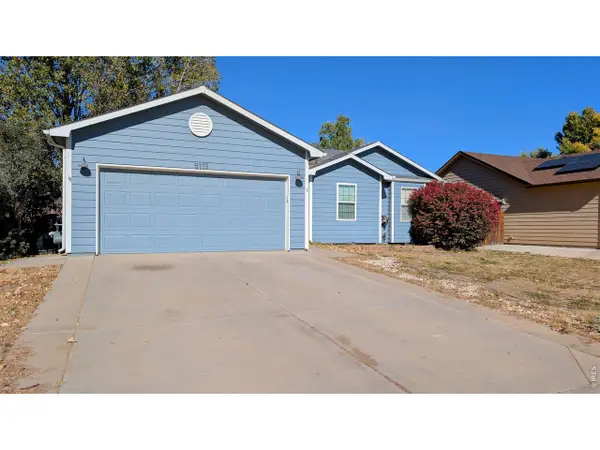 $459,000Active4 beds 3 baths2,396 sq. ft.
5119 W 16th St, Greeley, CO 80634
MLS# 1071182Listed by: Pro Realty Inc - New
 $660,000Active4 beds 4 baths4,086 sq. ft.
2110 65th Ave, Greeley, CO 80634
MLS# 1071128Listed by: Coldwell Banker Realty- Fort Collins - New
 $399,900Active-- beds -- baths2,416 sq. ft.
1730 7th Ave, Greeley, CO 80631
MLS# 1071117Listed by: Roots Real Estate - New
 $749,000Active5 beds 3 baths4,220 sq. ft.
4507 W 14th St, Greeley, CO 80634
MLS# 1071084Listed by: C3 Real Estate Solutions, LLC - New
 $476,830Active3 beds 3 baths2,245 sq. ft.
526 98th Ave, Greeley, CO 80634
MLS# 6638724Listed by: Kerrie A. Young (Independent) - New
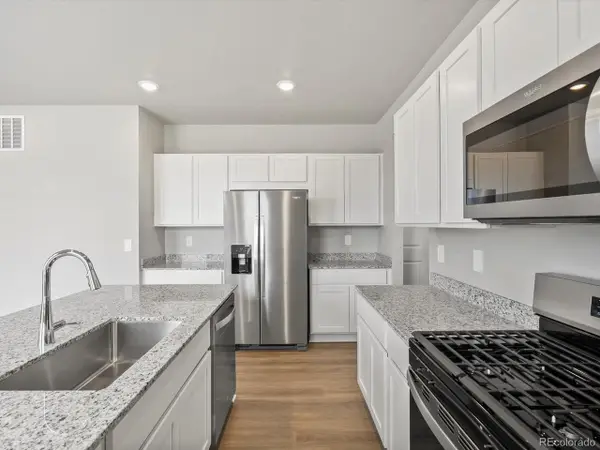 $503,030Active4 beds 3 baths2,562 sq. ft.
7328 27th Street Rd, Greeley, CO 80634
MLS# 6962383Listed by: Kerrie A. Young (Independent)


Protect your home and budget from life's surprises with an Assurant Home Warranty, backed by a partner that supports you through every step of homeownership. Explore Plans.
©2026 Century 21 Real Estate LLC. All rights reserved. CENTURY 21®, the CENTURY 21 Logo and C21® are service marks owned by Century 21 Real Estate LLC. Century 21 Real Estate LLC fully supports the principles of the Fair Housing Act and the Equal Opportunity Act. Each office is independently owned and operated. Listing information is deemed reliable but not guaranteed accurate.