
714 62nd, Greeley, CO 80634
Local realty services provided by:CENTURY 21 CapRock Real Estate
714 62nd,Greeley, CO 80634
$570,000
- 4 Beds
- 3 Baths
- - sq. ft.
- Single family
- Sold
Listed by: sonja belfiore
Office: exp - greeley
MLS#:IR1066010
Source:ML
Sorry, we are unable to map this address
Price summary
- Price:$570,000
- Monthly HOA dues:$42
About this home
Tucked at the back of a peaceful cul-de-sac on a 0.30-acre lot, this beautifully maintained ranch is surrounded by mature, professionally landscaped grounds and an oversized covered patio with colored stamped concrete - plus room for a dog run, toys, or 4-wheeler and trailer storage. Major systems have all been thoughtfully updated, including a new HVAC (2024), sprinkler system (2025), and water heater (2021), alongside a fully remodeled basement (2022) with a custom wet bar. Oversized 2-car garage and walking distance to Sheep Draw and Poudre River Trails make this home a "don't want to miss". Step inside and you'll feel the difference quality makes - rich wood floors, a cozy natural gas fireplace, recently serviced, a kitchen finished with quartz countertops, and bathrooms with granite counters and tile throughout. The primary suite is your private end-of-day retreat, featuring a luxurious 5-piece bath with deep soaking tub, separate shower, dual sinks, and a spacious walk-in closet. Downstairs, the basement was completely remodeled in 2022 and is made for making memories: new luxury flooring and carpet throughout, a custom entertainment bar with quartz counters, full-height stone backsplash, bar sink, and built-in wine and beverage refrigerators. Gather in the spacious open recreation area or relax in the large bedroom with full bath which completes the space - think- guests, in-laws, or teens craving their own retreat. The basement renovation also included a full infrastructure upgrade with a new sump pump, giving peace of mind for years to come. Out back, an expansive covered patio with decorative stamped concrete sets the stage for year-round entertaining, surrounded by mature landscaping with room left over for a dog run or storing your toys and trailer. The oversized two-car garage handles vehicles and gear with ease, and the Sheep Draw and Poudre River Trails are just a short stroll from your front door. NO METRO! Meticulously cared for and move-in ready....
Contact an agent
Home facts
- Year built:2005
- Subdivision & Development:Pumpkin Ridge Sub
- Listing ID #:IR1066010
Rooms and interior
- Bedrooms:4
- Total bathrooms:3
- Full bathrooms:3
- Flooring:Tile, Wood
- Bathrooms Description:Five Piece Bath
- Kitchen Description:Bar Fridge, Dishwasher, Disposal, Eat-in Kitchen, Microwave, Oven, Refrigerator, Self Cleaning Oven
- Basement Description:Full
Heating and cooling
- Cooling:Ceiling Fan(s), Central Air
- Heating:Forced Air
Structure and exterior
- Roof:Composition
- Year built:2005
- Lot Features:Cul-De-Sac, Sprinklers In Front
- Construction Materials:Brick, Wood Frame
- Exterior Features:Patio
- Levels:1 Story
Schools
- High school:Northridge
- Middle school:Other
- Elementary school:Other
Utilities
- Water:Public
- Sewer:Public Sewer
Finances and disclosures
- Price:$570,000
- Tax amount:$2,706
Features and amenities
- Laundry features:In Unit
- Amenities:Bar Fridge, Humidifier, Window Coverings
Parking
- Parking description:Oversized
- Garage spaces:2
 Based on information submitted to the MLS GRID as of October 27, 2026 06:47 AM. All data is obtained from various sources and may not have been verified by broker or MLS GRID. Supplied Open House information is subject to change without notice. All information should be independently reviewed and verified for accuracy. Properties may or may not be listed by the office/agent presenting the information. ML Member Broker: Daniel Bishop
New listings near 714 62nd
- Coming Soon
 $625,000Coming Soon4 beds 3 baths3,464 sq. ft.
2727 W Buena Vista Dr, Greeley, CO 80634
MLS# 1071224Listed by: Rad Real Estate - Coming Soon
 $899,999Coming Soon4 beds 4 baths3,789 sq. ft.
3010 Grand View Dr, Greeley, CO 80631
MLS# 1071211Listed by: Realty One Group Fourpoints - Coming Soon
 $399,900Coming Soon4 beds 3 baths1,907 sq. ft.
1200 43rd Ave #14, Greeley, CO 80634
MLS# 1071206Listed by: RE/MAX Alliance-FTC South 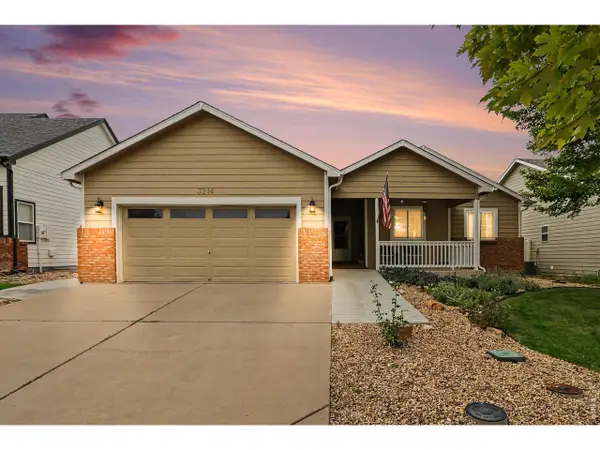 $400,000Active3 beds 2 baths2,504 sq. ft.
3214 Grenache St, Greeley, CO 80634
MLS# 1069792Listed by: HomeSmart Realty Partners Lvld- New
 $335,000Active-- beds -- baths
1915 7th, Greeley, CO 80631
MLS# IR1071239Listed by: ERIC REIGENBORN-KLICH - New
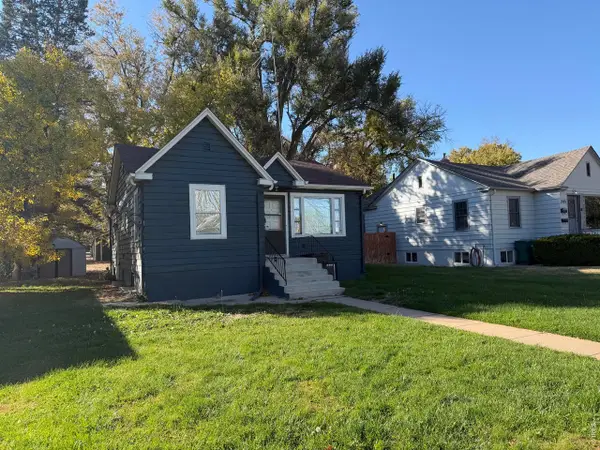 $335,000Active-- beds -- baths1,960 sq. ft.
1915 7th Ave, Greeley, CO 80631
MLS# 1071239Listed by: Eric Reigenborn-Klich - New
 $448,750Active4 beds 4 baths2,222 sq. ft.
325 N 45th Avenue, Greeley, CO 80634
MLS# 6870028Listed by: METRO BROKERS COLORADO PROPERTY FINDERS, LLC - New
 $462,500Active3 beds 2 baths1,404 sq. ft.
5020 W 21st, Greeley, CO 80634
MLS# IR1071194Listed by: NEXTHOME FOUNDATIONS - New
 $410,000Active3 beds 3 baths3,430 sq. ft.
5601 18th St #53, Greeley, CO 80634
MLS# 1071177Listed by: Sears Real Estate - New
 $459,000Active4 beds 3 baths2,396 sq. ft.
5119 W 16th, Greeley, CO 80634
MLS# IR1071182Listed by: PRO REALTY INC


Protect your home and budget from life's surprises with an Assurant Home Warranty, backed by a partner that supports you through every step of homeownership. Explore Plans.
©2026 Century 21 Real Estate LLC. All rights reserved. CENTURY 21®, the CENTURY 21 Logo and C21® are service marks owned by Century 21 Real Estate LLC. Century 21 Real Estate LLC fully supports the principles of the Fair Housing Act and the Equal Opportunity Act. Each office is independently owned and operated. Listing information is deemed reliable but not guaranteed accurate.