
8704 15th Street, Greeley, CO 80634
Local realty services provided by:CENTURY 21 Bear Facts Realty
Upcoming open houses
- Sun, Sep 1312:00 pm - 02:00 pm
Listed by: lori weeks
Office: re/max advanced inc.
MLS#:IR1068534
Source:ML
Price summary
- Price:$500,000
- Price per sq. ft.:$176.3
- Monthly HOA dues:$29.17
About this home
Welcome to this beautifully maintained single-level home with a full finished basement in west Greeley within the Windsor school district. Offering 4 bedrooms, 3 full bathrooms & thoughtfully designed living spaces, this turnkey home delivers the comfort, upgrades & peace of mind today's buyers are looking for. The main level features luxury vinyl plank flooring, vaulted ceilings, a spacious living area & a well-appointed kitchen with freshly painted maple cabinetry, granite countertops, stainless steel appliances, a Bosch dishwasher, undermount stainless steel sink & pantry. A main-level laundry room, large linen closet & coat closet add everyday convenience & valuable storage. The spacious primary suite features a walk-in closet & luxurious 5-piece ensuite with tile flooring, tile shower surround & granite countertops. Additional quality details include 5-panel doors, upgraded casings & baseboards, extra-height toilets & ceiling fans in every bedroom. The basement bedrooms offer walk-in closets for added functionality. The full finished basement expands the living space with a generous recreation room, wet bar & refrigerator, two additional bedrooms, a full bathroom & dedicated storage room. Basement furniture & TV are included, making this space ready to enjoy from day one. An active radon mitigation system is already in place. Step outside to a gorgeously maintained yard enclosed by a 6-foot PVC fence. The enlarged concrete backyard patio features railing, a retractable awning & LP BBQ connection-creating a wonderful space for relaxing or entertaining. A Generac generator is included for added peace of mind. Pre-inspected & exceptionally cared for, this home includes a 1-year home warranty & offers the rare opportunity to enjoy a home that has been thoughtfully maintained, upgraded & is ready for its next owner. Simply move in & enjoy!...
Contact an agent
Home facts
- Year built:2019
- Subdivision & Development:Trails At Sheep Draw
- Listing ID #:IR1068534
Rooms and interior
- Bedrooms:4
- Total bathrooms:3
- Full bathrooms:3
- Bathrooms Description:Five Piece Bath
- Kitchen Description:Bar Fridge, Dishwasher, Eat-in Kitchen, Kitchen Island, Microwave, Oven, Pantry, Refrigerator
- Basement:Yes
- Basement Description:Full, Sump Pump
- Living area:2,836 sq. ft.
Heating and cooling
- Cooling:Ceiling Fan(s), Central Air
- Heating:Forced Air
- Central air:Yes
Structure and exterior
- Roof:Composition
- Year built:2019
- Building area:2,836 sq. ft.
- Lot area:0.15 Acres
- Lot Features:Level, Sprinklers In Front
- Construction Materials:Frame
- Exterior Features:Patio
- Levels:1 Story
Schools
- High school:Severance
- Middle school:Windsor
- Elementary school:Skyview
Utilities
- Water:Public
- Sewer:Public Sewer
Finances and disclosures
- Price:$500,000
- Price per sq. ft.:$176.3
- Tax amount:$2,950 (2025)
Features and amenities
- Laundry features:In Unit
- Amenities:Bar Fridge, Double Pane Windows, Humidifier, Window Coverings
Parking
- Total parking spaces:3
- Parking description:Oversized
- Garage:Yes
- Garage spaces:3
 Based on information submitted to the MLS GRID as of September 12, 2026 10:43 PM. All data is obtained from various sources and may not have been verified by broker or MLS GRID. Supplied Open House information is subject to change without notice. All information should be independently reviewed and verified for accuracy. Properties may or may not be listed by the office/agent presenting the information. ML Member Broker: Juan L. Sanchez
New listings near 8704 15th Street
- Coming Soon
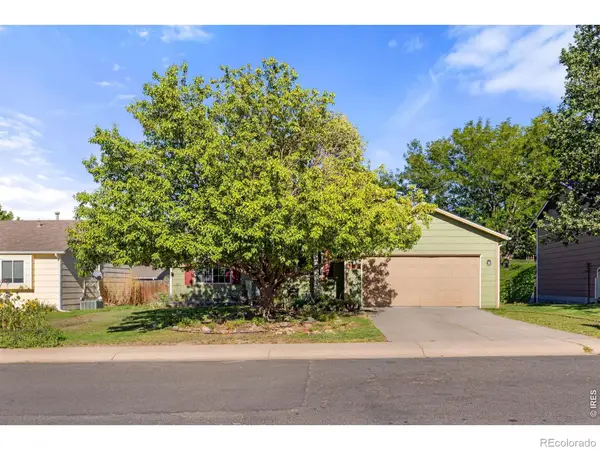 $410,000Coming Soon3 beds 2 baths2,100 sq. ft.
134 48th Ave Ct, Greeley, CO 80634
MLS# IR1068574Listed by: P23 REALTY LLC - Coming Soon
 $350,000Coming Soon3 beds 2 baths1,468 sq. ft.
1626 2nd St, Greeley, CO 80631
MLS# 2165069Listed by: Key Team Real Estate Corp. - New
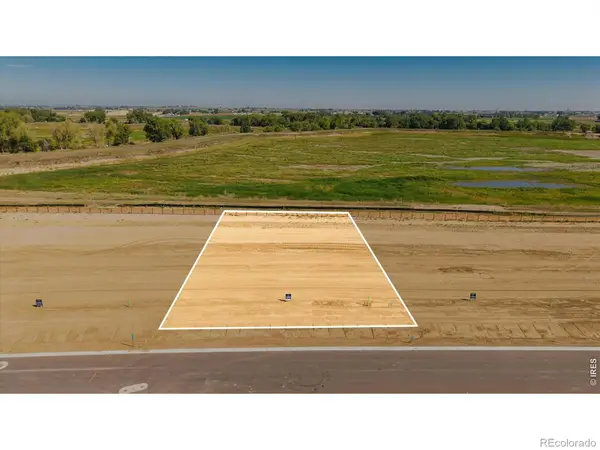 $384,000Active0.34 Acres
8707 Waterside Way #Lot 55, Greeley, CO 80634
MLS# IR1068601Listed by: ORR LAND CO - New
 $375,000Active0.32 Acres
8701 Waterside Way #Lot 56, Greeley, CO 80634
MLS# IR1068603Listed by: ORR LAND CO - New
 $369,000Active0.31 Acres
8625 Waterside Way #Lot 57, Greeley, CO 80634
MLS# IR1068604Listed by: ORR LAND CO - New
 $400,000Active0.31 Acres
8619 Waterside Way #Lot 58, Greeley, CO 80634
MLS# IR1068605Listed by: ORR LAND CO - New
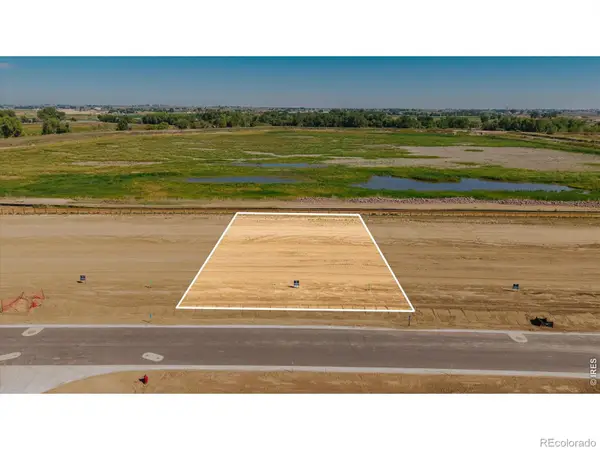 $410,000Active0.31 Acres
8613 Waterside Way #Lot 59, Greeley, CO 80634
MLS# IR1068606Listed by: ORR LAND CO - New
 $408,000Active0.32 Acres
8607 Waterside Way #Lot 60, Greeley, CO 80634
MLS# IR1068607Listed by: ORR LAND CO - New
 $55,000Active2 beds 2 baths784 sq. ft.
3500 35th Avenue #3, Greeley, CO 80634
MLS# IR1068599Listed by: REALTY ONE GROUP FOURPOINTS CO - New
 $305,000Active2 beds 2 baths1,205 sq. ft.
3639 29, Greeley, CO 80634
MLS# 3395934Listed by: Yellow Dog Group Real Estate


Protect your home and budget from life's surprises with an Assurant Home Warranty, backed by a partner that supports you through every step of homeownership. Explore Plans.
©2026 Century 21 Real Estate LLC. All rights reserved. CENTURY 21®, the CENTURY 21 Logo and C21® are service marks owned by Century 21 Real Estate LLC. Century 21 Real Estate LLC fully supports the principles of the Fair Housing Act and the Equal Opportunity Act. Each office is independently owned and operated. Listing information is deemed reliable but not guaranteed accurate.