
8809 15th Street Rd, Greeley, CO 80634
Local realty services provided by:CENTURY 21 Top Dog Properties
8809 15th Street Rd,Greeley, CO 80634
$451,500
- 3 Beds
- 2 Baths
- 2,906 sq. ft.
- Single family
- Active
Listed by: douglas hauck
Office: re/max professionals303-799-9898
MLS#:8103311
Source:IRES
Price summary
- Price:$451,500
- Price per sq. ft.:$155.37
- Monthly HOA dues:$25
About this home
Beautifully Remodeled Ranch Near Parks with Paid-Off Solar
Move right into this beautifully remodeled ranch featuring an open-concept floor plan and an unbeatable location just steps from two parks. The updated kitchen is loaded with cabinetry and features a spacious island that overlooks the living room, making it perfect for entertaining and everyday living.
The basement includes a private media room and offers plenty of additional space to customize and finish according to your needs and style. Outside, you'll enjoy mature landscaping, a private backyard with a covered patio, and a welcoming covered front porch.
A major bonus is the fully paid-off $50,000 solar energy system, providing significant energy savings for the new owner. Conveniently located near shopping, dining, schools, and everyday amenities, this home is truly move-in ready.
Highlights:
* Newly remodeled ranch-style home
* Open floor plan
* Updated kitchen with abundant cabinets and large island
* Private media room in basement
* Additional basement space for future expansion
* Private, landscaped backyard with covered patio
* Covered front porch
* Paid-off $50,000 solar system
* Walking distance to parks
* Close to shopping, restaurants, and schools
* Move-in ready
This home combines modern updates, energy efficiency, and room to grow, all in a convenient location....
Contact an agent
Home facts
- Year built:2018
- Listing ID #:8103311
- Added:54 day(s) ago
- Updated:July 29, 2026 at 07:28 PM
Rooms and interior
- Bedrooms:3
- Total bathrooms:2
- Full bathrooms:2
- Dining Description:Eat-in Kitchen
- Kitchen Description:Dishwasher, Disposal, Kitchen Island, Microwave, Refrigerator, Self Cleaning Oven
- Basement Description:Partial, Slab, Unfinished
- Living area:2,906 sq. ft.
Heating and cooling
- Cooling:Central Air
- Heating:Forced Air
Structure and exterior
- Roof:Composition
- Year built:2018
- Building area:2,906 sq. ft.
- Lot area:0.15 Acres
- Lot Features:House Faces South, Paved
- Construction Materials:Frame
- Exterior Features:Patio
- Levels:One
Schools
- High school:Severance
- Middle school:Severance
- Elementary school:Mountain View
Utilities
- Water:City
- Sewer:Public Sewer
Finances and disclosures
- Price:$451,500
- Price per sq. ft.:$155.37
- Tax amount:$2,487
Features and amenities
- Appliances:Dishwasher, Disposal, Microwave, Refrigerator, Self Cleaning Oven
- Amenities:Eat-in Kitchen, Kitchen Island
Parking
- Garage spaces:2
New listings near 8809 15th Street Rd
- New
 $230,000Active3 beds 2 baths1,540 sq. ft.
304 13th Ave, Greeley, CO 80631
MLS# 1065276Listed by: Tandem Real Estate - New
 $487,500Active5 beds 3 baths2,977 sq. ft.
5116 W 6th St Rd, Greeley, CO 80634
MLS# 1065281Listed by: Group Centerra - New
 $474,999Active4 beds 3 baths2,943 sq. ft.
1817 106th Ave, Greeley, CO 80634
MLS# 1065241Listed by: Compass-Denver  $360,000Pending4 beds 2 baths1,924 sq. ft.
631 37th Avenue, Greeley, CO 80634
MLS# IR1065227Listed by: JENNIFER LOW HOMES
- Open Sat, 1 to 3pmNew
 $450,000Active4 beds 3 baths3,024 sq. ft.
4219 W 17th St, Greeley, CO 80634
MLS# 1065220Listed by: KW Top of the Rockies - Elevate - Open Sat, 11am to 2pmNew
 $378,500Active3 beds 2 baths1,975 sq. ft.
2648 17th Ave, Greeley, CO 80631
MLS# 1065213Listed by: Firecracker Realty LLC - New
 $309,900Active2 beds 2 baths1,020 sq. ft.
1502 7th Ave, Greeley, CO 80631
MLS# 1065208Listed by: NextHome Foundations - New
 $580,000Active1.2 Acres
3215 47th Ave, Greeley, CO 80634
MLS# 1065180Listed by: Coldwell Banker Plains-Windsor - New
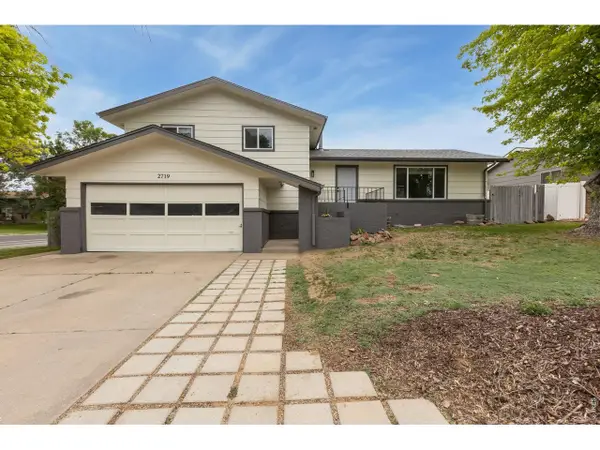 $450,000Active3 beds 3 baths2,526 sq. ft.
2719 18th St Rd, Greeley, CO 80634
MLS# 1065169Listed by: RE/MAX Alliance-FTC South - Open Sat, 11am to 1pmNew
 $515,000Active3 beds 2 baths3,070 sq. ft.
6306 W 14th St Rd, Greeley, CO 80634
MLS# IR1065146Listed by: RESIDENT REALTY NORTH METRO


Protect your home and budget from life's surprises with an Assurant Home Warranty, backed by a partner that supports you through every step of homeownership. Explore Plans.
©2026 Century 21 Real Estate LLC. All rights reserved. CENTURY 21®, the CENTURY 21 Logo and C21® are service marks owned by Century 21 Real Estate LLC. Century 21 Real Estate LLC fully supports the principles of the Fair Housing Act and the Equal Opportunity Act. Each office is independently owned and operated. Listing information is deemed reliable but not guaranteed accurate.