
11915 E Lake Circle, Greenwood Village, CO 80111
Local realty services provided by:CENTURY 21 CapRock Real Estate
11915 E Lake Circle,Greenwood Village, CO 80111
$1,450,000
- 5 Beds
- 5 Baths
- 4,412 sq. ft.
- Single family
- Active
Upcoming open houses
- Sun, Sep 1311:00 am - 01:00 pm
Listed by: mike duggan, jean duggan
Office: re/max professionals
MLS#:7285419
Source:ML
Price summary
- Price:$1,450,000
- Price per sq. ft.:$328.65
- Monthly HOA dues:$59
About this home
An Exceptional Two-Story Residence in the Gated Enclave of Greenwood Village. This stunning two-story home offers an elevated standard of living from the moment you step inside. A bright, open floorplan is elegantly appointed with rich hardwood floors, rare slab granite, and a beautifully designed butler's pantry giving it the perfect blend of style and function. The gourmet kitchen is a chef's dream, outfitted with premium stainless steel appliances, double ovens, and a gas cooktop with vent fan, ideal for everything from intimate dinners to grand entertaining. The kitchen and breakfast nook flow seamlessly to the expansive family room with volume ceilings. A generous main-floor study with custom built-ins offers a refined space to work from home, while the mudroom, thoughtfully plumbed for laundry, provides flexibility to suit your lifestyle. Upstairs, four spacious bedrooms include a magnificent primary retreat with abundant closet space and a spa like remodeled bathroom. Additionally there is a private guest suite plus 2 other wonderful bedrooms. The finished lower level is designed for both relaxation and recreation, featuring a large great room with space for games or a playroom and an additional guest bedroom with a ¾ bath, and a dedicated laundry room.
Outdoors, a sprawling deck sets the stage for effortless entertaining, framed by a private backyard with mature trees and no view of rear neighbors, a rare offering of peace and seclusion. Nestled within the coveted Reserve at Cherry Creek Vista, residents enjoy exclusive access to a private pool, clubhouse, and tennis courts, all within the heart of the DTC. Just a short walk to Cottonwood Creek Elementary & the bus stop for Award Winning Campus middle & Cherry Creek High Schools plus paths connect you easily to Cherry Creek State Park! Turnkey, timeless, and totally reimagined, this is not just a home, it’s a lifestyle. Schedule a private tour today!...
Contact an agent
Home facts
- Year built:2006
- Subdivision & Development:Reserve at Cherry Creek Vista
- Listing ID #:7285419
Rooms and interior
- Bedrooms:5
- Total bathrooms:5
- Full bathrooms:2
- Half bathrooms:1
- Flooring:Carpet, Tile, Wood
- Kitchen Description:Cooktop, Dishwasher, Disposal, Double Oven, Eat-in Kitchen, Kitchen Island, Microwave, Pantry, Range Hood, Refrigerator
- Basement:Yes
- Basement Description:Bath/Stubbed, Finished, Full
- Living area:4,412 sq. ft.
Heating and cooling
- Cooling:Central Air
- Heating:Forced Air
- Central air:Yes
Structure and exterior
- Roof:Concrete
- Year built:2006
- Building area:4,412 sq. ft.
- Lot area:0.18 Acres
- Lot Features:Corner, Level
- Architectural Style:Traditional
- Construction Materials:Cement Siding, Stucco
- Exterior Features:Deck
- Levels:2 Story
Schools
- High school:Cherry Creek
- Middle school:Campus
- Elementary school:Cottonwood Creek
Utilities
- Sewer:Public Sewer
Finances and disclosures
- Price:$1,450,000
- Price per sq. ft.:$328.65
- Tax amount:$10,081 (2025)
Features and amenities
- Laundry features:Dryer, Washer
- Amenities:Smoke Detector(s), Window Coverings, Window Treatments
Parking
- Total parking spaces:3
- Garage:Yes
- Garage spaces:3
 Based on information submitted to the MLS GRID as of September 10, 2026 08:48 PM. All data is obtained from various sources and may not have been verified by broker or MLS GRID. Supplied Open House information is subject to change without notice. All information should be independently reviewed and verified for accuracy. Properties may or may not be listed by the office/agent presenting the information. ML Member Broker: Daniel Bishop
New listings near 11915 E Lake Circle
- Coming Soon
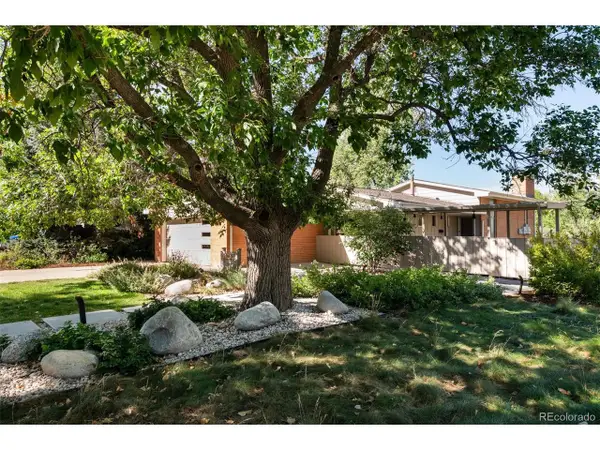 $859,900Coming Soon3 beds 3 baths2,260 sq. ft.
2256 Crabtree Dr, Greenwood Village, CO 80121
MLS# 2645748Listed by: MidMod Colorado - Coming Soon
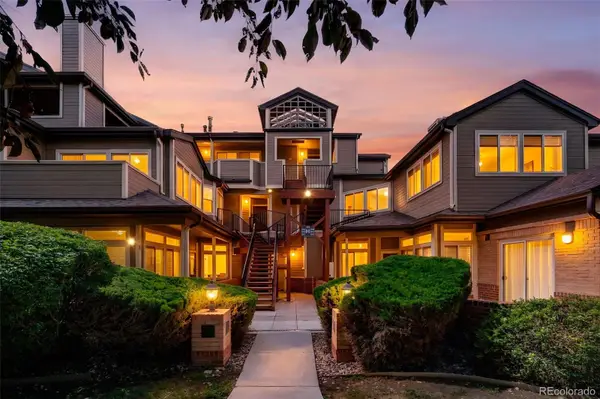 $370,000Coming Soon2 beds 2 baths1,175 sq. ft.
6001 S Yosemite Street #H302, Greenwood Village, CO 80111
MLS# 4077190Listed by: REALTY ONE GROUP PREMIER - Coming Soon
 $339,000Coming Soon1 beds 2 baths957 sq. ft.
5677 S Park Pl #D105, Greenwood Village, CO 80111
MLS# 8133969Listed by: Nova Realty CO - New
 $375,000Active2 beds 2 baths981 sq. ft.
5948 S Willow Way, Greenwood Village, CO 80111
MLS# 2377247Listed by: GREENWOOD ESTATES REALTY LLC - New
 $1,490,000Active4 beds 4 baths4,618 sq. ft.
9561 E Lake Cir, Greenwood Village, CO 80111
MLS# 6384386Listed by: Kentwood Real Estate DTC, LLC - New
 $1,490,000Active5 beds 4 baths6,737 sq. ft.
5131 S Ironton Way, Greenwood Village, CO 80111
MLS# 2843771Listed by: RE/MAX Synergy - Open Sat, 11am to 1pmNew
 $6,495,000Active6 beds 7 baths11,077 sq. ft.
4201 Preserve Pkwy, Greenwood Village, CO 80121
MLS# 7357354Listed by: Compass - Denver - New
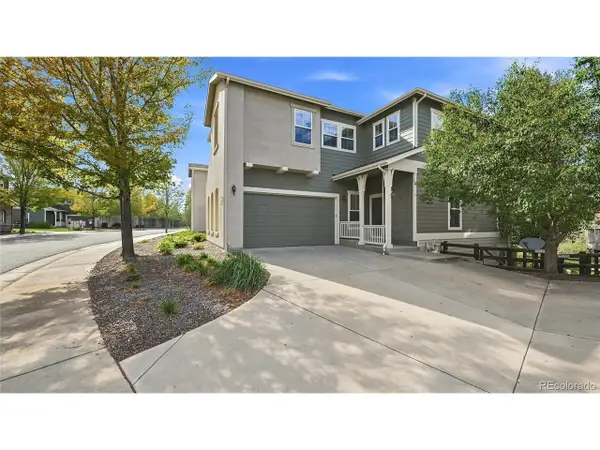 $639,900Active3 beds 4 baths3,216 sq. ft.
11873 E Maplewood Ave, Englewood, CO 80111
MLS# 7190257Listed by: Keller Williams DTC - New
 $290,000Active1 beds 1 baths907 sq. ft.
6001 S Yosemite St #B202, Greenwood Village, CO 80111
MLS# 4592874Listed by: Blue Pebble Homes


Protect your home and budget from life's surprises with an Assurant Home Warranty, backed by a partner that supports you through every step of homeownership. Explore Plans.
©2026 Century 21 Real Estate LLC. All rights reserved. CENTURY 21®, the CENTURY 21 Logo and C21® are service marks owned by Century 21 Real Estate LLC. Century 21 Real Estate LLC fully supports the principles of the Fair Housing Act and the Equal Opportunity Act. Each office is independently owned and operated. Listing information is deemed reliable but not guaranteed accurate.