
11940 E Lake, Greenwood Village, CO 80111
Local realty services provided by:CENTURY 21 CapRock Real Estate
11940 E Lake,Greenwood Village, CO 80111
$2,395,000
- 7 Beds
- 7 Baths
- 6,960 sq. ft.
- Single family
- Active
Listed by: anna steiner, sarah futa
Office: keller williams action realty llc.
MLS#:1511642
Source:ML
Price summary
- Price:$2,395,000
- Price per sq. ft.:$344.11
- Monthly HOA dues:$184
About this home
Welcome to one of Greenwood Village's most versatile luxury homes. Tucked away a gated neighborhood, this extensively updated residence offers 7,100 square feet designed for today's evolving lifestyle. Whether you're seeking multigenerational living, dedicated work-from-home spaces, fitness areas, or exceptional entertaining opportunities, this home delivers unmatched flexibility.
The remodeled chef's kitchen serves as the heart of the home with premium appliances, custom finishes, and a built-in coffee bar, while soaring ceilings and abundant natural light create an inviting atmosphere throughout. The thoughtfully designed floor plan includes multiple ensuite bedrooms, flexible living spaces currently configured as a gym and craft room, and a luxurious primary retreat featuring a private sitting area, steam shower, fireplace, custom closet, and dedicated laundry.
The finished lower level is an entertainer's dream with a climate-controlled wine cellar, private theater, game room, wet bar, and additional guest accommodations. Outdoors, enjoy professionally landscaped grounds, multiple patios, a heated pergola, and private spaces designed for year-round enjoyment.
Located near Cherry Creek State Park, the Reservoir, scenic trails, and award-winning Cherry Creek Schools, this home offers the lifestyle today's luxury buyers are seeking....
Contact an agent
Home facts
- Year built:2006
- Subdivision & Development:Cherry Creek Vista (Gated)
- Listing ID #:1511642
Rooms and interior
- Bedrooms:7
- Total bathrooms:7
- Full bathrooms:2
- Half bathrooms:2
- Flooring:Carpet, Laminate, Tile, Wood
- Bathrooms Description:Five Piece Bath
- Kitchen Description:Bar Fridge, Dishwasher, Disposal, Eat-in Kitchen, Freezer, Kitchen Island, Microwave, Oven, Range Hood, Refrigerator, Wine Cooler
- Basement Description:Finished, Full, Sump Pump
- Living area:6,960 sq. ft.
Heating and cooling
- Cooling:Air Conditioning-Room, Central Air
- Heating:Forced Air, Natural Gas
Structure and exterior
- Roof:Concrete
- Year built:2006
- Building area:6,960 sq. ft.
- Lot Features:Cul-De-Sac, Level
- Architectural Style:Traditional
- Construction Materials:Frame, Stucco, Wood Siding
- Exterior Features:Barbecue, Covered, Deck, Front Porch, Gas Valve, Patio, Private Yard
- Levels:2 Story
Schools
- High school:Cherry Creek
- Middle school:Campus
- Elementary school:Cottonwood Creek
Utilities
- Water:Public
- Sewer:Public Sewer
Finances and disclosures
- Price:$2,395,000
- Price per sq. ft.:$344.11
- Tax amount:$15,304
Features and amenities
- Laundry features:Dryer, Laundry Closet, Washer
- Amenities:Bar Fridge, Double Pane Windows, Gas Water Heater, Sump Pump, Window Coverings, Wine Cooler
Parking
- Garage spaces:3
 Based on information submitted to the MLS GRID as of October 26, 2026 06:29 PM. All data is obtained from various sources and may not have been verified by broker or MLS GRID. Supplied Open House information is subject to change without notice. All information should be independently reviewed and verified for accuracy. Properties may or may not be listed by the office/agent presenting the information. ML Member Broker: Daniel Bishop
New listings near 11940 E Lake
- New
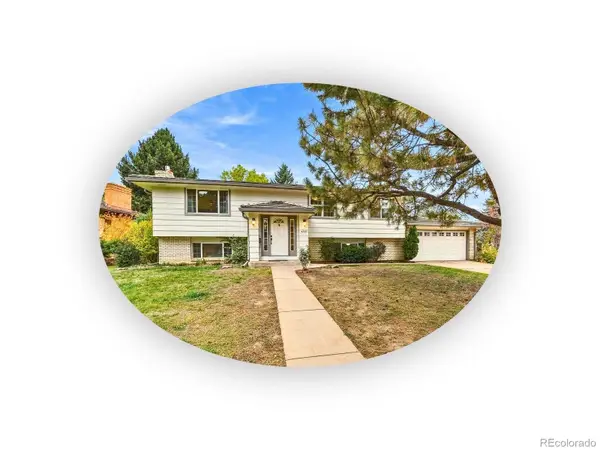 $750,000Active4 beds 3 baths1,714 sq. ft.
4251 S Alton, Greenwood Village, CO 80111
MLS# 6776587Listed by: THE STELLER GROUP, INC - New
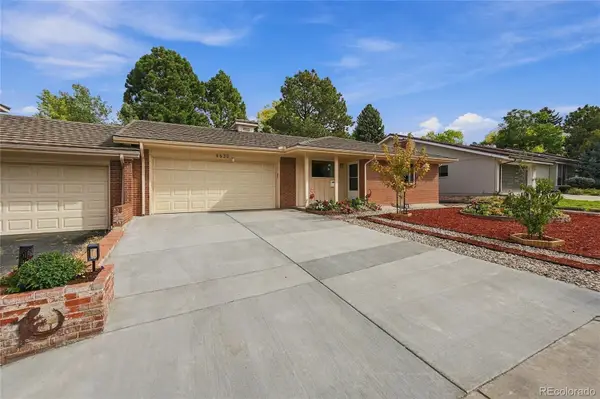 $655,000Active4 beds 3 baths2,048 sq. ft.
4630 S Akron, Greenwood Village, CO 80111
MLS# 1507415Listed by: REALTY ONE GROUP PLATINUM ELITE COLORADO - New
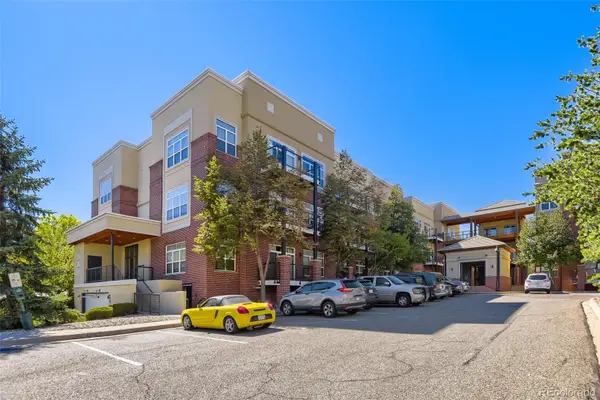 $399,500Active2 beds 2 baths1,254 sq. ft.
5401 S Park Terrace #210A, Greenwood Village, CO 80111
MLS# 3531226Listed by: REALTY OF AMERICA LLC - Open Sun, 12 to 2pmNew
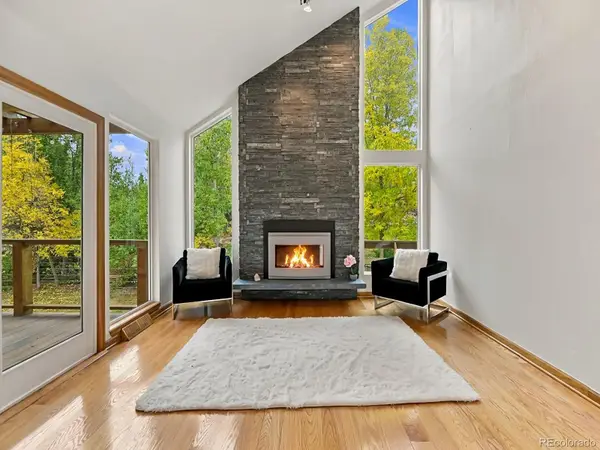 $2,300,000Active5 beds 3 baths4,219 sq. ft.
5483 S Chester, Greenwood Village, CO 80111
MLS# 3907244Listed by: BREATHE REAL ESTATE, LLC - New
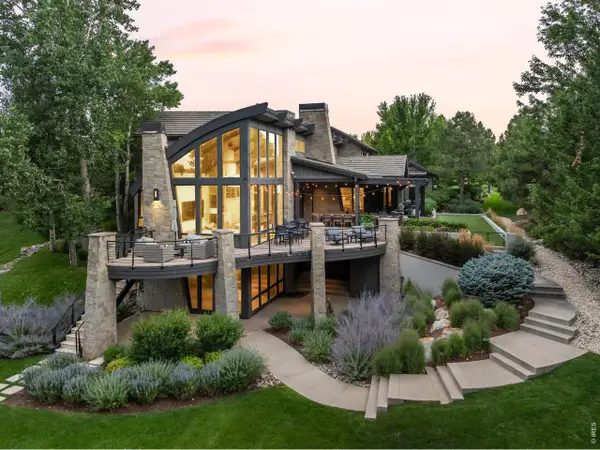 $6,495,000Active6 beds 7 baths11,077 sq. ft.
4201 Preserve N Pkwy, Greenwood Village, CO 80121
MLS# 1071130Listed by: Compass-Denver - New
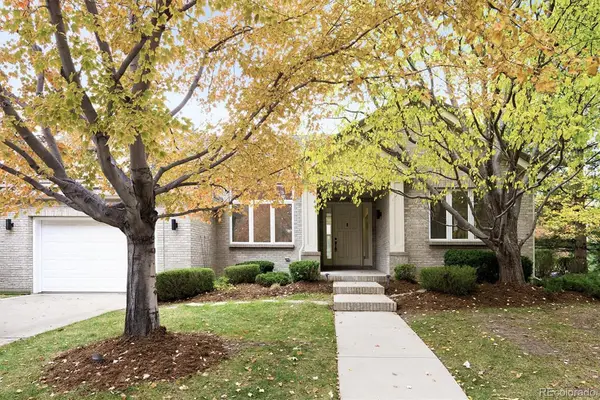 $2,395,000Active5 beds 5 baths5,216 sq. ft.
44 Golden Eagle, Littleton, CO 80121
MLS# 6706734Listed by: KENTWOOD REAL ESTATE DTC, LLC - New
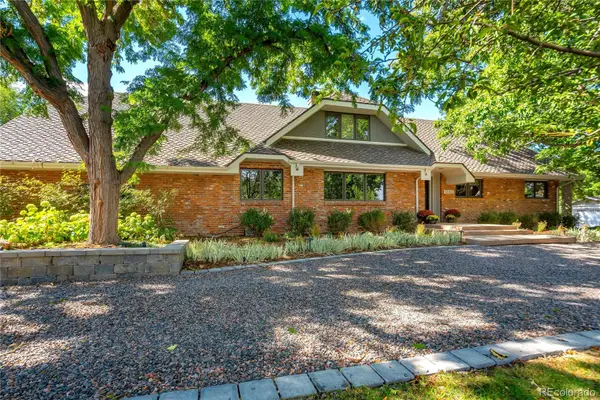 $3,395,000Active5 beds 5 baths6,615 sq. ft.
5563 S Franklin, Greenwood Village, CO 80121
MLS# 8940322Listed by: COMPASS - DENVER - New
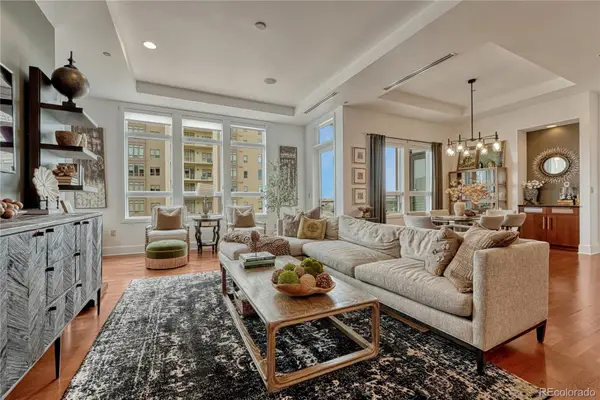 $995,000Active2 beds 2 baths1,658 sq. ft.
5455 Landmark #701, Greenwood Village, CO 80111
MLS# 8352461Listed by: CORKEN + COMPANY REAL ESTATE GROUP, LLC - Open Sun, 11am to 2pmNew
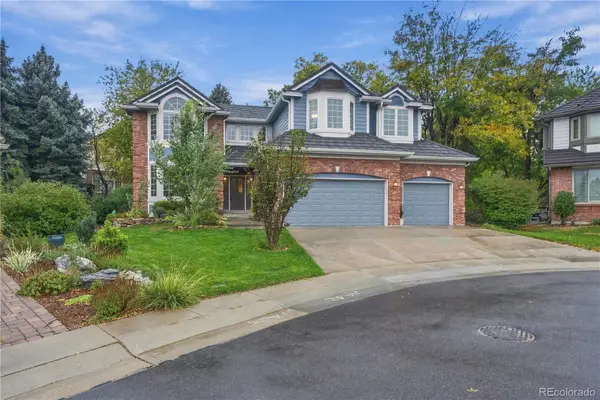 $1,785,000Active4 beds 5 baths4,583 sq. ft.
9636 E Maplewood, Greenwood Village, CO 80111
MLS# 4053869Listed by: RE/MAX PROFESSIONALS - New
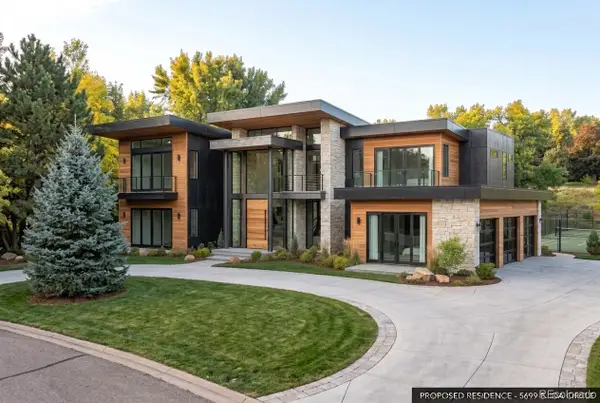 $1,600,000Active4 beds 3 baths2,982 sq. ft.
5699 E Ida, Greenwood Village, CO 80111
MLS# 3064862Listed by: KENTWOOD REAL ESTATE CHERRY CREEK


Protect your home and budget from life's surprises with an Assurant Home Warranty, backed by a partner that supports you through every step of homeownership. Explore Plans.
©2026 Century 21 Real Estate LLC. All rights reserved. CENTURY 21®, the CENTURY 21 Logo and C21® are service marks owned by Century 21 Real Estate LLC. Century 21 Real Estate LLC fully supports the principles of the Fair Housing Act and the Equal Opportunity Act. Each office is independently owned and operated. Listing information is deemed reliable but not guaranteed accurate.