
2627 E Willamette Lane, Greenwood Village, CO 80121
Local realty services provided by:CENTURY 21 Community First
Listed by: mor zucker, chantel sandoval
Office: liv sotheby's international realty
MLS#:8036688
Source:ML
Price summary
- Price:$4,650,000
- Price per sq. ft.:$412.71
About this home

Discover a rare opportunity to own a private luxury estate on 2.33 breathtaking acres in the heart of Greenwood Village. Surrounded by mature landscaping and a picturesque creek, this exceptional property blends refined elegance, comfort, and Colorado living at its finest.
Designed for both entertaining and everyday living, the home features five spacious ensuite bedrooms and six beautifully appointed bathrooms. The luxurious primary suite offers a cozy fireplace, private wet bar, dual oversized walk-in closets, and a spa-inspired bath with heated floors and an additional fireplace. A private loft just off the suite creates the perfect space for a home office or quiet retreat.
The chef’s kitchen is a true centerpiece with two oversized islands, three ovens, a six-burner gas range, dual dishwashers, and an expansive walk-in pantry. A private main-level guest suite provides ideal accommodations for visitors or multi-generational living.
Upstairs, two additional ensuite bedrooms feature plantation shutters and custom built-ins, while one includes a charming hidden playroom. The attached three-car garage offers generous storage and convenience.
Adding incredible flexibility, the separate in-law residence includes its own two-car garage, full kitchen, laundry room, spacious living area, and a large bedroom sized for a king bed, making it perfect for guests, extended family, or private quarters.
Outside, enjoy three inviting patios, peaceful outdoor living spaces, and a beautifully appointed barn complete with a tack room and pasture. With horse zoning already in place, this remarkable estate is perfectly suited for equestrian living while remaining just moments from premier dining, shopping, and recreation.
Private, peaceful, and truly one of a kind, this extraordinary property offers an unmatched lifestyle in one of Colorado’s most desirable communities....
Contact an agent
Home facts
- Year built:2004
- Listing ID #:8036688
Rooms and interior
- Bedrooms:5
- Total bathrooms:6
- Full bathrooms:5
- Half bathrooms:1
- Flooring:Bamboo, Carpet, Concrete, Stone, Tile, Wood
- Bathrooms Description:Five Piece Bath
- Kitchen Description:Bar Fridge, Convection Oven, Cooktop, Dishwasher, Disposal, Double Oven, Eat-in Kitchen, Freezer, Kitchen Island, Microwave, Pantry, Range, Range Hood, Refrigerator, Self Cleaning Oven, Trash Compactor, Warming Drawer, Wine Cooler
- Basement:Yes
- Basement Description:Bath/Stubbed, Unfinished
- Living area:11,267 sq. ft.
Heating and cooling
- Cooling:Attic Fan
- Heating:Forced Air, Natural Gas, Radiant Floor
Structure and exterior
- Roof:Shingle
- Year built:2004
- Building area:11,267 sq. ft.
- Lot area:2.33 Acres
- Lot Features:Level, Many Trees, Sprinklers In Front, Sprinklers In Rear
- Construction Materials:Concrete, Frame
- Exterior Features:Covered, Deck, Fire Pit, Front Porch, Patio, Private Yard
- Levels:2 Story
Schools
- High school:Littleton
- Middle school:Newton
- Elementary school:Field
Utilities
- Water:Public
- Sewer:Septic Tank
Finances and disclosures
- Price:$4,650,000
- Price per sq. ft.:$412.71
- Tax amount:$26,375 (2024)
Features and amenities
- Laundry features:Dryer, In Unit, Washer
- Amenities:Bar Fridge, Carbon Monoxide Detector(s), Gas Water Heater, Smoke Detector(s), Sump Pump, Video Doorbell, Window Treatments, Wine Cooler
Parking
- Total parking spaces:5
- Parking description:Circular Driveway, Concrete Driveway, Heated Garage, Insulated Garage, Oversized
- Garage:Yes
- Garage spaces:5
 Based on information submitted to the MLS GRID as of July 26, 2026 02:29 PM. All data is obtained from various sources and may not have been verified by broker or MLS GRID. Supplied Open House information is subject to change without notice. All information should be independently reviewed and verified for accuracy. Properties may or may not be listed by the office/agent presenting the information.
New listings near 2627 E Willamette Lane
- Coming Soon
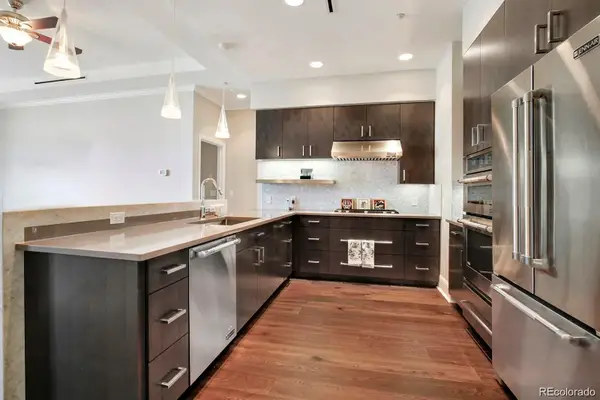 $1,075,000Coming Soon2 beds 1 baths
7600 Landmark Way #814, Greenwood Village, CO 80111
MLS# 6192314Listed by: LIV SOTHEBY'S INTERNATIONAL REALTY - New
 $309,900Active1 beds 1 baths891 sq. ft.
6001 S Yosemite St #G204, Greenwood Village, CO 80111
MLS# 1545208Listed by: RE/MAX Professionals - New
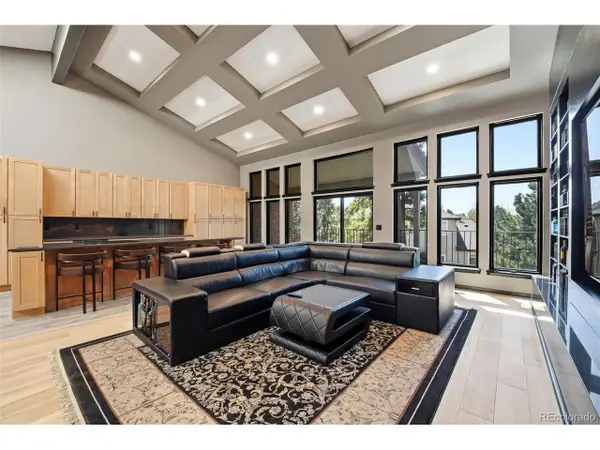 $1,495,000Active4 beds 4 baths5,625 sq. ft.
27 Beacon Hill Ln, Greenwood Village, CO 80111
MLS# 3257089Listed by: Keller Williams DTC - New
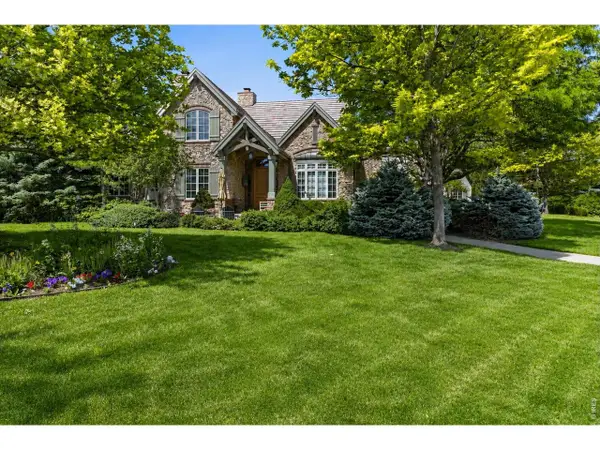 $3,250,000Active3 beds 6 baths6,820 sq. ft.
4053 E Iris Ct, Greenwood Village, CO 80121
MLS# 1064995Listed by: Compass-Denver - New
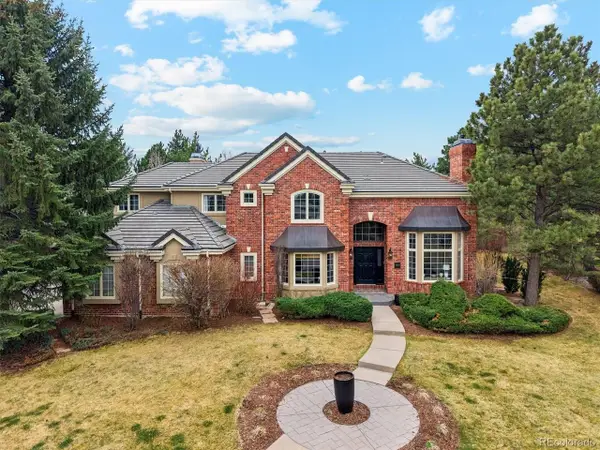 $2,875,000Active5 beds 5 baths5,947 sq. ft.
5400 Preserve S Pkwy, Greenwood Village, CO 80121
MLS# 8274578Listed by: Compass - Denver - New
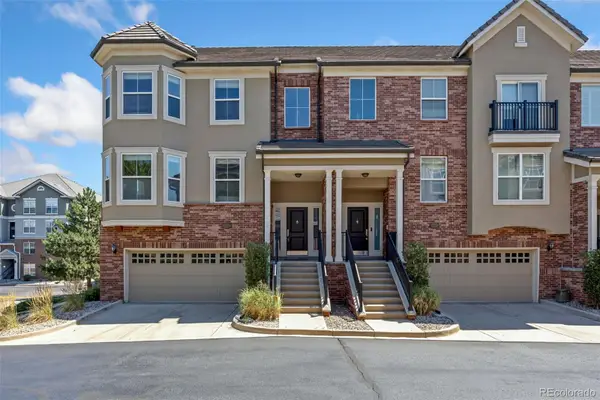 $699,000Active3 beds 3 baths2,868 sq. ft.
5448 Dtc Parkway, Greenwood Village, CO 80111
MLS# 4742252Listed by: LIV SOTHEBY'S INTERNATIONAL REALTY - New
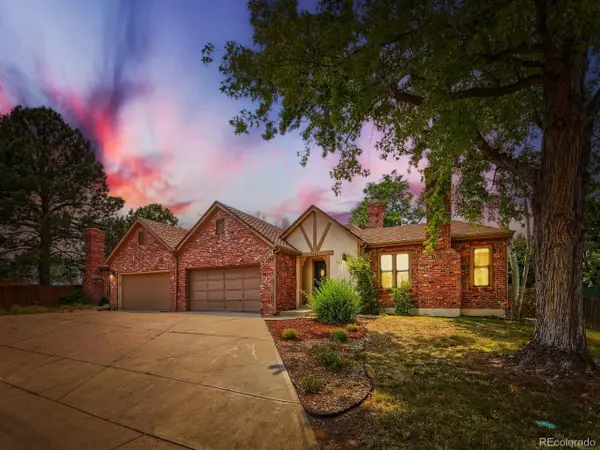 $575,000Active3 beds 2 baths3,196 sq. ft.
4693 S Akron St, Greenwood Village, CO 80111
MLS# 4320446Listed by: Evoke Consulting LLC - New
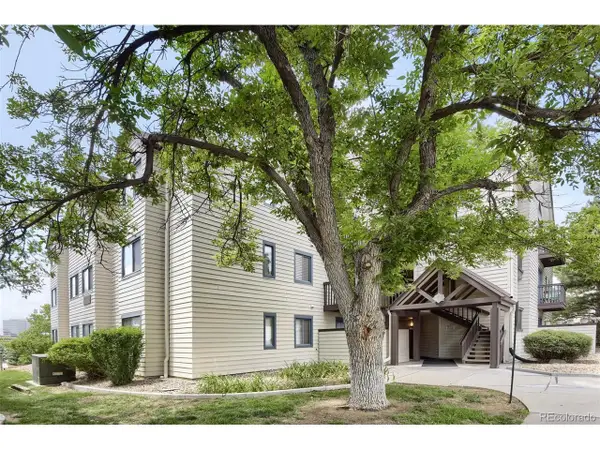 $355,000Active2 beds 2 baths863 sq. ft.
6380 S Boston St #117, Greenwood Village, CO 80111
MLS# 6860538Listed by: eXp Realty, LLC - New
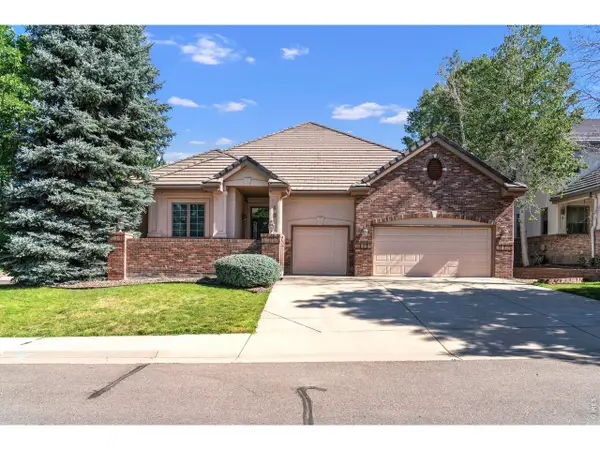 $1,200,000Active3 beds 3 baths4,620 sq. ft.
49 Coral Pl, Greenwood Village, CO 80111
MLS# 1064506Listed by: Joyce Real Estate 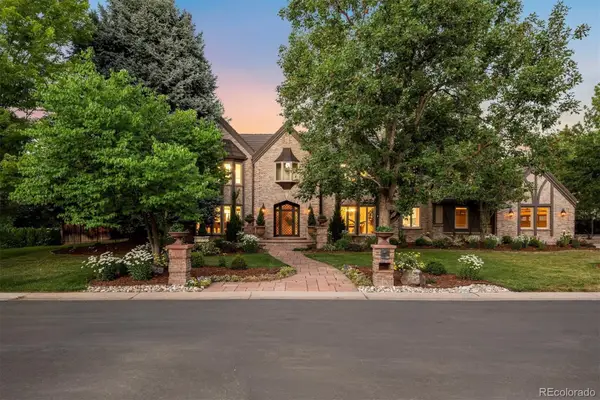 $3,000,000Active6 beds 8 baths7,484 sq. ft.
5400 S Fulton Court, Englewood, CO 80111
MLS# 5646097Listed by: LIV SOTHEBY'S INTERNATIONAL REALTY


Protect your home and budget from life's surprises with an Assurant Home Warranty, backed by a partner that supports you through every step of homeownership. Explore Plans.
©2026 Century 21 Real Estate LLC. All rights reserved. CENTURY 21®, the CENTURY 21 Logo and C21® are service marks owned by Century 21 Real Estate LLC. Century 21 Real Estate LLC fully supports the principles of the Fair Housing Act and the Equal Opportunity Act. Each office is independently owned and operated. Listing information is deemed reliable but not guaranteed accurate.