
5130 S Kearney Ct, Greenwood Village, CO 80111
Local realty services provided by:CENTURY 21 Cornerstone
5130 S Kearney Ct,Greenwood Village, CO 80111
$3,000,000
- 5 Beds
- 5 Baths
- 4,983 sq. ft.
- Single family
- Active
Upcoming open houses
- Sat, Sep 1912:00 pm - 02:00 pm
- Sun, Sep 2012:00 pm - 02:00 pm
Listed by: janis carey, ann torgerson
Office: compass - denver303-536-1786
MLS#:8086778
Source:IRES
Price summary
- Price:$3,000,000
- Price per sq. ft.:$602.05
- Monthly HOA dues:$250
About this home
Experience tranquility in this Greenwood Village custom home, nestled on the neighborhood's largest and most private one-acre-plus lot, bordered by greenspace on two sides. Recent neighborhood sales range from $4.3M to $6.1M. Enjoy seamless indoor-outdoor living with lush flowers and edible gardens, mature trees, a pool, patios, and a broad lawn. Expansive windows fill the home with natural light, and nearly every room connects with the outdoors. The kitchen flows to the dining and living areas, creating an open layout and inviting spaces for gathering. Enjoy a shady patio for morning coffee, a center island with luxury countertops, newer appliances, and a convenient drop-zone pantry. The living room boasts wood-plank ceilings and a wood-burning fireplace. Dual primary suites provide flexible living arrangements. The upper suite was added in 2024 and features a curve of windows framing mountain views, a custom walk-in closet, adjacent laundry, and elevator access. The lower suite is near three additional bedrooms-one used as an office, two with patios-and a second laundry. A dramatic solarium with floor-to-ceiling glass creates a year-round retreat for relaxing or entertaining. This home has been meticulously maintained and updated; it features passive-solar design, owned solar panels, a high-efficiency boiler, and mini-split systems to keep utility costs low. The oversized two-car garage includes 220V for EV charging and built-in storage. Located in the Cherry Creek School District and close to the High Line Canal Trail, Westlands Park, The Landmark's shopping and dining, and light rail to Union Station. Here, nature and neighborhood tranquility meet the best of city living-where every day feels extraordinary....
Contact an agent
Home facts
- Year built:1986
- Subdivision & Development:West Village Sub
- Listing ID #:8086778
- Added:2 day(s) ago
- Updated:September 19, 2026 at 04:49 AM
Rooms and interior
- Bedrooms:5
- Total bathrooms:5
- Full bathrooms:4
- Half bathrooms:1
- Dining Description:Eat-in Kitchen
- Kitchen Description:Dishwasher, Disposal, Double Oven, Down Draft, Kitchen Island, Microwave, Pantry, Refrigerator, Trash Compactor
- Basement Description:Built-In Radon, Radon Test Available
- Living area:4,983 sq. ft.
Heating and cooling
- Cooling:Ceiling Fan(s), Evaporative Cooling
- Heating:Baseboard, Electronic Air Filter
Structure and exterior
- Roof:Composition, Rubber
- Year built:1986
- Building area:4,983 sq. ft.
- Lot area:1.09 Acres
- Lot Features:Abuts Public Open Space, Deciduous Trees, Gutters, Outbuildings, Paved
- Architectural Style:In-Law Area
- Construction Materials:Adobe, Frame, Stucco
- Exterior Features:Balcony, Deck, Patio, Sprinkler System
- Levels:3 Story
Schools
- High school:Cherry Creek
- Middle school:West
- Elementary school:Greenwood
Utilities
- Water:City
- Sewer:Public Sewer
Finances and disclosures
- Price:$3,000,000
- Price per sq. ft.:$602.05
- Tax amount:$12,049
Features and amenities
- Appliances:Dishwasher, Disposal, Double Oven, Down Draft, Dryer, Fire Alarm, Microwave, Refrigerator, Trash Compactor, Washer
- Laundry features:Dryer, Washer
- Amenities:Cathedral Ceiling(s), Eat-in Kitchen, Kitchen Island, Open Floorplan, Pantry, Walk-In Closet(s)
Parking
- Parking description:Oversized Garage
- Garage spaces:2
New listings near 5130 S Kearney Ct
- New
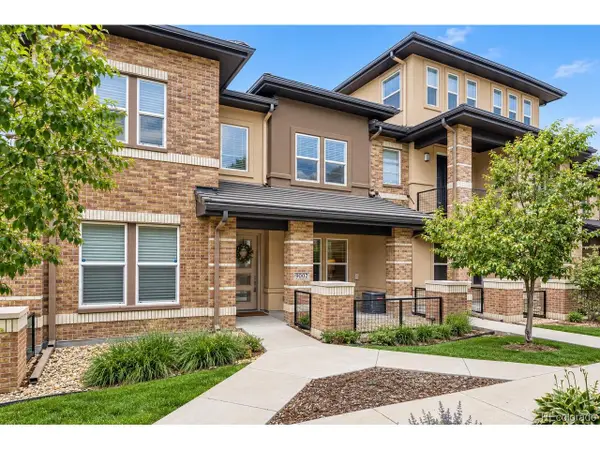 $585,000Active3 beds 3 baths1,598 sq. ft.
9002 E Caley Way, Englewood, CO 80111
MLS# 7144635Listed by: eXp Realty, LLC - Open Sat, 12 to 3pmNew
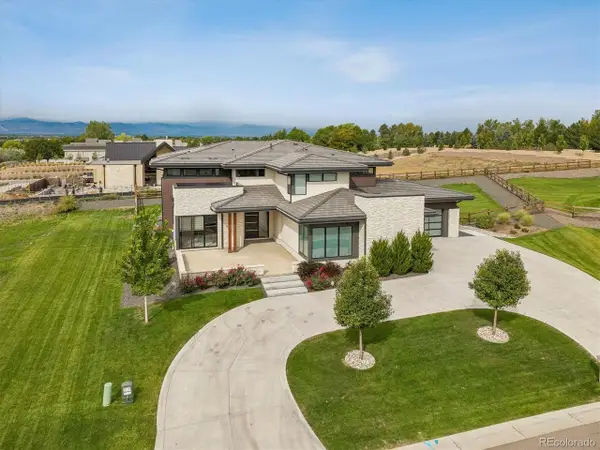 $3,850,000Active4 beds 5 baths6,615 sq. ft.
5135 S Kearney Ct, Greenwood Village, CO 80111
MLS# 5266371Listed by: Kentwood Real Estate DTC, LLC - New
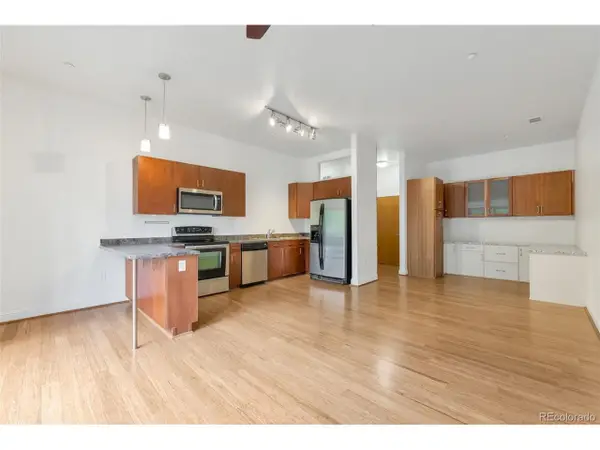 $330,000Active1 beds 1 baths834 sq. ft.
5401 S Park Terrace Ave #208B, Greenwood Village, CO 80111
MLS# 9724560Listed by: INCO Property Management & Sales - Open Sun, 10am to 12pmNew
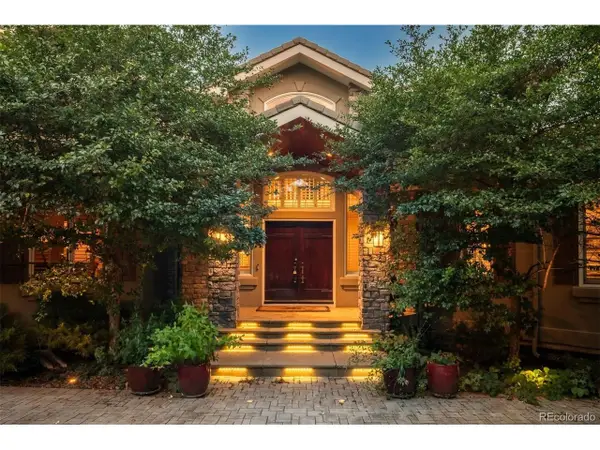 $2,800,000Active6 beds 8 baths8,046 sq. ft.
5440 S Grape Ln, Greenwood Village, CO 80121
MLS# 3017067Listed by: LIV Sotheby's International Realty - New
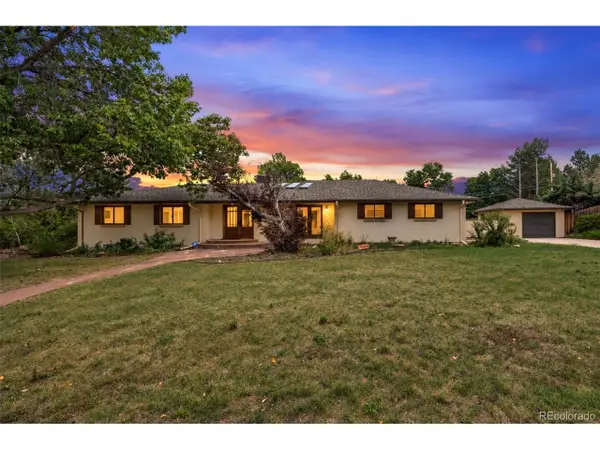 $1,875,000Active5 beds 5 baths4,798 sq. ft.
5460 S Locust St, Greenwood Village, CO 80111
MLS# 5583465Listed by: Kentwood Real Estate DTC, LLC - New
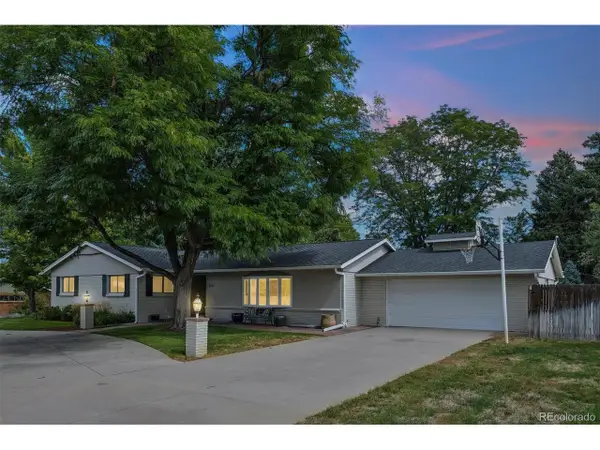 $1,075,000Active3 beds 3 baths2,721 sq. ft.
4442 S Yosemite Ct, Greenwood Village, CO 80111
MLS# 4192909Listed by: Compass - Denver - Open Sat, 2:30 to 4:30pmNew
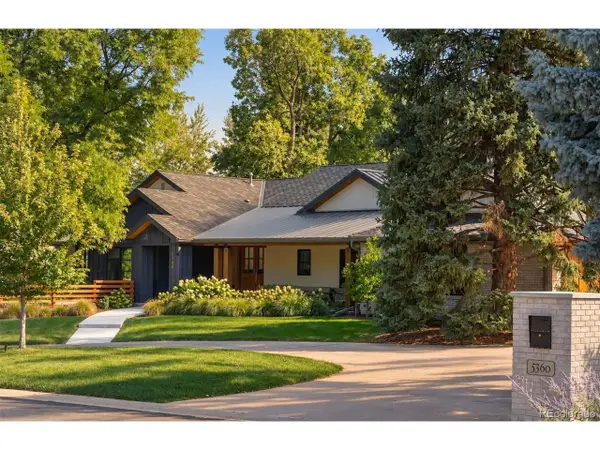 $3,995,000Active5 beds 6 baths6,651 sq. ft.
5360 S Logan Dr, Greenwood Village, CO 80121
MLS# 7545811Listed by: LIV Sotheby's International Realty - Open Sat, 11am to 2pmNew
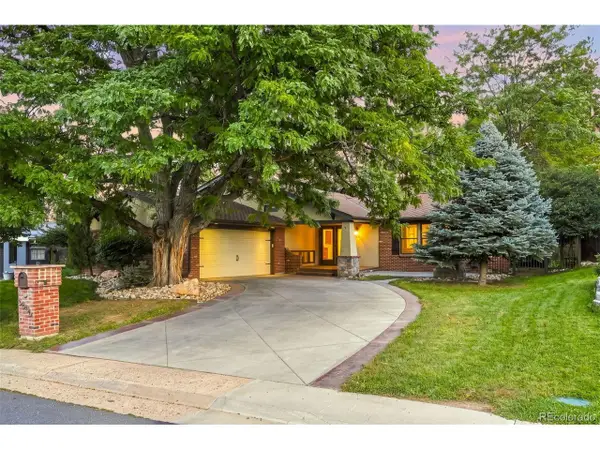 $900,000Active4 beds 3 baths2,646 sq. ft.
5000 S Chester St, Greenwood Village, CO 80111
MLS# 2058190Listed by: RE/MAX Professionals - New
 $339,999Active1 beds 2 baths957 sq. ft.
5677 S Park Pl #A205, Greenwood Village, CO 80111
MLS# 7395240Listed by: Compass - Denver


Protect your home and budget from life's surprises with an Assurant Home Warranty, backed by a partner that supports you through every step of homeownership. Explore Plans.
©2026 Century 21 Real Estate LLC. All rights reserved. CENTURY 21®, the CENTURY 21 Logo and C21® are service marks owned by Century 21 Real Estate LLC. Century 21 Real Estate LLC fully supports the principles of the Fair Housing Act and the Equal Opportunity Act. Each office is independently owned and operated. Listing information is deemed reliable but not guaranteed accurate.