
5131 S Ironton Way, Greenwood Village, CO 80111
Local realty services provided by:CENTURY 21 CapRock Real Estate
Listed by: paula kittay
Office: re/max synergy720-242-7578
MLS#:2843771
Source:IRES
Price summary
- Price:$1,490,000
- Price per sq. ft.:$221.17
- Monthly HOA dues:$25.25
About this home
Location, Location, Location! Check out this fantastic 5 bed, 4 bath residence now for sale in the highly sought after neighborhood, The Hills at Cherry Creek! A charming home with brick, new exterior paint, new central A/C, lush green landscape, 3 car garage, and a welcoming front porch are just the beginning. Come inside to discover an amazing floor plan, showcasing vaulted ceilings with skylights and a sunken area with a two-way fireplace plus a wet bar. Continue into the cozy family room, you'll also find a sizeable den with stylish built ins. The formal dining room off of the kitchen is ideal for hosting a dinner party. The kitchen comes equipped ample cabinetry, plenty of counter space, and all the built-in appliances. Relax & unwind in the grand primary suite, boasting a 2nd fireplace, walk-in closet, and a large bath with dual sinks plus a garden tub. Lovely sun room has potential for a spa to relax in.. Huge basement features a bonus room with another wet bar and an unfinished area which can easily be converted into additional living space or simply used for storage. Also including a wonderful backyard with a covered patio and a large deck to watch the sunset and enjoy dinner outside. With some updating this rare opportunity could be someone's forever home! Don't miss out on this Gem! This home won't last long!...
Contact an agent
Home facts
- Year built:1982
- Subdivision & Development:The Hills at Cherry Creek
- Listing ID #:2843771
- Added:1 day(s) ago
- Updated:September 10, 2026 at 02:32 PM
Rooms and interior
- Bedrooms:5
- Total bathrooms:4
- Full bathrooms:2
- Half bathrooms:1
- Dining Description:Eat-in Kitchen
- Kitchen Description:Dishwasher, Disposal, Microwave, Refrigerator
- Basement Description:Daylight, Unfinished, Walk-Out Access
- Living area:6,737 sq. ft.
Heating and cooling
- Cooling:Ceiling Fan(s), Central Air
- Heating:Forced Air
Structure and exterior
- Roof:Composition
- Year built:1982
- Building area:6,737 sq. ft.
- Lot area:0.48 Acres
- Lot Features:Gutters, House/Lot Faces SE, Paved, Sloping Lot
- Architectural Style:Contemporary
- Construction Materials:Brick, Concrete, Frame, Wood Siding
- Exterior Features:Deck, Patio
- Levels:2 Story
Schools
- High school:Cherry Creek
- Middle school:Campus
- Elementary school:Cottonwood Creek
Utilities
- Water:City
- Sewer:Public Sewer
Finances and disclosures
- Price:$1,490,000
- Price per sq. ft.:$221.17
- Tax amount:$7,819
Features and amenities
- Appliances:Dishwasher, Disposal, Dryer, Fire Alarm, Microwave, Refrigerator, Washer
- Laundry features:Dryer, Washer
- Amenities:Cathedral Ceiling(s), Eat-in Kitchen, Skylights, Walk-In Closet(s), Wet Bar
Parking
- Garage spaces:3
New listings near 5131 S Ironton Way
- Coming Soon
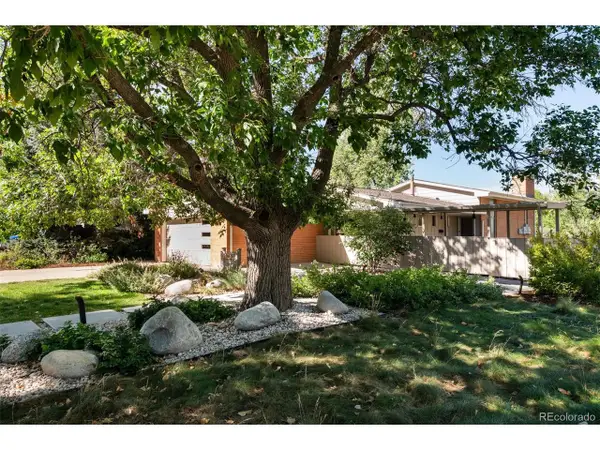 $859,900Coming Soon3 beds 3 baths2,260 sq. ft.
2256 Crabtree Dr, Greenwood Village, CO 80121
MLS# 2645748Listed by: MidMod Colorado - Coming Soon
 $370,000Coming Soon2 beds 2 baths1,175 sq. ft.
6001 S Yosemite St #H302, Greenwood Village, CO 80111
MLS# 4077190Listed by: Realty One Group Premier - Coming Soon
 $339,000Coming Soon1 beds 2 baths957 sq. ft.
5677 S Park Pl #D105, Greenwood Village, CO 80111
MLS# 8133969Listed by: Nova Realty CO - New
 $1,490,000Active4 beds 4 baths4,618 sq. ft.
9561 E Lake Cir, Greenwood Village, CO 80111
MLS# 6384386Listed by: Kentwood Real Estate DTC, LLC - Open Thu, 1 to 3pmNew
 $6,495,000Active6 beds 7 baths11,077 sq. ft.
4201 Preserve Pkwy, Greenwood Village, CO 80121
MLS# 7357354Listed by: Compass - Denver - New
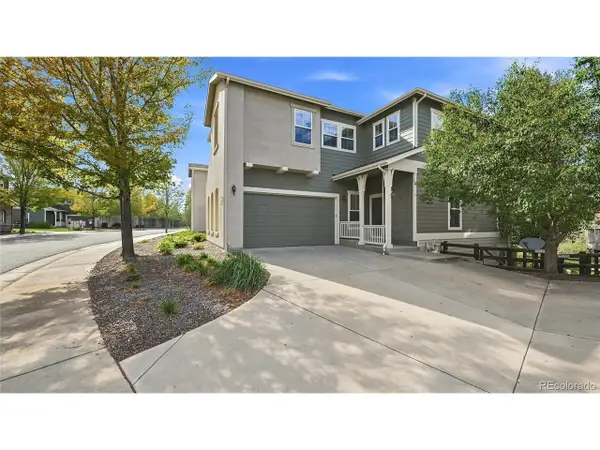 $639,900Active3 beds 4 baths3,216 sq. ft.
11873 E Maplewood Ave, Englewood, CO 80111
MLS# 7190257Listed by: Keller Williams DTC - New
 $290,000Active1 beds 1 baths907 sq. ft.
6001 S Yosemite St #B202, Greenwood Village, CO 80111
MLS# 4592874Listed by: Blue Pebble Homes - New
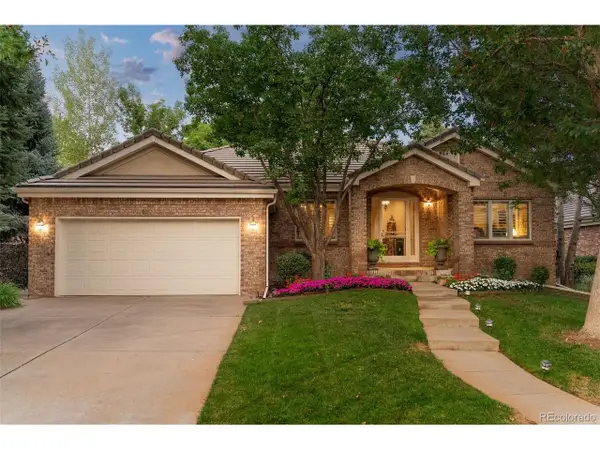 $2,000,000Active3 beds 3 baths4,474 sq. ft.
41 Silver Fox Cir, Littleton, CO 80121
MLS# 8677867Listed by: Milehimodern  $900,000Active4 beds 3 baths3,944 sq. ft.
9900 E Grand Avenue, Englewood, CO 80111
MLS# 9994153Listed by: COMPASS - DENVER


Protect your home and budget from life's surprises with an Assurant Home Warranty, backed by a partner that supports you through every step of homeownership. Explore Plans.
©2026 Century 21 Real Estate LLC. All rights reserved. CENTURY 21®, the CENTURY 21 Logo and C21® are service marks owned by Century 21 Real Estate LLC. Century 21 Real Estate LLC fully supports the principles of the Fair Housing Act and the Equal Opportunity Act. Each office is independently owned and operated. Listing information is deemed reliable but not guaranteed accurate.