
5440 S Grape Ln, Greenwood Village, CO 80121
Local realty services provided by:CENTURY 21 CapRock Real Estate
Upcoming open houses
- Sun, Sep 2010:00 am - 12:00 pm
Listed by: anne dresser kocur
Office: liv sotheby's international realty303-893-3200
MLS#:3017067
Source:IRES
Price summary
- Price:$2,800,000
- Price per sq. ft.:$348
- Monthly HOA dues:$200
About this home
Set within the prestigious Preserve at Greenwood Village, this exceptional residence is tucked at the end of a beautifully landscaped, private cul-de-sac and approached by an impressive circular drive. A grand two-story foyer welcomes you into a thoughtfully designed floor plan with soaring ceilings and an easy flow between living spaces. The main level offers a private study with custom built-ins, inviting sitting room with fireplace, elegant dining room and a spacious family room anchored by a fireplace. The family room opens to the chef’s kitchen, breakfast area and sunroom, creating an ideal setting for both everyday living and entertaining. Custom cabinetry, granite countertops, walk-in pantry, and Wolf and Sub-Zero appliances make the kitchen as functional as it is beautiful. A versatile bonus room, laundry room and 2½ baths complete the main level. Upstairs, two staircases lead to four spacious ensuite bedrooms. The luxurious primary suite includes a private sitting room with fireplace, spa-inspired bath with soaking tub and shower, two generous walk-in closets and a private balcony. The lower level provides an exceptional second living space with a full kitchen, expansive family and recreation areas, two additional bedrooms, Jack-and-Jill bath, bonus room, half bath and steam shower—ideal for guests, entertaining or multigenerational living. The four-car garage offers exceptional functionality with a chair lift, dedicated heater and coated flooring. Residents of The Preserve enjoy beautifully maintained grounds and resort-style amenities, including a pool, tennis courts, playground, clubhouse, walking trails and access to the scenic High Line Canal. Ideally located near DTC and downtown Denver, this remarkable home combines privacy, community, generous living spaces and convenience in one of Greenwood Village’s most desirable settings....
Contact an agent
Home facts
- Year built:1993
- Subdivision & Development:The Preserve at Greenwood Village
- Listing ID #:3017067
- Added:1 day(s) ago
- Updated:September 18, 2026 at 09:42 PM
Rooms and interior
- Bedrooms:6
- Total bathrooms:8
- Full bathrooms:4
- Half bathrooms:3
- Dining Description:Eat-in Kitchen
- Bathrooms Description:Jack & Jill Bathroom, Steam Shower
- Kitchen Description:Dishwasher, Disposal, Double Oven, Gas Bar-B-Q, Kitchen Island, Microwave, Pantry, Refrigerator
- Basement Description:Daylight, Full, Partially Finished, Walk-Out Access
- Living area:8,046 sq. ft.
Heating and cooling
- Cooling:Ceiling Fan(s), Central Air
- Heating:Forced Air
Structure and exterior
- Roof:Tile
- Year built:1993
- Building area:8,046 sq. ft.
- Lot area:0.79 Acres
- Lot Features:Cul-De-Sac, Deciduous Trees, House Faces North
- Construction Materials:Stucco
- Exterior Features:Balcony, Patio, Sprinkler System
- Levels:2 Story
Schools
- High school:Cherry Creek
- Middle school:West
- Elementary school:Greenwood
Utilities
- Water:City
- Sewer:Public Sewer
Finances and disclosures
- Price:$2,800,000
- Price per sq. ft.:$348
- Tax amount:$16,383
Features and amenities
- Appliances:Dishwasher, Disposal, Double Oven, Gas Bar-B-Q, Microwave, Refrigerator
- Amenities:Cathedral Ceiling(s), Central Vacuum, Eat-in Kitchen, Jack & Jill Bathroom, Kitchen Island, Pantry, Steam Shower, Walk-In Closet(s)
Parking
- Parking description:Heated Garage, Oversized Garage
- Garage spaces:5
New listings near 5440 S Grape Ln
- New
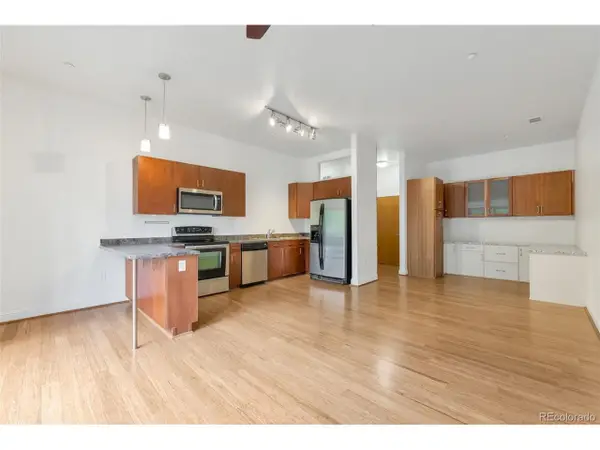 $330,000Active1 beds 1 baths834 sq. ft.
5401 S Park Terrace Ave #208B, Greenwood Village, CO 80111
MLS# 9724560Listed by: INCO Property Management & Sales - New
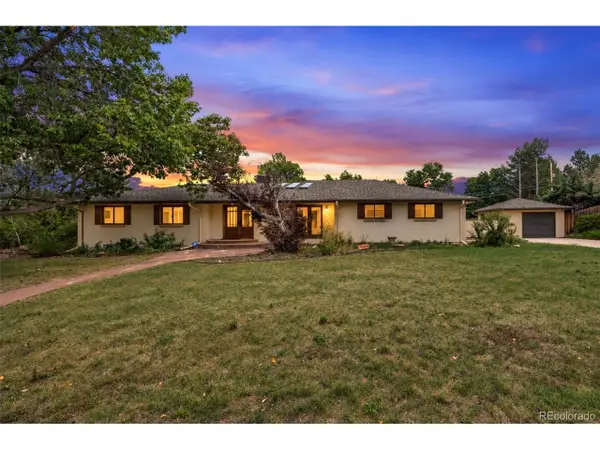 $1,875,000Active5 beds 5 baths4,798 sq. ft.
5460 S Locust St, Greenwood Village, CO 80111
MLS# 5583465Listed by: Kentwood Real Estate DTC, LLC - New
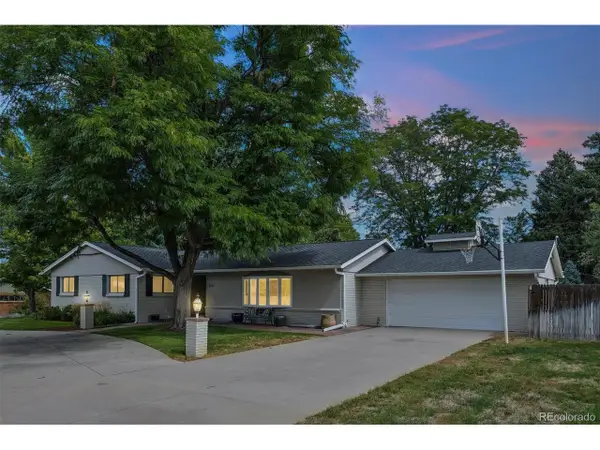 $1,075,000Active3 beds 3 baths2,721 sq. ft.
4442 S Yosemite Ct, Greenwood Village, CO 80111
MLS# 4192909Listed by: Compass - Denver - Open Sat, 2:30 to 4:30pmNew
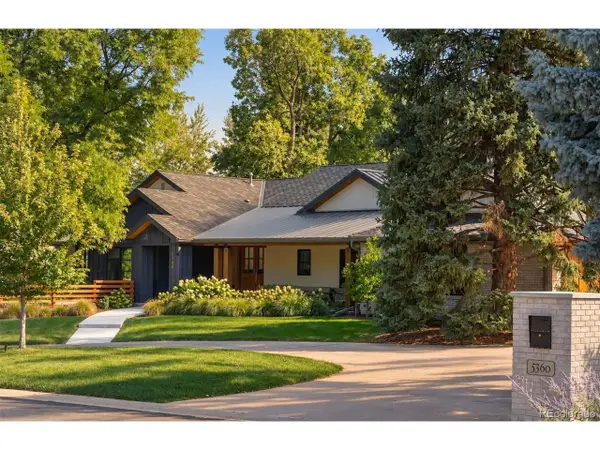 $3,995,000Active5 beds 6 baths6,651 sq. ft.
5360 S Logan Dr, Greenwood Village, CO 80121
MLS# 7545811Listed by: LIV Sotheby's International Realty - Open Sat, 11am to 2pmNew
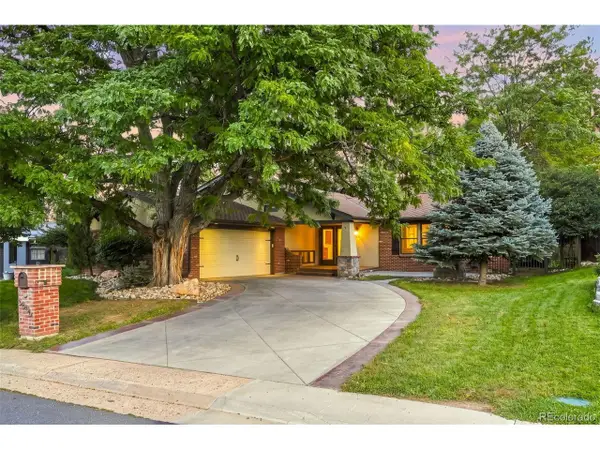 $900,000Active4 beds 3 baths2,646 sq. ft.
5000 S Chester St, Greenwood Village, CO 80111
MLS# 2058190Listed by: RE/MAX Professionals - Open Sat, 12am to 2pmNew
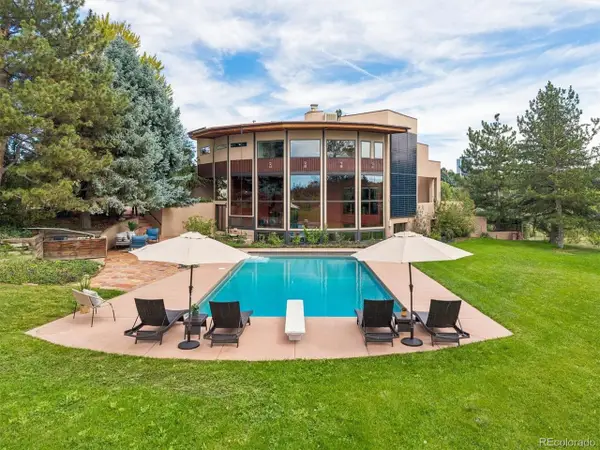 $3,000,000Active5 beds 5 baths4,983 sq. ft.
5130 S Kearney Ct, Greenwood Village, CO 80111
MLS# 8086778Listed by: Compass - Denver - New
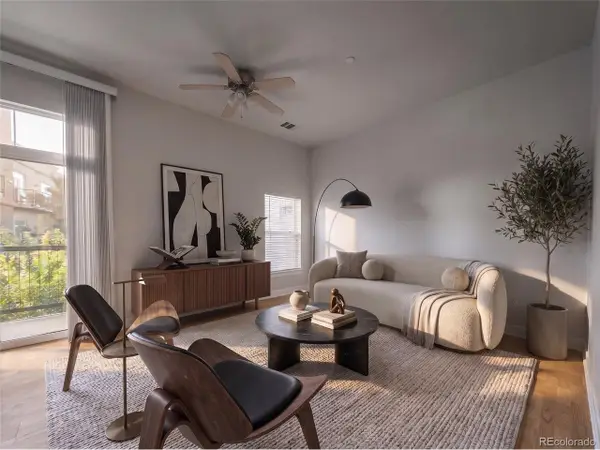 $339,999Active1 beds 2 baths957 sq. ft.
5677 S Park Pl #A205, Greenwood Village, CO 80111
MLS# 7395240Listed by: Compass - Denver - Open Sat, 1 to 4pmNew
 $2,500,000Active4 beds 4 baths4,494 sq. ft.
1662 Crestridge Dr, Greenwood Village, CO 80121
MLS# 4943409Listed by: Kentwood Real Estate Cherry Creek - New
 $340,000Active2 beds 2 baths863 sq. ft.
6380 S Boston St #1-315, Greenwood Village, CO 80111
MLS# 7326812Listed by: Milehimodern


Protect your home and budget from life's surprises with an Assurant Home Warranty, backed by a partner that supports you through every step of homeownership. Explore Plans.
©2026 Century 21 Real Estate LLC. All rights reserved. CENTURY 21®, the CENTURY 21 Logo and C21® are service marks owned by Century 21 Real Estate LLC. Century 21 Real Estate LLC fully supports the principles of the Fair Housing Act and the Equal Opportunity Act. Each office is independently owned and operated. Listing information is deemed reliable but not guaranteed accurate.