
5448 Dtc Parkway, Greenwood Village, CO 80111
Local realty services provided by:CENTURY 21 Trenka Real Estate
Listed by: mor zucker
Office: liv sotheby's international realty
MLS#:4742252
Source:ML
Price summary
- Price:$699,000
- Price per sq. ft.:$243.72
- Monthly HOA dues:$557
About this home

Discover effortless living in one of the largest townhomes in the community, where timeless design meets everyday comfort. Filled with natural light, the open-concept floor plan features soaring ceilings, hardwood floors, and a spacious kitchen with stainless steel appliances, ample cabinetry, and a large center island perfect for gathering. The generous primary suite offers a relaxing retreat with a spa-inspired bath and walk-in closet, while additional bedrooms provide flexibility for guests or a home office. Enjoy private outdoor living spaces, a desirable two-car attached garage, and an unbeatable location in the heart of the Denver Tech Center, just minutes from shopping, dining, light rail, and major commuter routes, all within the award-winning Cherry Creek School District. Whether you're searching for a primary residence or an exceptional investment opportunity, this Greenwood Village home offers the perfect combination of space, convenience, and low-maintenance living.
Contact an agent
Home facts
- Year built:2007
- Listing ID #:4742252
Rooms and interior
- Bedrooms:3
- Total bathrooms:3
- Full bathrooms:2
- Half bathrooms:1
- Flooring:Carpet, Tile, Wood
- Bathrooms Description:Five Piece Bath
- Kitchen Description:Cooktop, Dishwasher, Disposal, Eat-in Kitchen, Microwave, Oven, Refrigerator, Self Cleaning Oven
- Living area:2,868 sq. ft.
Heating and cooling
- Cooling:Central Air
- Heating:Forced Air, Natural Gas
- Central air:Yes
Structure and exterior
- Roof:Concrete
- Year built:2007
- Building area:2,868 sq. ft.
- Lot area:0.05 Acres
- Lot Features:Landscaped, Sprinklers In Front, Sprinklers In Rear
- Construction Materials:Brick, Stucco, Wood Siding
- Exterior Features:Deck
- Levels:2 Story
Schools
- High school:Cherry Creek
- Middle school:Campus
- Elementary school:Belleview
Utilities
- Water:Public
- Sewer:Public Sewer
Finances and disclosures
- Price:$699,000
- Price per sq. ft.:$243.72
- Tax amount:$4,231 (2025)
Features and amenities
- Laundry features:In Unit
- Amenities:Double Pane Windows, Smoke Detector(s)
Parking
- Total parking spaces:2
- Garage:Yes
- Garage spaces:2
 Based on information submitted to the MLS GRID as of July 26, 2026 02:29 PM. All data is obtained from various sources and may not have been verified by broker or MLS GRID. Supplied Open House information is subject to change without notice. All information should be independently reviewed and verified for accuracy. Properties may or may not be listed by the office/agent presenting the information. ML Member Broker: Mark Trenka
New listings near 5448 Dtc Parkway
- Coming Soon
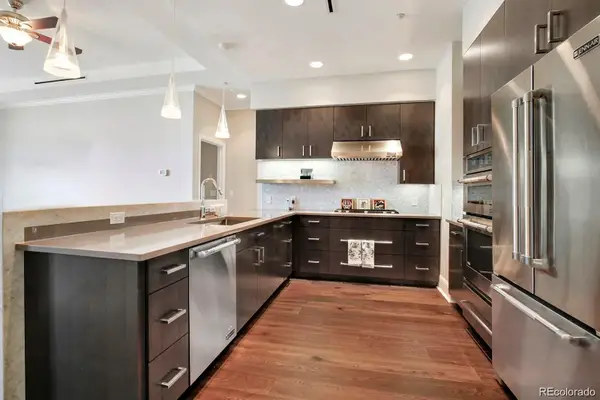 $1,075,000Coming Soon2 beds 1 baths
7600 Landmark Way #814, Greenwood Village, CO 80111
MLS# 6192314Listed by: LIV SOTHEBY'S INTERNATIONAL REALTY - New
 $309,900Active1 beds 1 baths891 sq. ft.
6001 S Yosemite St #G204, Greenwood Village, CO 80111
MLS# 1545208Listed by: RE/MAX Professionals - New
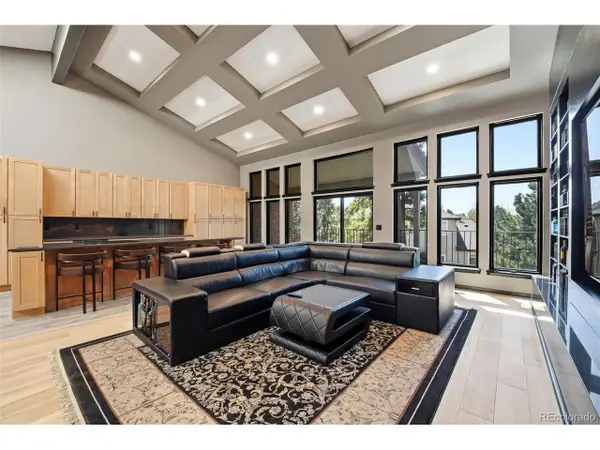 $1,495,000Active4 beds 4 baths5,625 sq. ft.
27 Beacon Hill Ln, Greenwood Village, CO 80111
MLS# 3257089Listed by: Keller Williams DTC - New
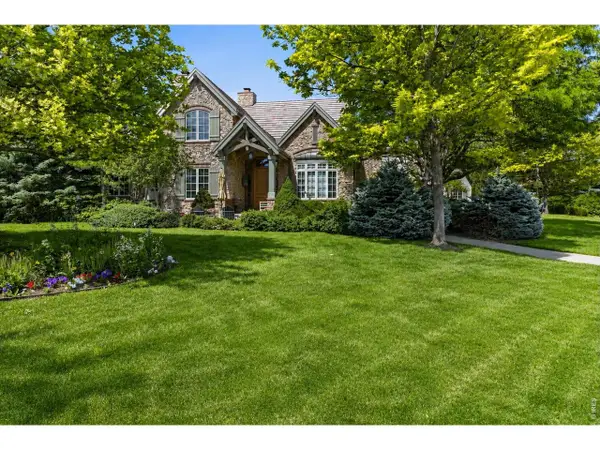 $3,250,000Active3 beds 6 baths6,820 sq. ft.
4053 E Iris Ct, Greenwood Village, CO 80121
MLS# 1064995Listed by: Compass-Denver - New
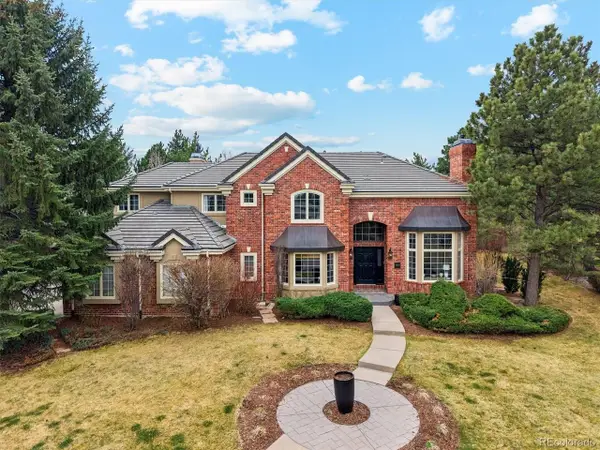 $2,875,000Active5 beds 5 baths5,947 sq. ft.
5400 Preserve S Pkwy, Greenwood Village, CO 80121
MLS# 8274578Listed by: Compass - Denver - New
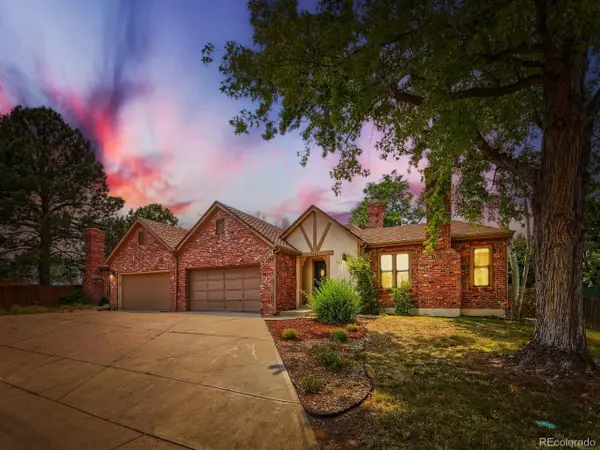 $575,000Active3 beds 2 baths3,196 sq. ft.
4693 S Akron St, Greenwood Village, CO 80111
MLS# 4320446Listed by: Evoke Consulting LLC - New
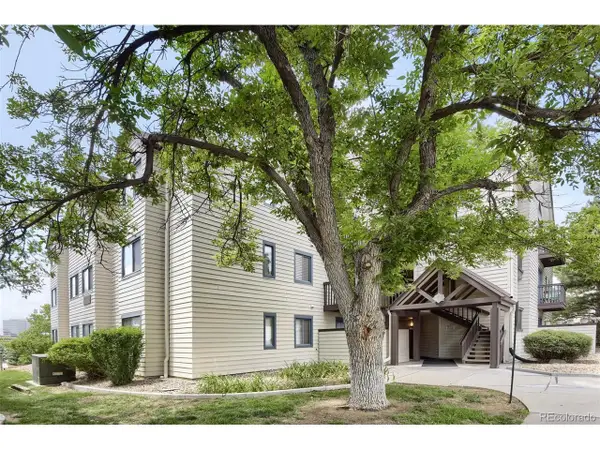 $355,000Active2 beds 2 baths863 sq. ft.
6380 S Boston St #117, Greenwood Village, CO 80111
MLS# 6860538Listed by: eXp Realty, LLC - New
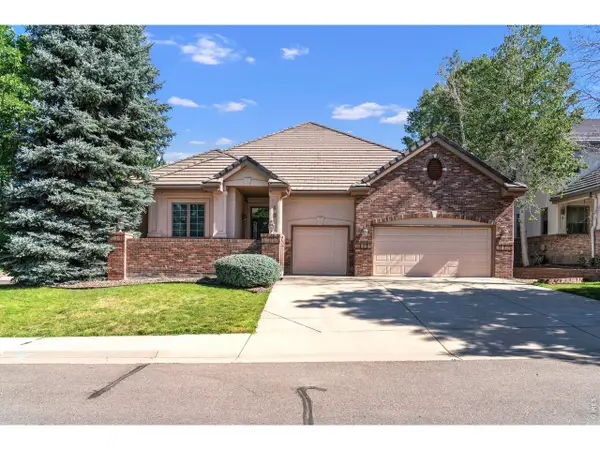 $1,200,000Active3 beds 3 baths4,620 sq. ft.
49 Coral Pl, Greenwood Village, CO 80111
MLS# 1064506Listed by: Joyce Real Estate 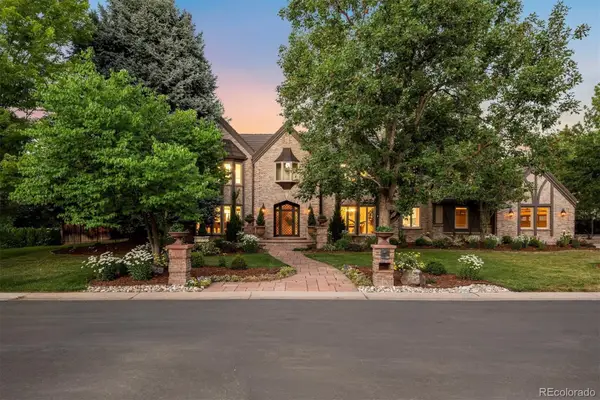 $3,000,000Active6 beds 8 baths7,484 sq. ft.
5400 S Fulton Court, Englewood, CO 80111
MLS# 5646097Listed by: LIV SOTHEBY'S INTERNATIONAL REALTY


Protect your home and budget from life's surprises with an Assurant Home Warranty, backed by a partner that supports you through every step of homeownership. Explore Plans.
©2026 Century 21 Real Estate LLC. All rights reserved. CENTURY 21®, the CENTURY 21 Logo and C21® are service marks owned by Century 21 Real Estate LLC. Century 21 Real Estate LLC fully supports the principles of the Fair Housing Act and the Equal Opportunity Act. Each office is independently owned and operated. Listing information is deemed reliable but not guaranteed accurate.