
5701 S Aspen, Greenwood Village, CO 80121
Local realty services provided by:CENTURY 21 Trenka Real Estate
Listed by: bob serotta
Office: kentwood real estate dtc, llc.
MLS#:7408083
Source:ML
Price summary
- Price:$3,375,000
- Price per sq. ft.:$378.75
- Monthly HOA dues:$200
About this home
Exceptional custom estate situated on a quiet cul-de-sac, backing to the Preserve Walking Path and open space with mountain views. Mature landscaping frames a private outdoor retreat featuring an expansive terrace, pool, spa, cascading waterfall, and firepit. The grand three-story entry sets the tone, complemented by a formal dining room with coffered ceiling, built-in wine closet, and butler’s pantry with full wet bar. The formal living room showcases a soaring ceiling, dramatic three-story stone gas fireplace, and French doors opening to the back terrace. A main-floor office offers a gas fireplace, custom built-ins, and private stair access to the lower level. The gourmet kitchen features a large center island, professional stainless steel appliances, slab granite countertops, decorative tile backsplash, custom lighting, and walk-in pantry, opening to a sun-filled breakfast nook and family room with gas fireplace and seamless indoor-outdoor access to the terrace and built-in BBQ. The main-floor primary suite includes a sitting area, walls of windows, spacious walk-in closet, and a double-sided gas fireplace shared with the luxurious five-piece bath, with direct terrace access overlooking the pool. Upstairs offers four en-suite bedrooms and a library with built-in bookcases. The light-filled walk-out lower level is designed for entertaining, featuring a great room with gas fireplace, theater room, expansive wet bar, and French doors to the flagstone patio and pool. A second primary suite includes a five-piece bath with steam shower and jetted tub, cedar closet, and exercise room. Additional unfinished storage space, a four-car finished garage, and a curved front driveway complete this exceptional residence....
Contact an agent
Home facts
- Year built:1998
- Subdivision & Development:The Preserve at Greenwood Village
- Listing ID #:7408083
Rooms and interior
- Bedrooms:6
- Total bathrooms:8
- Full bathrooms:6
- Half bathrooms:2
- Flooring:Carpet, Stone, Tile, Wood
- Bathrooms Description:Five Piece Bath, Jet Action Tub
- Kitchen Description:Bar Fridge, Cooktop, Dishwasher, Disposal, Double Oven, Eat-in Kitchen, Kitchen Island, Microwave, Pantry, Refrigerator, Warming Drawer
- Basement Description:Exterior Entry, Finished, Full, Sump Pump, Walk-Out Access
- Living area:8,911 sq. ft.
Heating and cooling
- Cooling:Central Air
- Heating:Forced Air, Natural Gas
Structure and exterior
- Roof:Concrete
- Year built:1998
- Building area:8,911 sq. ft.
- Lot Features:Borders Public Land, Corner, Cul-De-Sac, Greenbelt, Landscaped, Level, Sprinklers In Front, Sprinklers In Rear
- Architectural Style:Traditional
- Construction Materials:Stucco
- Exterior Features:Balcony, Covered, Deck, Fire Pit, Gas Grill, Lighting, Patio, Water Feature
- Levels:2 Story
Schools
- High school:Littleton
- Middle school:Newton
- Elementary school:Lois Lenski
Utilities
- Water:Public
- Sewer:Public Sewer
Finances and disclosures
- Price:$3,375,000
- Price per sq. ft.:$378.75
- Tax amount:$20,747
Features and amenities
- Laundry features:Dryer, In Unit, Washer
- Amenities:Bar Fridge, Bay Window(s), Double Pane Windows, Skylight(s), Window Coverings
- Pool features:Outdoor Pool
Parking
- Parking description:Oversized
- Garage spaces:4
 Based on information submitted to the MLS GRID as of October 27, 2026 06:02 PM. All data is obtained from various sources and may not have been verified by broker or MLS GRID. Supplied Open House information is subject to change without notice. All information should be independently reviewed and verified for accuracy. Properties may or may not be listed by the office/agent presenting the information. ML Member Broker: Mark Trenka
New listings near 5701 S Aspen
- New
 $750,000Active4 beds 3 baths1,714 sq. ft.
4251 S Alton Pl, Greenwood Village, CO 80111
MLS# 6776587Listed by: The Steller Group, Inc - Open Sat, 12 to 2pmNew
 $655,000Active4 beds 3 baths2,560 sq. ft.
4630 S Akron St, Greenwood Village, CO 80111
MLS# 1507415Listed by: Realty One Group Platinum Elite Colorado - New
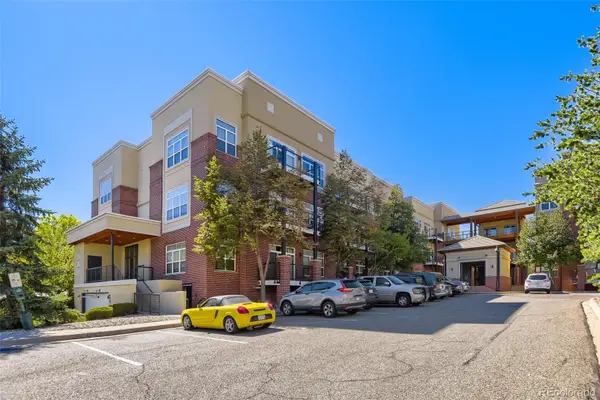 $399,500Active2 beds 2 baths1,254 sq. ft.
5401 S Park Terrace #210A, Greenwood Village, CO 80111
MLS# 3531226Listed by: REALTY OF AMERICA LLC - Open Sun, 12 to 2pmNew
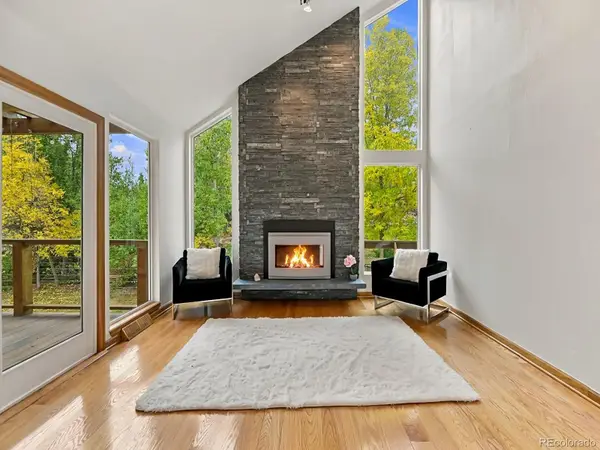 $2,300,000Active5 beds 3 baths4,219 sq. ft.
5483 S Chester, Greenwood Village, CO 80111
MLS# 3907244Listed by: BREATHE REAL ESTATE, LLC - New
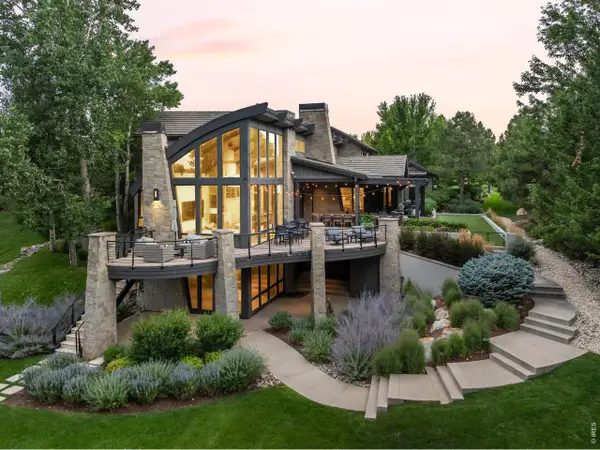 $6,495,000Active6 beds 7 baths11,077 sq. ft.
4201 Preserve N Pkwy, Greenwood Village, CO 80121
MLS# 1071130Listed by: Compass-Denver - New
 $2,395,000Active5 beds 5 baths5,485 sq. ft.
44 Golden Eagle Rd, Littleton, CO 80121
MLS# 6706734Listed by: Kentwood Real Estate DTC, LLC - New
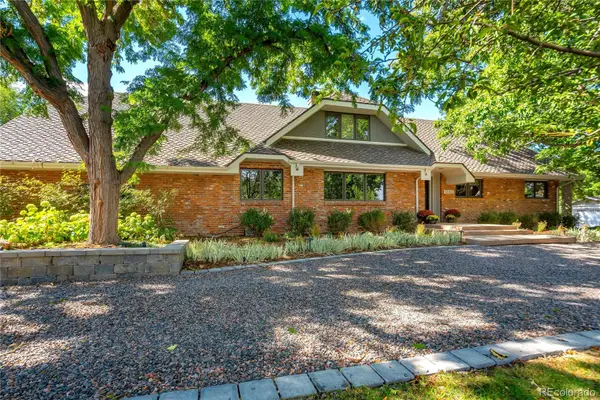 $3,395,000Active5 beds 5 baths6,615 sq. ft.
5563 S Franklin, Greenwood Village, CO 80121
MLS# 8940322Listed by: COMPASS - DENVER - New
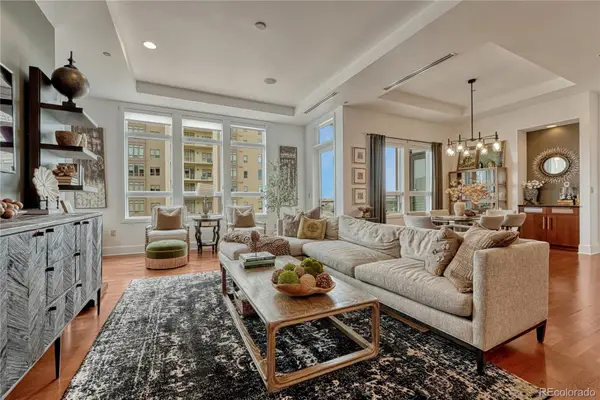 $995,000Active2 beds 2 baths1,658 sq. ft.
5455 Landmark #701, Greenwood Village, CO 80111
MLS# 8352461Listed by: CORKEN + COMPANY REAL ESTATE GROUP, LLC - Open Sun, 11am to 2pmNew
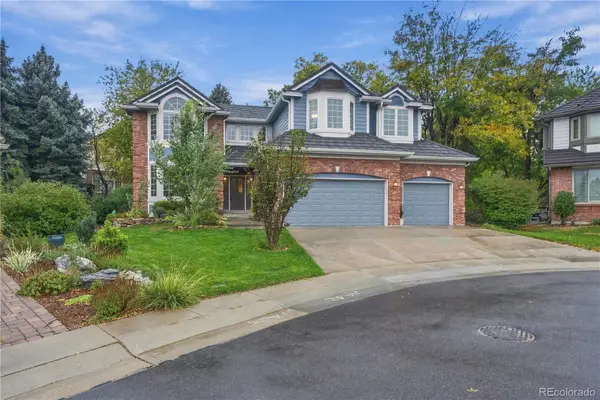 $1,785,000Active4 beds 5 baths4,583 sq. ft.
9636 E Maplewood, Greenwood Village, CO 80111
MLS# 4053869Listed by: RE/MAX PROFESSIONALS 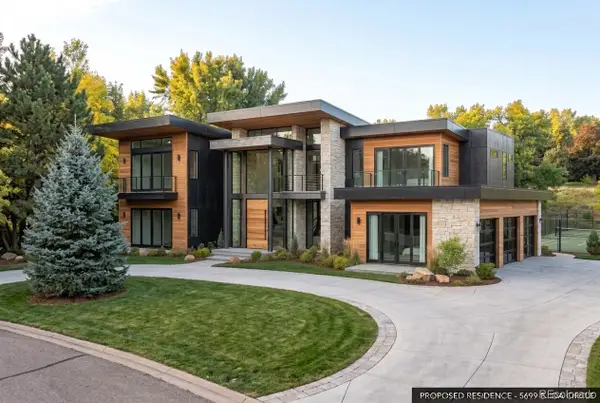 $1,600,000Active4 beds 3 baths2,982 sq. ft.
5699 E Ida, Greenwood Village, CO 80111
MLS# 3064862Listed by: KENTWOOD REAL ESTATE CHERRY CREEK


Protect your home and budget from life's surprises with an Assurant Home Warranty, backed by a partner that supports you through every step of homeownership. Explore Plans.
©2026 Century 21 Real Estate LLC. All rights reserved. CENTURY 21®, the CENTURY 21 Logo and C21® are service marks owned by Century 21 Real Estate LLC. Century 21 Real Estate LLC fully supports the principles of the Fair Housing Act and the Equal Opportunity Act. Each office is independently owned and operated. Listing information is deemed reliable but not guaranteed accurate.