
8 Canon Pl, Greenwood Village, CO 80111
Local realty services provided by:CENTURY 21 Top Dog Properties
Upcoming open houses
- Sun, Sep 2702:00 pm - 04:00 pm
Listed by: jim traynor
Office: kentwood real estate dtc, llc303-773-3399
MLS#:8857626
Source:IRES
Price summary
- Price:$1,700,000
- Price per sq. ft.:$351.31
- Monthly HOA dues:$975
About this home
Step inside to a grand tiled foyer with soaring ceilings throughout and an expansive open concept design. Just off the foyer, the private office features built-in bookshelves & drawers. The formal dining room offers plenty of space for memorable family gatherings and includes a built in China cabinet & buffet. The spectacular great room is designed for both everyday living & entertaining with abundant natural light and a striking gas fireplace, framed by stonework & designer concrete accents. Large windows & a sliding glass door open to the back deck overlooking the green belt with a year-round stream. A staircase leads to a lower level patio for a relaxing evening by the gas fire pit. The spacious kitchen features a generous eating area, breakfast bar, two walls of 42 inch cabinets a center island with gas cooktop, built-in refrigerator , double convection ovens & dishwasher. The primary bedroom offers a bank of built-in cabinetry with direct deck access. The elegant five piece primary bath includes dual sinks, soaking tub, glass enclosed shower, walk-in closet. The thoughtfully designed main level floor plan, the luxurious primary suite apart from two additional main level bedrooms, walk-in closets, Jack & Jill baths with separate sink areas providing comfort for guests. There's direct access from the oversized three car garage into a spacious laundry room. The expansive daylight lower level offers an impressive array of additional living & entertaining spaces. A well appointed wet bar with sink, dishwasher & wine cooler serve as the centerpiece for the adjacent pool room & theater room, providing exceptional opportunities for recreation & movie nights. Two bedrooms with walk-in closets & convenient full bath. With its thoughtful layout, soaring ceilings, abundant living spaces, exceptional entertaining amenities & inviting greenbelt facing outdoor areas, this remarkable ranch style home offers an extraordinary combination of comfort, privacy & lifestyle appeal....
Contact an agent
Home facts
- Year built:1996
- Subdivision & Development:Greenwood Village, Orchard, Canon Villa's
- Listing ID #:8857626
- Added:3 day(s) ago
- Updated:September 23, 2026 at 04:43 AM
Rooms and interior
- Bedrooms:5
- Total bathrooms:4
- Full bathrooms:3
- Half bathrooms:1
- Dining Description:Eat-in Kitchen
- Bathrooms Description:Jack & Jill Bathroom
- Kitchen Description:Bar Fridge, Dishwasher, Disposal, Double Oven, Down Draft, Gas Bar-B-Q, Kitchen Island, Microwave, Pantry, Refrigerator, Self Cleaning Oven
- Basement Description:Built-In Radon, Crawl Space, Daylight, Partial, Partially Finished, Structural Floor
- Living area:4,839 sq. ft.
Heating and cooling
- Cooling:Central Air
- Heating:Forced Air
Structure and exterior
- Roof:Tile
- Year built:1996
- Building area:4,839 sq. ft.
- Lot area:0.28 Acres
- Lot Features:Abuts Private Open Space, Abuts Stream/Creek/River, Cul-De-Sac, Deciduous Trees, House Faces North, Level, Paved
- Architectural Style:Chalet, Patio Home
- Construction Materials:Concrete, Stucco
- Exterior Features:Deck, Patio
- Levels:One
Schools
- High school:Cherry Creek
- Middle school:Campus
- Elementary school:Belleview
Utilities
- Water:Public
- Sewer:Public Sewer
Finances and disclosures
- Price:$1,700,000
- Price per sq. ft.:$351.31
- Tax amount:$8,488
Features and amenities
- Appliances:Bar Fridge, Dishwasher, Disposal, Double Oven, Down Draft, Dryer, Fire Alarm, Gas Bar-B-Q, Microwave, Refrigerator, Self Cleaning Oven, Washer
- Laundry features:Dryer, Washer
- Amenities:Cathedral Ceiling(s), Eat-in Kitchen, Jack & Jill Bathroom, Kitchen Island, Open Floorplan, Pantry, Walk-In Closet(s), Wet Bar
Parking
- Garage spaces:3
New listings near 8 Canon Pl
- New
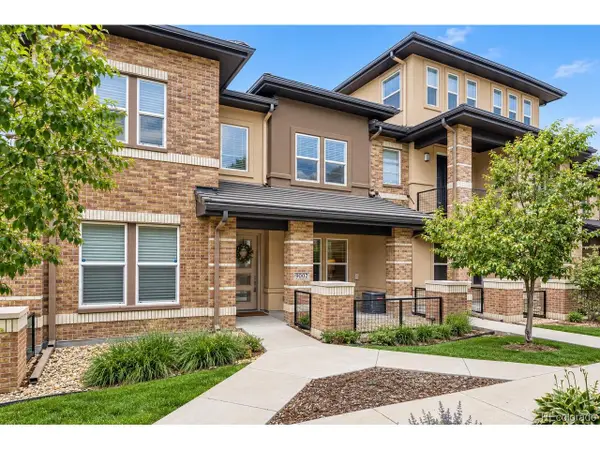 $585,000Active3 beds 3 baths1,598 sq. ft.
9002 E Caley Way, Englewood, CO 80111
MLS# 7144635Listed by: eXp Realty, LLC - New
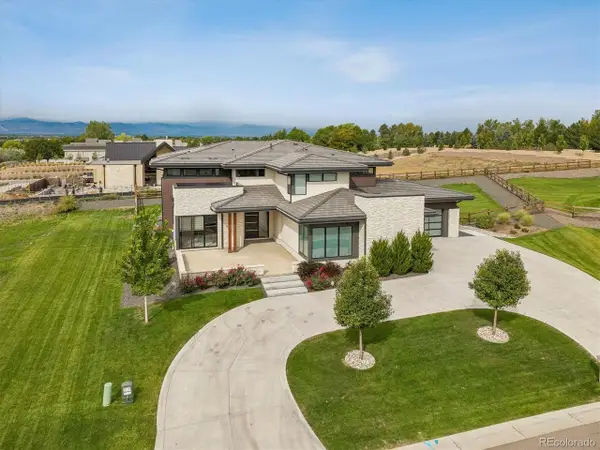 $3,850,000Active4 beds 5 baths6,615 sq. ft.
5135 S Kearney Ct, Greenwood Village, CO 80111
MLS# 5266371Listed by: Kentwood Real Estate DTC, LLC - New
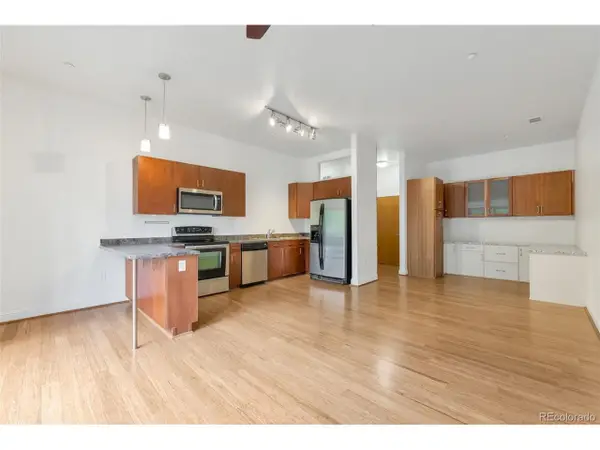 $330,000Active1 beds 1 baths834 sq. ft.
5401 S Park Terrace Ave #208B, Greenwood Village, CO 80111
MLS# 9724560Listed by: INCO Property Management & Sales - Open Sun, 11am to 1pmNew
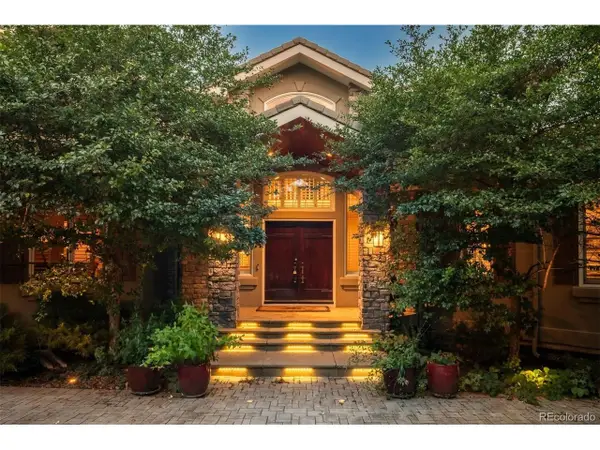 $2,800,000Active6 beds 8 baths8,046 sq. ft.
5440 S Grape Ln, Greenwood Village, CO 80121
MLS# 3017067Listed by: LIV Sotheby's International Realty - New
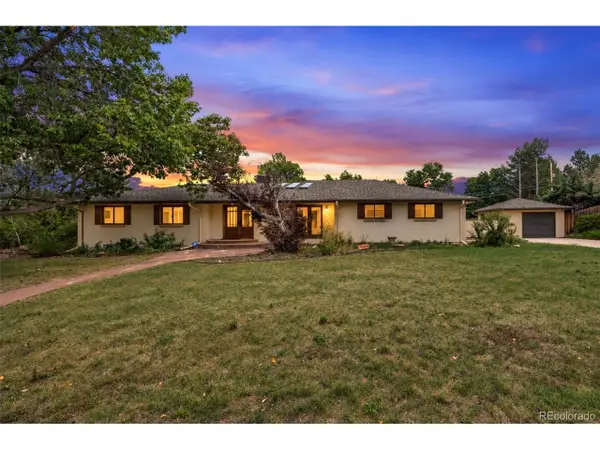 $1,875,000Active5 beds 5 baths4,798 sq. ft.
5460 S Locust St, Greenwood Village, CO 80111
MLS# 5583465Listed by: Kentwood Real Estate DTC, LLC - New
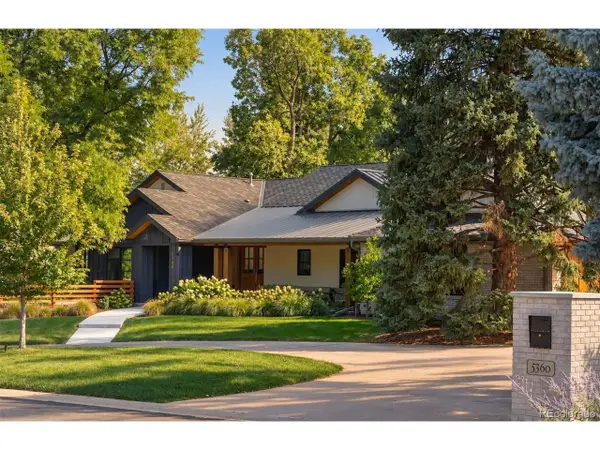 $3,995,000Active5 beds 6 baths6,651 sq. ft.
5360 S Logan Dr, Greenwood Village, CO 80121
MLS# 7545811Listed by: LIV Sotheby's International Realty - New
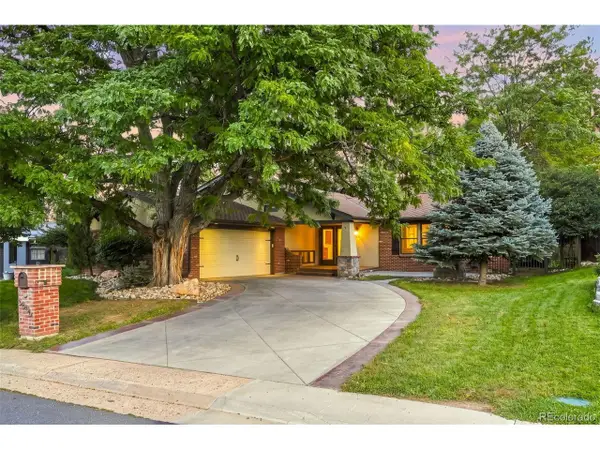 $900,000Active4 beds 3 baths2,646 sq. ft.
5000 S Chester St, Greenwood Village, CO 80111
MLS# 2058190Listed by: RE/MAX Professionals - Open Sat, 12 to 2pmNew
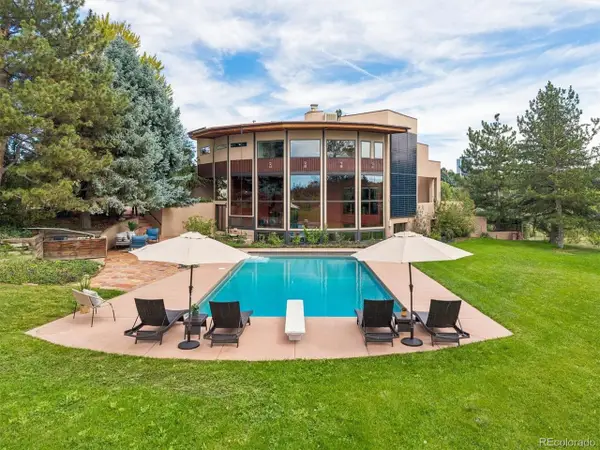 $3,000,000Active5 beds 5 baths4,983 sq. ft.
5130 S Kearney Ct, Greenwood Village, CO 80111
MLS# 8086778Listed by: Compass - Denver - New
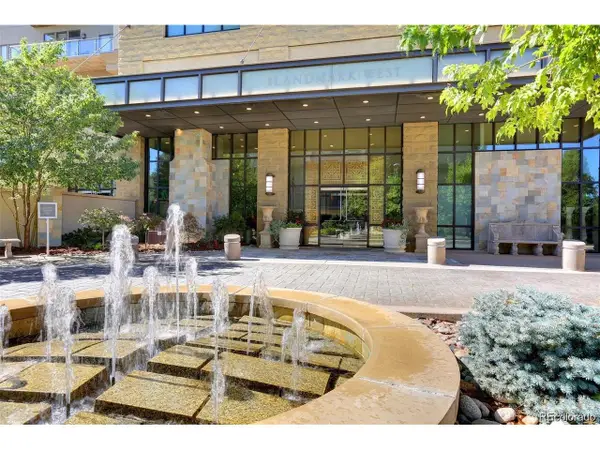 $575,000Active1 beds 1 baths916 sq. ft.
5455 Landmark Pl #705, Greenwood Village, CO 80111
MLS# 8935139Listed by: Kentwood Real Estate DTC, LLC


Protect your home and budget from life's surprises with an Assurant Home Warranty, backed by a partner that supports you through every step of homeownership. Explore Plans.
©2026 Century 21 Real Estate LLC. All rights reserved. CENTURY 21®, the CENTURY 21 Logo and C21® are service marks owned by Century 21 Real Estate LLC. Century 21 Real Estate LLC fully supports the principles of the Fair Housing Act and the Equal Opportunity Act. Each office is independently owned and operated. Listing information is deemed reliable but not guaranteed accurate.