
9931 E Ida Pl, Greenwood Village, CO 80111
Local realty services provided by:CENTURY 21 Cornerstone
Listed by: garrett newell
Office: good neighbor llc720-665-7922
MLS#:7928444
Source:IRES
Price summary
- Price:$1,550,000
- Price per sq. ft.:$359.13
- Monthly HOA dues:$2.08
About this home
Tucked at the end of a quiet cul-de-sac in Sundance Hills, this Greenwood Village home sits on half an acre, surrounded by mature trees, beautiful landscaping, and exceptional outdoor living spaces. The backyard is a true highlight, with expansive lawns and professionally landscaped gardens. A covered gazebo with an outdoor TV creates an inviting place to gather, dine, or unwind. With multiple spaces to enjoy throughout the day, the property is equally suited for entertaining and quiet evenings at home.
Inside, large windows and generous living spaces bring in abundant natural light and keep the home connected to its surroundings. The bright kitchen features extensive cabinetry and plenty of prep and gathering space, opening to a window-lined bonus room overlooking the backyard. A separate bedroom/den with hardwood floors and a gas fireplace in the family room provides a warm and comfortable retreat.
The spacious primary suite features a spa-inspired bathroom with a soaking tub, rain shower, dual vanities, and a beautifully organized walk-in closet with extensive built-in storage. A main-level laundry room and flexible living spaces throughout add everyday functionality. Out front, a large covered porch provides another welcoming place to relax while overlooking the peaceful cul-de-sac and tree-lined neighborhood.
Located within the highly regarded Cherry Creek School District and approximately one mile from Cherry Creek Reservoir, the home offers convenient access to trails, recreation, dining, entertainment, and major highways. Half an acre, beautiful outdoor spaces, a thoughtfully designed interior, and an exceptional Sundance Hills location come together to create a special opportunity in the heart of Greenwood Village. Schedule your showing today....
Contact an agent
Home facts
- Year built:1976
- Subdivision & Development:Sundance Hills
- Listing ID #:7928444
- Added:67 day(s) ago
- Updated:October 25, 2026 at 02:50 PM
Rooms and interior
- Bedrooms:4
- Total bathrooms:3
- Full bathrooms:2
- Half bathrooms:1
- Kitchen Description:Dishwasher, Disposal, Double Oven, Freezer, Gas Bar-B-Q, Microwave, Pantry, Refrigerator
- Basement Description:Partial, Partially Finished, Slab
- Living area:4,316 sq. ft.
Heating and cooling
- Cooling:Ceiling Fan(s), Evaporative Cooling
- Heating:Baseboard, Hot Water
Structure and exterior
- Year built:1976
- Building area:4,316 sq. ft.
- Lot area:0.51 Acres
- Lot Features:Cul-De-Sac, Gutters, House Faces East, Level, Paved
- Construction Materials:Brick, Composition, Concrete
- Exterior Features:Patio, Sprinkler System
- Levels:2 Story
Schools
- High school:Cherry Creek
- Middle school:Campus
- Elementary school:High Plains
Utilities
- Water:Public
- Sewer:Public Sewer
Finances and disclosures
- Price:$1,550,000
- Price per sq. ft.:$359.13
- Tax amount:$8,920
Features and amenities
- Appliances:Dishwasher, Disposal, Double Oven, Dryer, Fire Alarm, Freezer, Gas Bar-B-Q, Microwave, Refrigerator, Washer
- Laundry features:Dryer, Washer
- Amenities:Bay or Bow Window, Open Floorplan, Pantry, Skylights, Walk-In Closet(s)
Parking
- Parking description:Oversized Garage
- Garage spaces:2
New listings near 9931 E Ida Pl
- New
 $750,000Active4 beds 3 baths1,714 sq. ft.
4251 S Alton Pl, Greenwood Village, CO 80111
MLS# 6776587Listed by: The Steller Group, Inc - New
 $655,000Active4 beds 3 baths2,560 sq. ft.
4630 S Akron St, Greenwood Village, CO 80111
MLS# 1507415Listed by: Realty One Group Platinum Elite Colorado - New
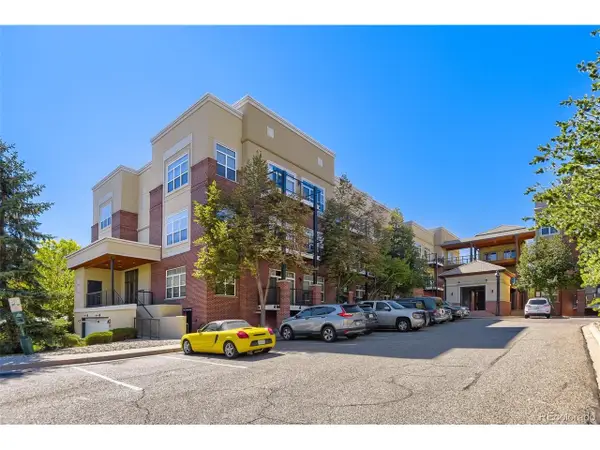 $399,500Active2 beds 2 baths1,254 sq. ft.
5401 S Park Terrace Ave #210A, Greenwood Village, CO 80111
MLS# 3531226Listed by: Realty Of America LLC - New
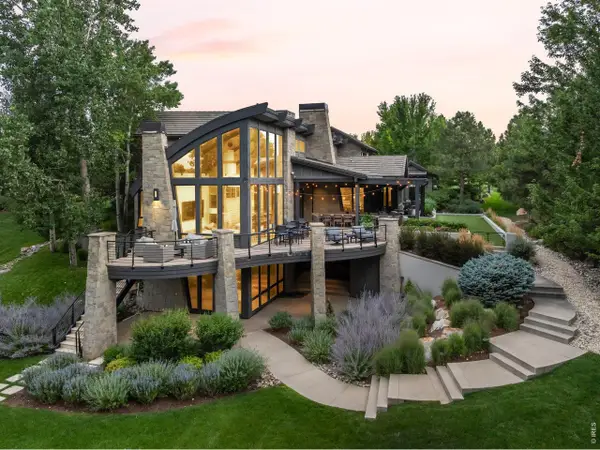 $6,495,000Active6 beds 7 baths11,077 sq. ft.
4201 Preserve N Pkwy, Greenwood Village, CO 80121
MLS# 1071130Listed by: Compass-Denver - Open Sun, 12 to 2pmNew
 $2,300,000Active5 beds 3 baths4,367 sq. ft.
5483 S Chester Ct, Greenwood Village, CO 80111
MLS# 3907244Listed by: Breathe Real Estate, LLC - Open Sun, 11am to 1:30pmNew
 $2,395,000Active5 beds 5 baths5,493 sq. ft.
44 Golden Eagle Rd, Littleton, CO 80121
MLS# 6706734Listed by: Kentwood Real Estate DTC, LLC - New
 $3,395,000Active5 beds 5 baths6,988 sq. ft.
5563 S Franklin Ln, Greenwood Village, CO 80121
MLS# 8940322Listed by: Compass - Denver - New
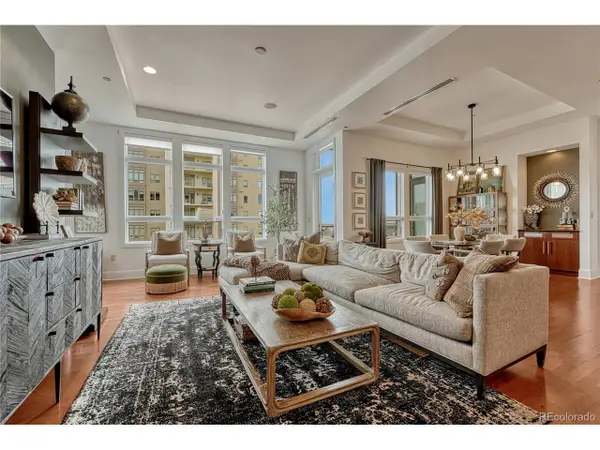 $995,000Active2 beds 2 baths1,658 sq. ft.
5455 Landmark Pl #701, Greenwood Village, CO 80111
MLS# 8352461Listed by: Corken + Company Real Estate Group, LLC - Open Sun, 11am to 2pmNew
 $1,785,000Active4 beds 5 baths4,644 sq. ft.
9636 E Maplewood Cir, Greenwood Village, CO 80111
MLS# 4053869Listed by: RE/MAX Professionals - New
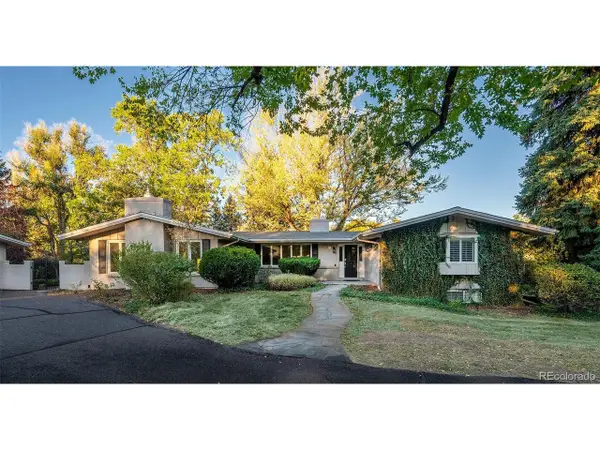 $2,300,000Active5 beds 4 baths3,619 sq. ft.
1280 Cherryville Rd, Greenwood Village, CO 80121
MLS# 4287093Listed by: Koustas Property Consultants LTD


Protect your home and budget from life's surprises with an Assurant Home Warranty, backed by a partner that supports you through every step of homeownership. Explore Plans.
©2026 Century 21 Real Estate LLC. All rights reserved. CENTURY 21®, the CENTURY 21 Logo and C21® are service marks owned by Century 21 Real Estate LLC. Century 21 Real Estate LLC fully supports the principles of the Fair Housing Act and the Equal Opportunity Act. Each office is independently owned and operated. Listing information is deemed reliable but not guaranteed accurate.