
449 County Road 85, Guffey, CO 80820
Local realty services provided by:CENTURY 21 CapRock Real Estate
449 County Road 85,Guffey, CO 80820
$695,000
- 4 Beds
- 3 Baths
- 3,122 sq. ft.
- Single family
- Active
Listed by: daniel sullivan
Office: saddle up realty llc719-689-5501
MLS#:9605611
Source:IRES
Price summary
- Price:$695,000
- Price per sq. ft.:$222.61
- Monthly HOA dues:$18.75
About this home
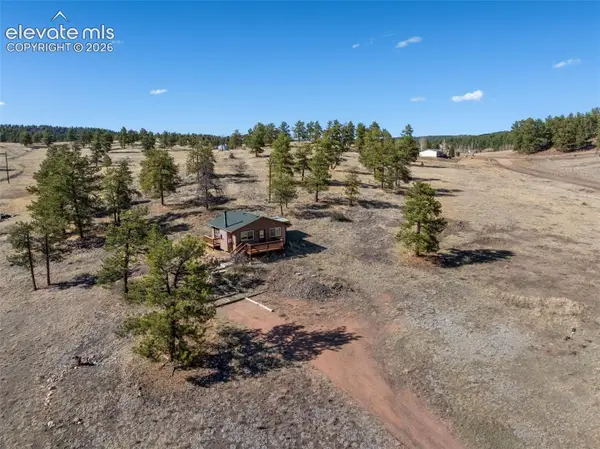
High above the valley on 40 fully fenced acres, the road rises through grassland, pine-covered slopes and rocky terrain to Four Mile Ranch, where Pikes Peak, Mount Pisgah, McIntyre Mountain and Castle Mountain stretch across the horizon. Views follow you onto the deck and through a wall of windows into 3,122 finished sq ft with 4 bedrooms and 3 baths. Warm wood flooring and a fireplace ground the living room, opening to the dining area and an oak kitchen with ample counters, stainless appliances, reverse-osmosis drinking water and radiant-floor heat, with an owned 500-gallon propane tank serving the home. The main-level primary suite opens to the deck and includes an ensuite with dual sinks, a deluxe walk-in tub and heated-seat bidet while a second bed and bath complete this level. Downstairs, two more bedrooms, a full bath, flex space, laundry room and second living area serve guests, work, hobbies and recreation. Beyond, the sunroom gathers changing light and draws the landscape close in every season. A sealed, insulated vestibule connects the home to the heated and insulated 50x30 garage, with propane heat from its dedicated 500-gallon tank, insulated eight-foot roll-up doors, coated concrete floors, LED lighting, 220V power, an overhead winch and a 60-gallon air compressor with hookups. Nearby, the 30x30 barn offers a concrete floor and 12x12 tack room, joined by powered 10x12 and 12x16 outbuildings with chain-link kennels. A domestic well, whole-house water filtration, high-speed internet and a 24kW Generac standby generator with its own dedicated 250-gallon propane tank support life here. In Guffey, mornings break in clear mountain light, pine carries on the breeze and weather drifts visibly across the peaks. As evening settles over the valley, the sky widens, ridgelines deepen into shadow and quiet gathers across the grass. Here, there is room for horses, meaningful work and a life shaped by open country, changing seasons and the enduring freedom of the land!...
Contact an agent
Home facts
- Year built:1997
- Subdivision & Development:Not Applicable
- Listing ID #:9605611
- Added:50 day(s) ago
- Updated:September 18, 2026 at 11:58 AM
Rooms and interior
- Bedrooms:4
- Total bathrooms:3
- Full bathrooms:3
- Kitchen Description:Dishwasher, Disposal, Freezer, Pantry, Refrigerator, Water Purifier Owned
- Basement Description:Daylight, Full, Partially Finished, Slab, Walk-Out Access
- Living area:3,122 sq. ft.
Heating and cooling
- Cooling:Ceiling Fan(s)
- Heating:Radiant, Wood Stove
Structure and exterior
- Roof:Metal
- Year built:1997
- Building area:3,122 sq. ft.
- Lot area:40 Acres
- Lot Features:Abuts Public Open Space, Deciduous Trees, Gutters, House Faces South, Level, Meadow, Outbuildings, Rolling Lot, Sloping Lot, Steep Lot, Wooded
- Construction Materials:Concrete, Frame, Stucco, Wood Siding
- Exterior Features:Deck, Patio
- Levels:One
Schools
- High school:South Park
- Middle school:Guffey Charter
- Elementary school:Guffey Charter
Utilities
- Water:Well
- Sewer:Septic Tank
Finances and disclosures
- Price:$695,000
- Price per sq. ft.:$222.61
- Tax amount:$1,255
Features and amenities
- Appliances:Dishwasher, Disposal, Dryer, Fire Alarm, Freezer, Refrigerator, Washer, Water Purifier Owned
- Laundry features:Dryer, Washer
- Amenities:Cathedral Ceiling(s), Open Floorplan, Pantry, Walk-In Closet(s)
Parking
- Parking description:>8' Garage Door, Heated Garage, Oversized Garage
- Garage spaces:2
New listings near 449 County Road 85
- New
 $539,000Active77.24 Acres
504 County Road 59, Guffey, CO 80820
MLS# 4794901Listed by: BEST OF THE WEST REALTY
- New
 $257,000Active1 beds 1 baths576 sq. ft.
11 Valley Circle, Guffey, CO 80820
MLS# 2340056Listed by: BRIGHTCO HOME GROUP - New
 $490,000Active1 beds 1 baths730 sq. ft.
151 Old Kathleen Trl, Guffey, CO 80820
MLS# 2915078Listed by: Saddle Up Realty LLC  $82,000Active5.46 Acres
32 Peak Dr, Guffey, CO 80820
MLS# 8602716Listed by: Saddle Up Realty LLC $799,000Active3 beds 2 baths1,986 sq. ft.
1325 County Road 59, Guffey, CO 80820
MLS# 9915120Listed by: HIGH COUNTRY REALTY LLC $425,000Active2 beds 1 baths822 sq. ft.
4510 County Road 71, Guffey, CO 80820
MLS# 3639555Listed by: Saddle Up Realty LLC $28,000Active1.02 Acres
954 County Road 403, Guffey, CO 80820
MLS# 5199168Listed by: KELLER WILLIAMS CLIENTS CHOICE REALTY $3,800,000Active907 Acres
Highway 9, Guffey, CO 80820
MLS# 1876883Listed by: MOSSY OAK PROPERTIES, COLORADO MOUNTAIN REALTY $2,690,000Active642 Acres
Highway 9, Guffey, CO 80820
MLS# 2777877Listed by: MOSSY OAK PROPERTIES, COLORADO MOUNTAIN REALTY $650,000Active3 beds 2 baths2,392 sq. ft.
242 Poplar Ln, Guffey, CO 80820
MLS# 8445967Listed by: Mills Mountain Real Estate


Protect your home and budget from life's surprises with an Assurant Home Warranty, backed by a partner that supports you through every step of homeownership. Explore Plans.
©2026 Century 21 Real Estate LLC. All rights reserved. CENTURY 21®, the CENTURY 21 Logo and C21® are service marks owned by Century 21 Real Estate LLC. Century 21 Real Estate LLC fully supports the principles of the Fair Housing Act and the Equal Opportunity Act. Each office is independently owned and operated. Listing information is deemed reliable but not guaranteed accurate.