
6960 County Rd 71, Guffey, CO 80820
Local realty services provided by:CENTURY 21 CapRock Real Estate
6960 County Rd 71,Guffey, CO 80820
$799,000
- 4 Beds
- 4 Baths
- 3,264 sq. ft.
- Single family
- Active
Listed by: sabrina kelley, ppar agent non-recolorado
Office: your neighborhood realty inc719-687-2222
MLS#:2869680
Source:IRES
Price summary
- Price:$799,000
- Price per sq. ft.:$244.79
About this home
Tucked into a sun dappled forest of towering Ponderosa pines on 35 pristine acres this beautifully maintained and functionally perfect mountain retreat offers what may well be the finest views of Pikes Peak imaginable. Just a short distance off paved County road 102 and protected behind a private locked gate, the home blends luxurious comfort with profound seclusion....every window framing a living postcard of rugged peaks, sweeping valleys and endless blue skies. At the heart of this rambling residence lies a truly enchanting country kitchen - cozy yet modern, with a generous eat-in bar. This warm and functional space beautifully blends cooking, casual dining, and socializing into one inviting hub. Just steps away, the kitchen opens into a charming formal dining room, creating a perfect flow for both everyday family meals and larger gatherings. Together, the kitchen, dining room, and living room form the true social core of the home- an inviting hub ideal for everything from quick breakfasts at the bar to holiday dinners and relaxed evenings. The main level contemporary master suite feels like a high-end alpine retreat-sleek, minimalist and luxurious, with a strong emphasis on natural materials, dramatic views, and seamless indoor-outdoor living that perfectly complements the raw beauty of the Rocky Mountains. An expansive patio creates a generous, open-air living space that feels like an additional great room outdoors, with an 15' X 8" Gazebo, firepit and comfy patio seating, your evenings will be magical as direct sunlight fades and the iconic 14,115-foot summit catches the indirect rays scattering through the atmosphere, igniting in a stunning display of alpenglow. This beautiful home comes completely turnkey - fully furnished down to the glassware in the cabinets - so you can move in and start enjoying mountain living immediately....
Contact an agent
Home facts
- Year built:1999
- Subdivision & Development:Not Applicable
- Listing ID #:2869680
- Added:182 day(s) ago
- Updated:October 25, 2026 at 02:50 PM
Rooms and interior
- Bedrooms:4
- Total bathrooms:4
- Full bathrooms:1
- Half bathrooms:1
- Kitchen Description:Dishwasher, Double Oven, Microwave, Pantry, Refrigerator
- Basement Description:Full, Partially Finished, Walk-Out Access
- Living area:3,264 sq. ft.
Heating and cooling
- Cooling:Ceiling Fan(s)
- Heating:Hot Water, Pellet Stove, Radiant
Structure and exterior
- Roof:Composition
- Year built:1999
- Building area:3,264 sq. ft.
- Lot area:36.1 Acres
- Lot Features:Deciduous Trees, Gutters, Meadow, Outbuildings, Rolling Lot, Wooded
- Architectural Style:Chalet
- Construction Materials:Frame, Wood Siding
- Exterior Features:Deck, Patio
- Levels:3 Story
Schools
- High school:South Park
- Middle school:South Park
- Elementary school:Edith Teter
Utilities
- Water:Well
- Sewer:Septic Tank
Finances and disclosures
- Price:$799,000
- Price per sq. ft.:$244.79
- Tax amount:$2,647
Features and amenities
- Appliances:Dishwasher, Double Oven, Dryer, Fire Alarm, Microwave, Refrigerator, Washer
- Laundry features:Dryer, Washer
- Amenities:Central Vacuum, Open Floorplan, Pantry, Walk-In Closet(s)
Parking
- Parking description:Oversized Garage
- Garage spaces:2
New listings near 6960 County Rd 71
- New
 $480,000Active3 beds 2 baths1,996 sq. ft.
759 Piney Road, Guffey, CO 80820
MLS# 2978993Listed by: 8Z REAL ESTATE LLC
 $190,000Active40 Acres
Tbd, Guffey, CO 80820
MLS# 3283486Listed by: Hayden Outdoors LLC $65,000Active5 Acres
184 Spruce Dr, Guffey, CO 80820
MLS# 8854729Listed by: Mills Mountain Real Estate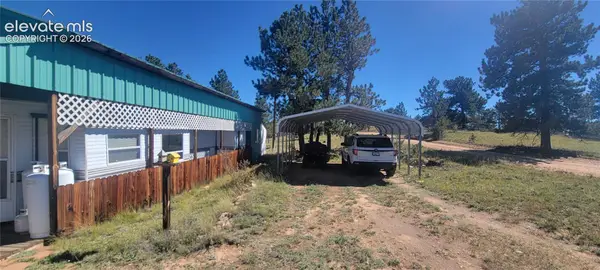 $219,000Active20 Acres
505 Buck Drive, Guffey, CO 80820
MLS# 3928174Listed by: BLUE PICKET REALTY $519,000Active2 beds 1 baths1,338 sq. ft.
214 Betty Lou Rd, Guffey, CO 80820
MLS# 9911547Listed by: Dream Real Estate $539,000Active77.24 Acres
504 County Road 59, Guffey, CO 80820
MLS# 4794901Listed by: BEST OF THE WEST REALTY $490,000Active1 beds 1 baths730 sq. ft.
151 Old Kathleen Trl, Guffey, CO 80820
MLS# 2915078Listed by: Saddle Up Realty LLC $82,000Active5.46 Acres
32 Peak Dr, Guffey, CO 80820
MLS# 8602716Listed by: Saddle Up Realty LLC $799,000Active3 beds 2 baths1,986 sq. ft.
1325 County Road 59, Guffey, CO 80820
MLS# 9915120Listed by: HIGH COUNTRY REALTY LLC $398,900Active2 beds 1 baths822 sq. ft.
4510 County Road 71, Guffey, CO 80820
MLS# 3639555Listed by: Saddle Up Realty LLC


Protect your home and budget from life's surprises with an Assurant Home Warranty, backed by a partner that supports you through every step of homeownership. Explore Plans.
©2026 Century 21 Real Estate LLC. All rights reserved. CENTURY 21®, the CENTURY 21 Logo and C21® are service marks owned by Century 21 Real Estate LLC. Century 21 Real Estate LLC fully supports the principles of the Fair Housing Act and the Equal Opportunity Act. Each office is independently owned and operated. Listing information is deemed reliable but not guaranteed accurate.