
305 Van Tuyl Circle #A, Gunnison, CO 81230
Local realty services provided by:CENTURY 21 West Slope Realty
305 Van Tuyl Circle #A,Gunnison, CO 81230
$549,000
- 3 Beds
- 2 Baths
- 1,192 sq. ft.
- Townhouse
- Active
Listed by: erin welfeltC: 970-208-7136
Office: mountain property collective970-208-7136
MLS#:837854
Source:CO_CREN
Price summary
- Price:$549,000
- Price per sq. ft.:$460.57
About this home
Built in 2021 and beautifully maintained, this move-in ready home offers modern finishes, an open floor plan and low-maintenance living in a sought-after Gunnison neighborhood. This thoughtfully designed home features an open-concept main living area filled with natural light, creating an inviting space for everyday living and entertaining. The kitchen flows seamlessly into the dining and living areas, while upstairs you'll find comfortable bedrooms, including a spacious primary suite with a walk-in closet. A detached, one-car heated garage provides ample storage for vehicles, bikes, skis and all of your gear! Enjoy relaxing on the covered front porch and take advantage of the convenient in-town location, just minutes from downtown Gunnison, Western Colorado University, schools, parks, shopping and endless year-round recreation. Whether you're looking for your primary residence, a second home or an investment opportunity, this property will be the perfect fit. HOA services includes landscaping and snow removal making ownership easy and convenient....
Contact an agent
Home facts
- Year built:2021
- Subdivision & Development:Vantuyl Village
- Listing ID #:837854
- Added:36 day(s) ago
- Updated:September 11, 2026 at 02:44 PM
Rooms and interior
- Bedrooms:3
- Total bathrooms:2
- Full bathrooms:2
- Flooring:Carpet-Partial, Vinyl
- Dining Description:Eat-In Kitchen
- Kitchen Description:Dishwasher, Disposal, Microwave, Range/Oven, Refrigerator
- Bedroom Description:On Upper Level
- Basement Description:Crawl Space
- Living area:1,192 sq. ft.
Heating and cooling
- Heating:Electric Baseboard
Structure and exterior
- Roof:Metal
- Year built:2021
- Building area:1,192 sq. ft.
- Architectural Style:Contemporary
- Exterior Features:Covered Porch, Landscaping
- Foundation Description:Crawl Space
- Levels:2 Story
Schools
- High school:Gunnison 9-12
- Middle school:Gunnison 6-8
- Elementary school:Gunnison 1-5
Utilities
- Water:City Water
- Sewer:Public Sewer
Finances and disclosures
- Price:$549,000
- Price per sq. ft.:$460.57
- Tax amount:$1,981
Features and amenities
- Laundry features:Dryer, Washer, Washer/Dryer Hookups
- Amenities:Electric Water Heater, Electricity, Garage Door Opener, Heated Garage, Phone - Cell Reception, Unfurnished, Window Coverings
Parking
- Parking description:Detached Garage
- Garage spaces:1
 SOURCE: The data relating to real estate for sale on this web site comes in part from the Internet Data Exchange (IDX) program of Colorado Real Estate Network (CREN). All data deemed reliable but not guaranteed and should be independently verified. The information contained in this publication is subject to change without notice. TERMS OF USE: This publication is designed to provide information with regard to the subject matter covered. This listing information is provided exclusively for consumers' personal, non-commercial use and may not be used for any purpose other than to identify prospective properties consumers may be interested in purchasing. It is displayed with the understanding that the publisher and authors are not engaged in rendering real estate, legal, accounting, tax, or other professional services and that the publisher and authors are not offering such advice in this publication. If real estate, legal, or other expert assistance is required, the services of a competent, professional person should be sought. WARRANTY: COLORADO REAL ESTATE NETWORK (CREN) MAKES NO WARRANTY OF ANY KIND WITH REGARD TO THIS MATERIAL, INCLUDING, BUT NOT LIMITED TO, THE IMPLIED WARRANTIES OF MERCHANTABILITY AND FITNESS FOR A PARTICULAR PURPOSE. COLORADO REAL ESTATE NETWORK SHALL NOT BE LIABLE FOR ERRORS CONTAINED HEREIN OR FOR ANY DAMAGES IN CONNECTION WITH THE FURNISHING, PERFORMANCE, OR USE OF THIS MATERIAL. 2026 by COLORADO REAL ESTATE NETWORK” 121 Park Avenue #4 MONTROSE, CO 81401 USA ALL RIGHTS RESERVED WORLDWIDE. No part of this publication may be reproduced, adapted, translated, stored in a retrieval system or transmitted in any form or by any means, electronic, mechanical, photocopying, recording, or otherwise, without the prior written permission of Colorado Real Estate Network (CREN). PUBLISHERS NOTE: All information is deemed reliable by is not guaranteed and should be independently verified. All real estate advertised herein is subject to the US Federal Housing Act of 1968 and the Colorado Fair Housing Act, which makes it illegal to make or publish any advertisement that indicates any preference, limitation, or discrimination based on race, color, religion, sex,, handicap, familial status, or national origin. Please check with your local government agency for more information. CO_CREN Member Broker: Jerald Cauley
New listings near 305 Van Tuyl Circle #A
- New
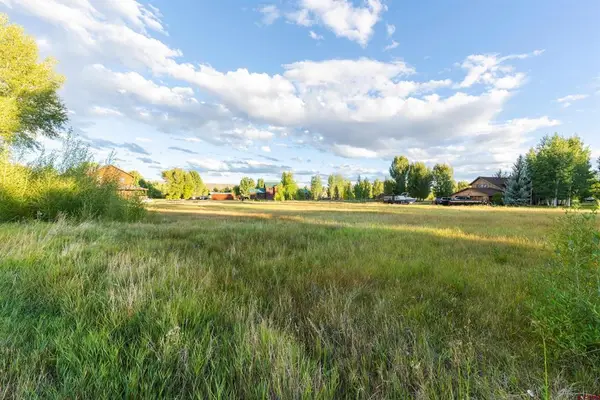 $350,000New0.87 Acres
255 Meadow Lark Trail, Gunnison, CO 81230
MLS# 838955Listed by: BLUEBIRD REAL ESTATE, LLC - New
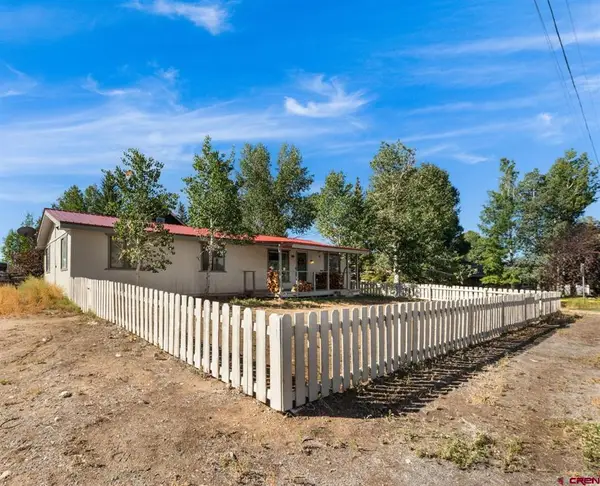 $515,000New3 beds 2 baths1,368 sq. ft.
215 W Spencer Avenue, Gunnison, CO 81230
MLS# 838929Listed by: SIGNATURE PROPERTIES EBNER & ASSOCIATES, LLC - New
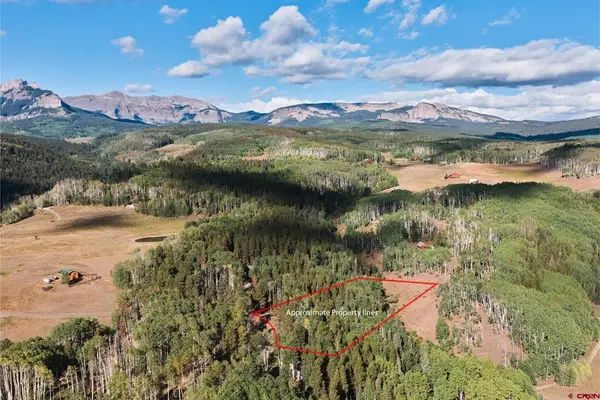 $365,000New4.12 Acres
617 Sioux Road, Gunnison, CO 81230
MLS# 838920Listed by: BLUEBIRD REAL ESTATE, LLC - New
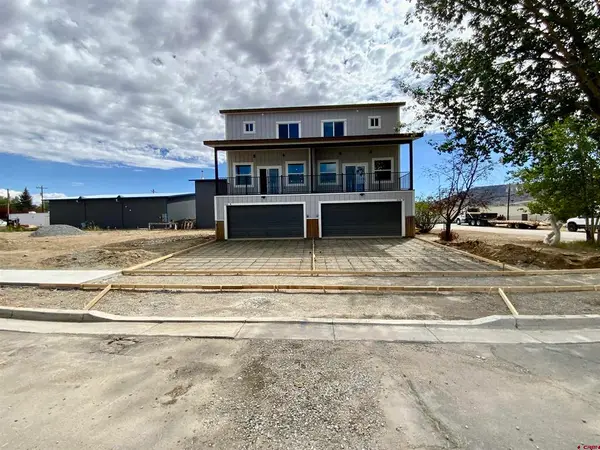 $1,550,000Active-- beds 4 baths3,120 sq. ft.
216 S 14th Street, Gunnison, CO 81230
MLS# 838783Listed by: THE CLARKE AGENCY - New
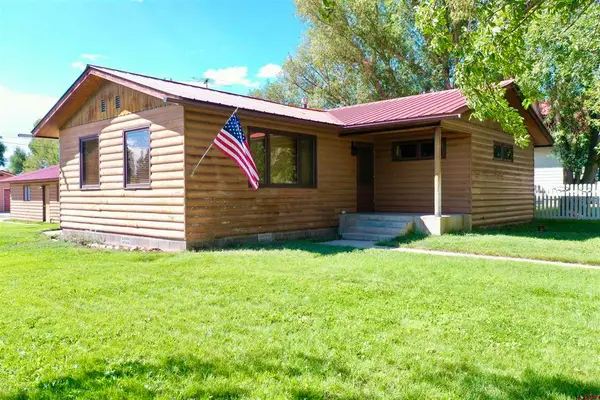 $649,000Active2 beds 2 baths1,252 sq. ft.
205 N 11th Street, Gunnison, CO 81230
MLS# 838717Listed by: THE CLARKE AGENCY - New
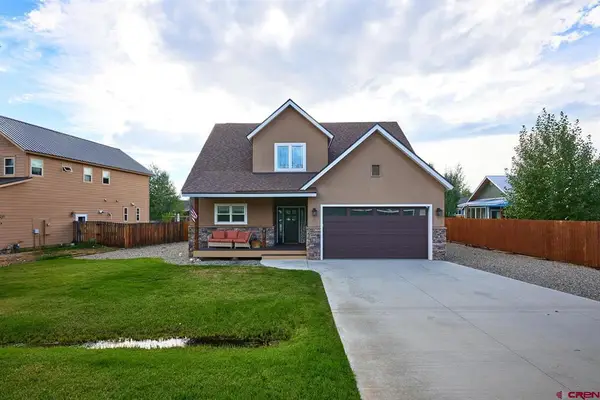 $925,000Active4 beds 3 baths2,085 sq. ft.
403 S Taylor Street, Gunnison, CO 81230
MLS# 838698Listed by: RE/MAX COMMUNITY BROKERS - New
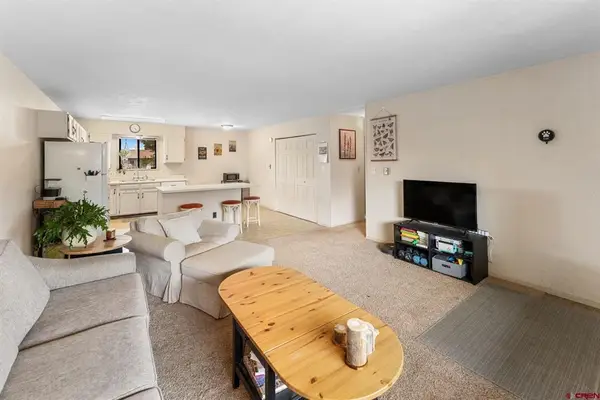 $268,600Active2 beds 1 baths861 sq. ft.
212 S 11th Street #209, Gunnison, CO 81230
MLS# 838657Listed by: BLUEBIRD REAL ESTATE, LLC - New
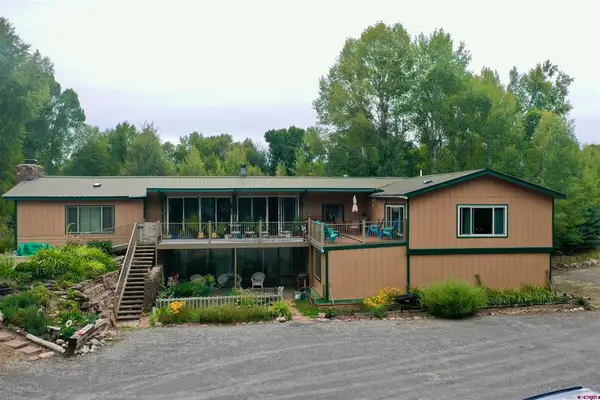 $895,000Active3 beds 3 baths3,610 sq. ft.
572 Camino Del Rio, Gunnison, CO 81230
MLS# 838634Listed by: THE CLARKE AGENCY - New
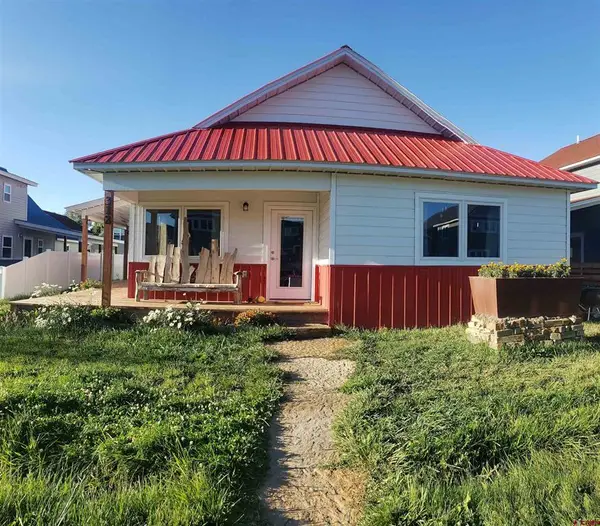 $787,000Active3 beds 3 baths1,971 sq. ft.
312 Van Tuyl Circle, Gunnison, CO 81230
MLS# 838635Listed by: RE/MAX COMMUNITY BROKERS - New
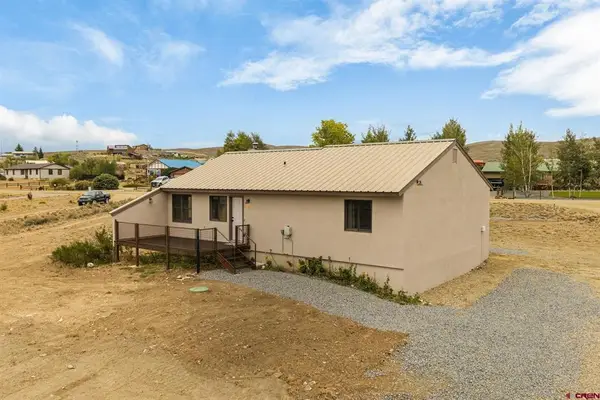 $825,000Active5 beds 2 baths2,548 sq. ft.
154 Tomichi Lane, Gunnison, CO 81230
MLS# 838636Listed by: SIGNATURE PROPERTIES EBNER & ASSOCIATES, LLC


Protect your home and budget from life's surprises with an Assurant Home Warranty, backed by a partner that supports you through every step of homeownership. Explore Plans.
©2026 Century 21 Real Estate LLC. All rights reserved. CENTURY 21®, the CENTURY 21 Logo and C21® are service marks owned by Century 21 Real Estate LLC. Century 21 Real Estate LLC fully supports the principles of the Fair Housing Act and the Equal Opportunity Act. Each office is independently owned and operated. Listing information is deemed reliable but not guaranteed accurate.