
322 N Iowa Street, Gunnison, CO 81230
Local realty services provided by:CENTURY 21 CapRock Real Estate
322 N Iowa Street,Gunnison, CO 81230
$1,290,000
- 6 Beds
- 4 Baths
- 3,519 sq. ft.
- Single family
- Active
Listed by: spencer jordanC: 203-962-3683
Office: full curl ranches970-239-1513
MLS#:839461
Source:CO_CREN
Price summary
- Price:$1,290,000
- Price per sq. ft.:$366.58
About this home
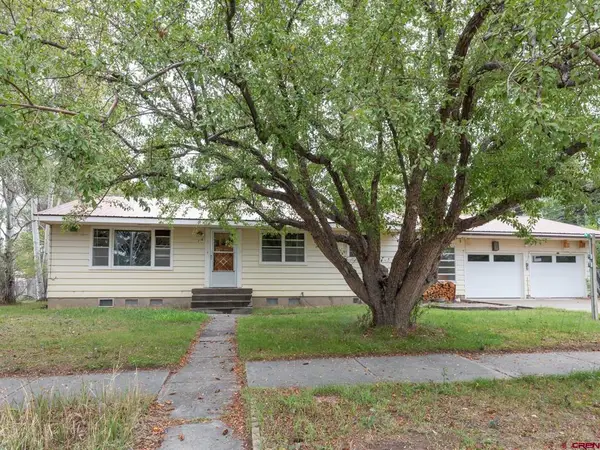
322 N Iowa Street offers a rare combination of space, flexibility, and income potential in downtown Gunnison. Set on four city lots, the property includes a 4-bedroom, 3-bath main residence, a separate 2-bedroom apartment, a 1,470 sq ft heated garage/shop, a private fenced backyard, and alley access. The main home has a comfortable, functional layout with a dining area, den, mudroom entry, and ample storage. Built in 1940 with solid 9-inch aggregate exterior walls, it retains much of its original character while incorporating practical updates, including Andersen windows installed in 2020, new kitchen appliances, and three layers of attic insulation. The home is move-in ready, and an attached 240 sq ft garage works well as a bike and ski shop or parking for a small car. The lower level is a separate 2-bedroom, 1-bath apartment with a strong rental history and estimated rent of approximately $1,400/month, plus approximately 400 sq ft of additional basement storage for skis, bikes, tools, seasonal gear, or tenant use. For buyers seeking a Gunnison investment property or a primary residence with rental income to offset costs, the apartment adds real flexibility. A standout feature is the detached 1,470 sq ft heated and insulated garage/shop, built in 2010, with 10.5-foot ceilings, large door access, alley entry, and a new vehicle lift, well suited for vehicles, a workshop, snowmobiles, motorcycles, and mountain recreation equipment. The fenced backyard provides a private outdoor setting that is hard to find in town. Professionally landscaped in 2022, it features in-ground sprinklers, irrigated flower beds, raised garden beds, mature plantings, a large red flagstone patio, a small greenhouse, and a storage shed, and the front yard has access to Gunnison ditch irrigation water. Restaurants, coffee shops, groceries, and everyday services are within easy reach, with Western Colorado University approximately two blocks away and Gunnison Valley Health roughly three. The main residence, apartment, and garage have each been rented previously, giving the property several viable paths: primary residence, income property, live/work setup, or long-term hold. Seller financing may be available to qualified buyers. Contact listing agent for details....
Contact an agent
Home facts
- Year built:1940
- Subdivision & Development:None
- Listing ID #:839461
- Added:6 day(s) ago
- Updated:October 07, 2026 at 02:35 PM
Rooms and interior
- Bedrooms:6
- Total bathrooms:4
- Full bathrooms:4
- Flooring:Hardwood
- Dining Description:Breakfast Nook, Living Room Dining, Separate Dining
- Kitchen Description:Dishwasher, Disposal, Exhaust Fan, Microwave, Range Top, Refrigerator
- Bedroom Description:On Main Level, On Upper Level
- Basement Description:Below Grade, Finished, Insulated
- Living area:3,519 sq. ft.
Heating and cooling
- Heating:Boiler, Electric Baseboard
Structure and exterior
- Roof:Metal
- Year built:1940
- Building area:3,519 sq. ft.
- Lot area:0.29 Acres
- Construction Materials:Stucco
- Foundation Description:Concrete, Insulated
- Levels:2 Story
Schools
- High school:Open Enrollment
- Middle school:Open Enrollment
- Elementary school:Open Enrollment
Utilities
- Water:City Water
- Sewer:Public Sewer
Finances and disclosures
- Price:$1,290,000
- Price per sq. ft.:$366.58
- Tax amount:$3,241
Features and amenities
- Laundry features:Washer
- Amenities:Double Pane Windows, Electricity, Gas Water Heater, Natural Gas, Phone - Cell Reception, Unfurnished
Parking
- Parking description:Detached Garage
- Garage spaces:6
- Carport spaces:1
 SOURCE: The data relating to real estate for sale on this web site comes in part from the Internet Data Exchange (IDX) program of Colorado Real Estate Network (CREN). All data deemed reliable but not guaranteed and should be independently verified. The information contained in this publication is subject to change without notice. TERMS OF USE: This publication is designed to provide information with regard to the subject matter covered. This listing information is provided exclusively for consumers' personal, non-commercial use and may not be used for any purpose other than to identify prospective properties consumers may be interested in purchasing. It is displayed with the understanding that the publisher and authors are not engaged in rendering real estate, legal, accounting, tax, or other professional services and that the publisher and authors are not offering such advice in this publication. If real estate, legal, or other expert assistance is required, the services of a competent, professional person should be sought. WARRANTY: COLORADO REAL ESTATE NETWORK (CREN) MAKES NO WARRANTY OF ANY KIND WITH REGARD TO THIS MATERIAL, INCLUDING, BUT NOT LIMITED TO, THE IMPLIED WARRANTIES OF MERCHANTABILITY AND FITNESS FOR A PARTICULAR PURPOSE. COLORADO REAL ESTATE NETWORK SHALL NOT BE LIABLE FOR ERRORS CONTAINED HEREIN OR FOR ANY DAMAGES IN CONNECTION WITH THE FURNISHING, PERFORMANCE, OR USE OF THIS MATERIAL. 2026 by COLORADO REAL ESTATE NETWORK” 121 Park Avenue #4 MONTROSE, CO 81401 USA ALL RIGHTS RESERVED WORLDWIDE. No part of this publication may be reproduced, adapted, translated, stored in a retrieval system or transmitted in any form or by any means, electronic, mechanical, photocopying, recording, or otherwise, without the prior written permission of Colorado Real Estate Network (CREN). PUBLISHERS NOTE: All information is deemed reliable by is not guaranteed and should be independently verified. All real estate advertised herein is subject to the US Federal Housing Act of 1968 and the Colorado Fair Housing Act, which makes it illegal to make or publish any advertisement that indicates any preference, limitation, or discrimination based on race, color, religion, sex,, handicap, familial status, or national origin. Please check with your local government agency for more information. CO_CREN Member Broker: Rachel Justamn
New listings near 322 N Iowa Street
- New
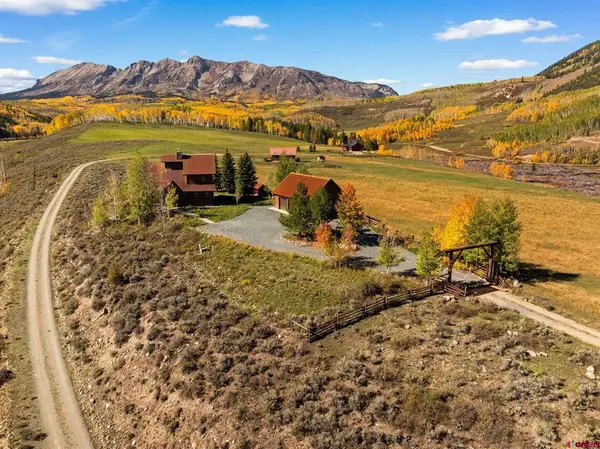 $3,300,000New4 beds 4 baths3,432 sq. ft.
215 Zuni Trail, Gunnison, CO 81230
MLS# 839573Listed by: SIGNATURE PROPERTIES EBNER & ASSOCIATES, LLC - New
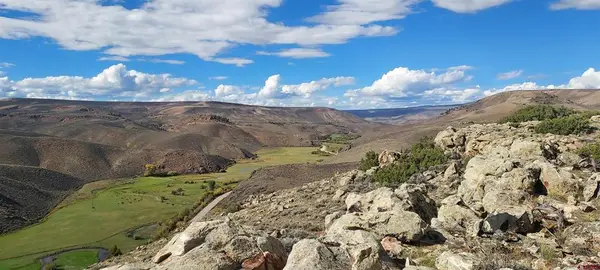 $55,000New10.29 Acres
TBD State Highway 114, Gunnison, CO 81230
MLS# 839559Listed by: THE CLARKE AGENCY - New
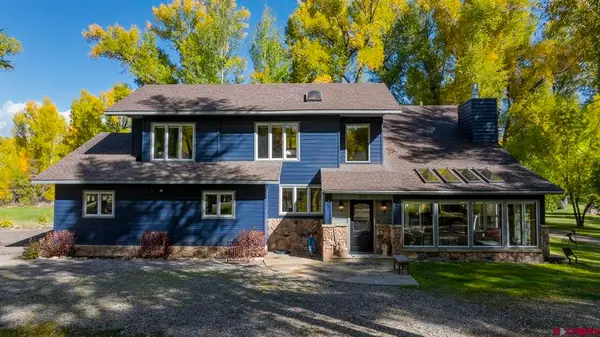 $2,200,000Active3 beds 3 baths2,863 sq. ft.
529 Tomichi Trail, Gunnison, CO 81230
MLS# 839517Listed by: CRESTED BUTTE RESORT REAL ESTATE - New
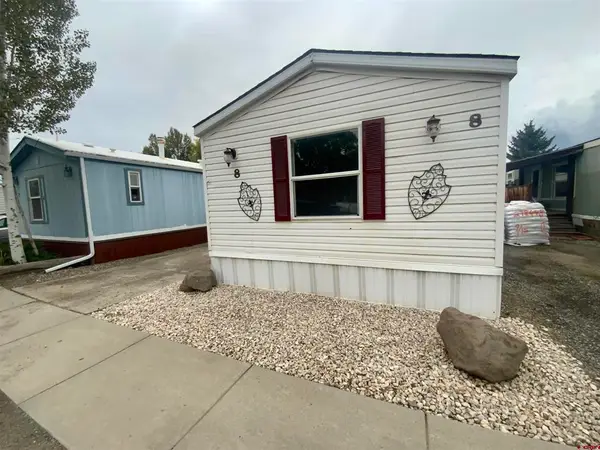 $185,000Active3 beds 2 baths1,178 sq. ft.
1215 W New York Avenue #8, Gunnison, CO 81230
MLS# 839518Listed by: THE CLARKE AGENCY - New
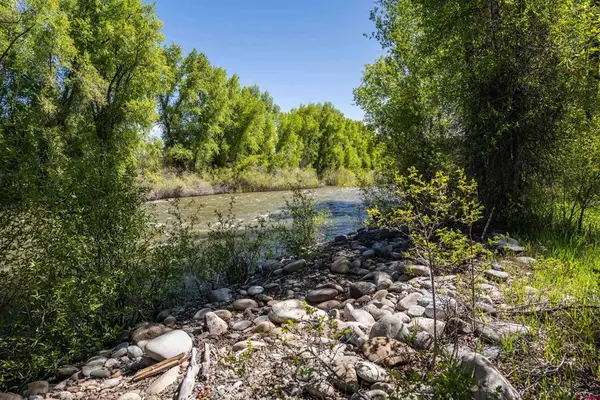 $395,000Active1.79 Acres
255 Riverwalk Drive, Gunnison, CO 81230
MLS# 839497Listed by: BLUEBIRD REAL ESTATE, LLC - New
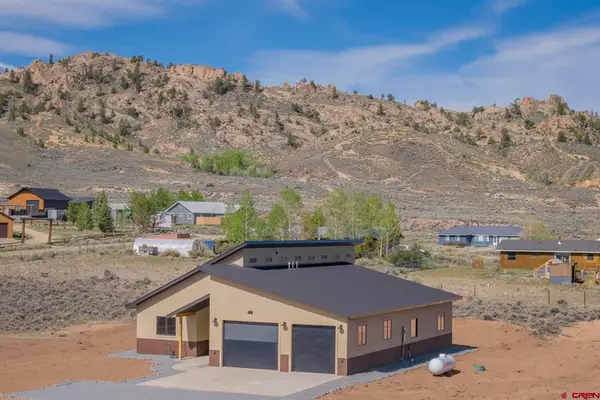 $885,000Active3 beds 3 baths2,200 sq. ft.
400 Columbine Road, Gunnison, CO 81230
MLS# 839490Listed by: FULL CURL RANCHES - New
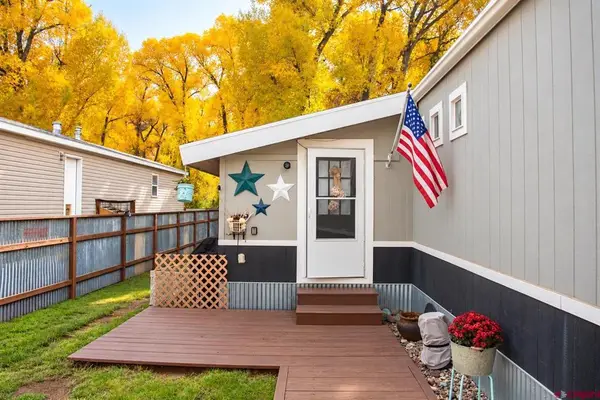 $499,000Active3 beds 2 baths1,178 sq. ft.
46 Ponderosa Lane, Gunnison, CO 81230
MLS# 839479Listed by: BLUEBIRD REAL ESTATE, LLC - New
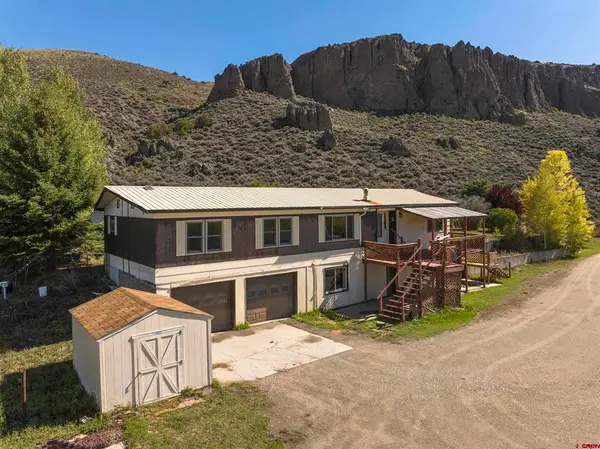 $725,000Active5 beds 3 baths2,112 sq. ft.
3691 County Road 17, Gunnison, CO 81230
MLS# 839468Listed by: SIGNATURE PROPERTIES EBNER & ASSOCIATES, LLC - New
 $669,000Active4 beds 2 baths1,293 sq. ft.
316 W Ohio Avenue, Gunnison, CO 81230
MLS# 839428Listed by: BLUEBIRD REAL ESTATE, LLC


Protect your home and budget from life's surprises with an Assurant Home Warranty, backed by a partner that supports you through every step of homeownership. Explore Plans.
©2026 Century 21 Real Estate LLC. All rights reserved. CENTURY 21®, the CENTURY 21 Logo and C21® are service marks owned by Century 21 Real Estate LLC. Century 21 Real Estate LLC fully supports the principles of the Fair Housing Act and the Equal Opportunity Act. Each office is independently owned and operated. Listing information is deemed reliable but not guaranteed accurate.