
71 Tallgrass, Gypsum, CO 81637
Local realty services provided by:CENTURY 21 CapRock Real Estate
71 Tallgrass,Gypsum, CO 81637
$4,950,000
- 4 Beds
- 5 Baths
- 5,603 sq. ft.
- Single family
- Active
Listed by: wendy ann jennings
Office: wendy jennings broker714-552-7578
MLS#:186984
Source:CO_AGSMLS
Price summary
- Price:$4,950,000
- Price per sq. ft.:$883.46
About this home
At Siena Valley Club (''SVC''), every home is carefully designed and comes complete with a unique personality; as a result, we have given each of these gems its own name.
Introducing Lucca House. Lucca's chiselled exterior features and elevated interior design pair perfectly with Siena Valley Club's ridgelines. Lucca impressively displays his 5,603 sq ft of living space without overpowering the landscape or his neighbors. Lucca's most fantastic features, however, are in his chalet and on his terraces. Lucca's 2,854 sq ft terrace and 804 sq ft chalet look south to some of the most compelling views of Siena Valley Club. His horizon of golf and mountain ridges are sure to deliver strong impressions.
SVC's Golf and Ski Membership conveys with the purchase of Lucca House.
Siena Valley Club lives comfortably close to both important transportation assets and the wonders of the Vail Valley and White River National Forest. But what makes SVC special is our serene and spacious valley. We are blessed to daily delight in our breathtaking ridges, scenic lakes, diverse and intimate wildlife and inspiring creek. Our private club invites members to enjoy our Robert Trent Jones Jr. golf course, private ski lounge at Beaver Creek, lakehouse, curated social gatherings, events cabin, miles of trails, 9 lakes, and hundreds of acres of pristine rocky mountain open space.
We invite you to learn more and join us on our epic adventure.
Lucca House Includes:
4 Bedrooms, 5 Baths and 5,603 sq ft of Living Space // 2,854 sq ft Terrace and Deck with Outdoor Tub & Grille // 1,337 sq ft 3-car Garage and Workshop // 804 sq ft Heated Chalet with Living, Dining, & Powder Room // Guest House // Office // 2 Indoor Fireplaces & 3 Outdoor Fireplaces // Dedicated Wine Storage // Dedicated Indoor-Outdoor Bar Counter // Owner's Walk-in Closet with Stacked Washing Machine // Owner's Bathroom with Bathtub, Sauna, Steam Shower...
Contact an agent
Home facts
- Year built:2025
- Listing ID #:186984
- Added:531 day(s) ago
- Updated:July 28, 2026 at 02:16 PM
Rooms and interior
- Bedrooms:4
- Total bathrooms:5
- Full bathrooms:4
- Half bathrooms:1
- Living area:5,603 sq. ft.
Heating and cooling
- Heating:Radiant
- Central air:Yes
Structure and exterior
- Year built:2025
- Building area:5,603 sq. ft.
- Lot area:0.59 Acres
- Architectural Style:Contemporary
Finances and disclosures
- Price:$4,950,000
- Price per sq. ft.:$883.46
- Tax amount:$41,570 (2024)
Parking
- Garage:Yes
New listings near 71 Tallgrass
- New
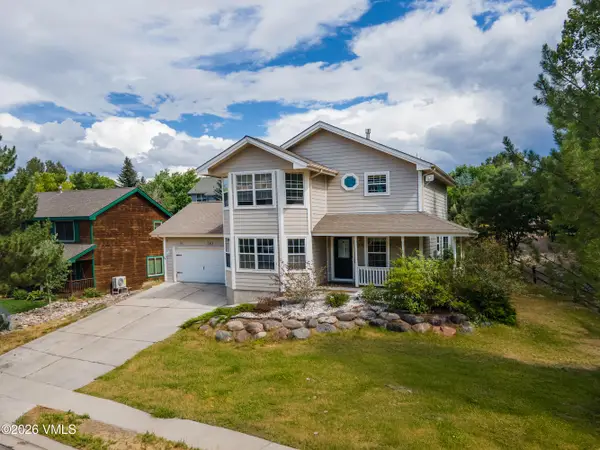 $995,000Active4 beds 4 baths2,745 sq. ft.
145 Price Place, Gypsum, CO 81637
MLS# 1014817Listed by: BERKSHIRE HATHAWAY - EAGLE RANCH - New
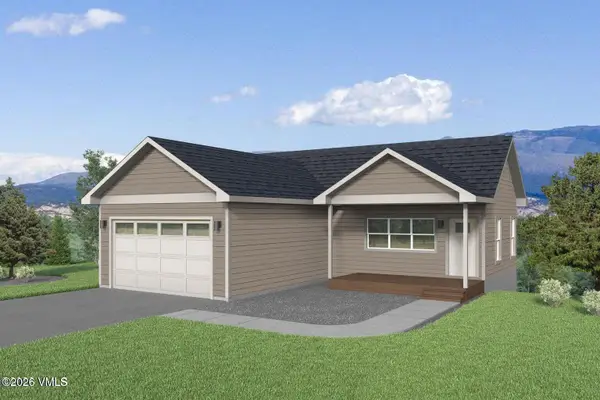 $899,000Active3 beds 2 baths1,600 sq. ft.
525 Blackhawk Road, Gypsum, CO 81637
MLS# 1014802Listed by: MOUNTAIN VALLEY HOMES - New
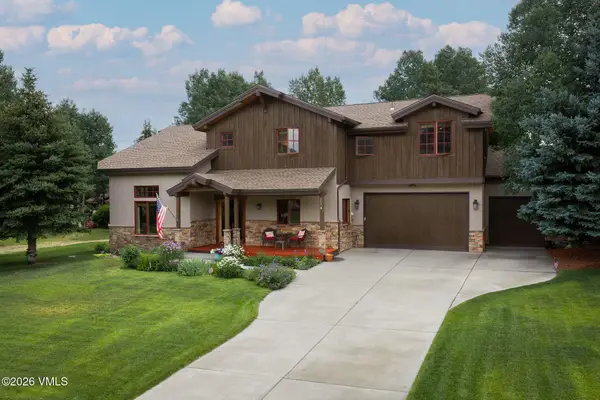 $1,355,000Active4 beds 3 baths2,757 sq. ft.
205 Coyote Place #A, Gypsum, CO 81637
MLS# 1014800Listed by: SLIFER SMITH & FRAMPTON- LIONSHEAD - New
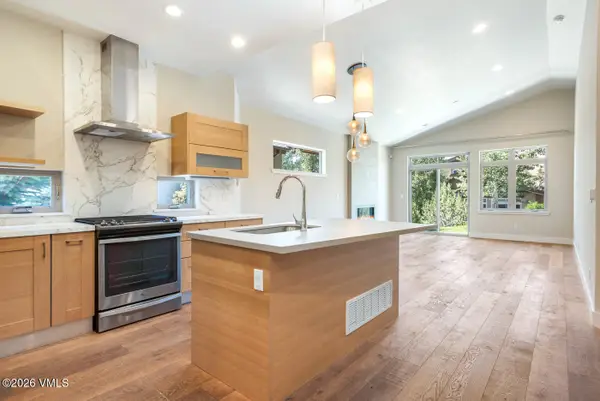 $988,000Active3 beds 4 baths3,149 sq. ft.
86 Black Bear Drive, Gypsum, CO 81637
MLS# 1014782Listed by: BERKSHIRE HATHAWAY - EAGLE RANCH - New
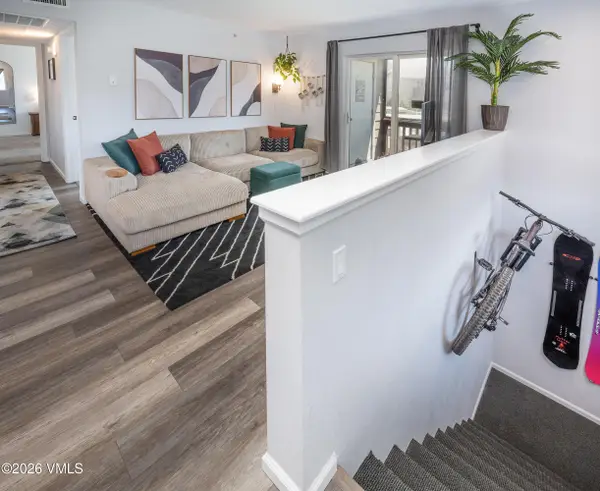 $459,000Active2 beds 2 baths991 sq. ft.
127 Jules Drive #G-202, Gypsum, CO 81637
MLS# 1014779Listed by: BERKSHIRE HATHAWAY - GYPSUM - New
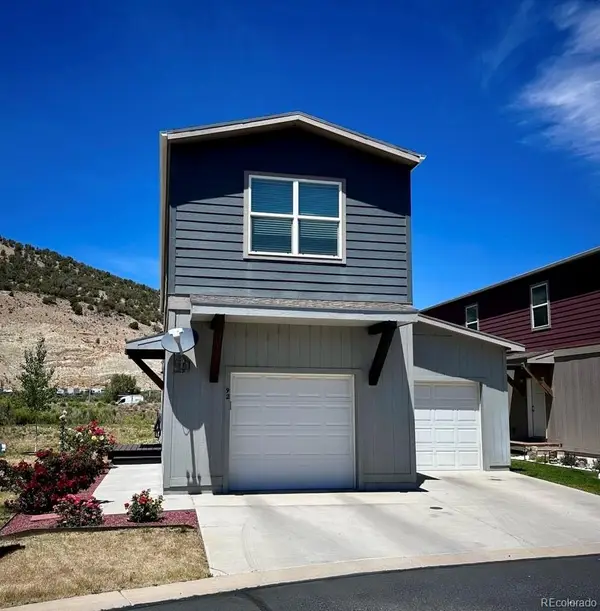 $649,900Active3 beds 3 baths1,685 sq. ft.
92 Cut Throat Loop, Gypsum, CO 81637
MLS# 7927523Listed by: KELLER WILLIAMS MOUNTAIN PROPERTIES
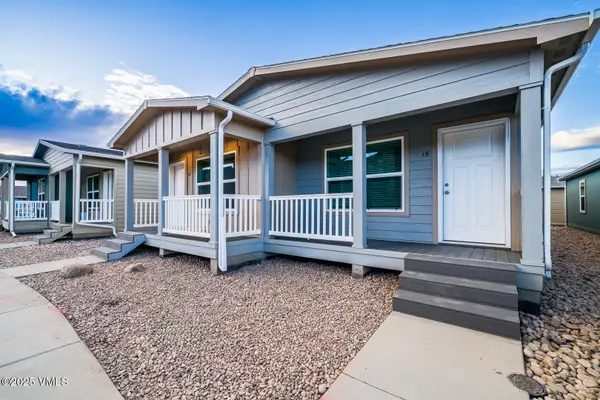 $465,000Pending3 beds 2 baths1,127 sq. ft.
30 Buffalo Circle #28, Gypsum, CO 81637
MLS# 1014768Listed by: FORTIUS REALTY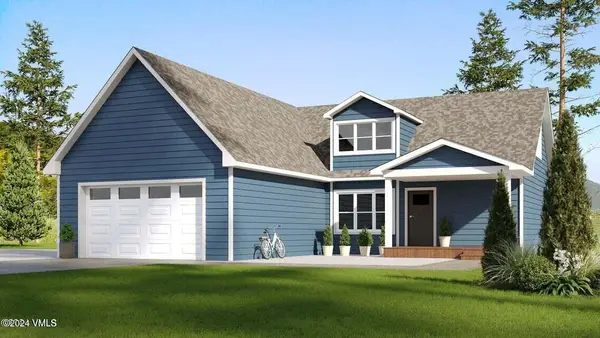 $950,350Pending3 beds 2 baths1,504 sq. ft.
630 Blackhawk Road, Gypsum, CO 81637
MLS# 1014761Listed by: MOUNTAIN VALLEY HOMES- New
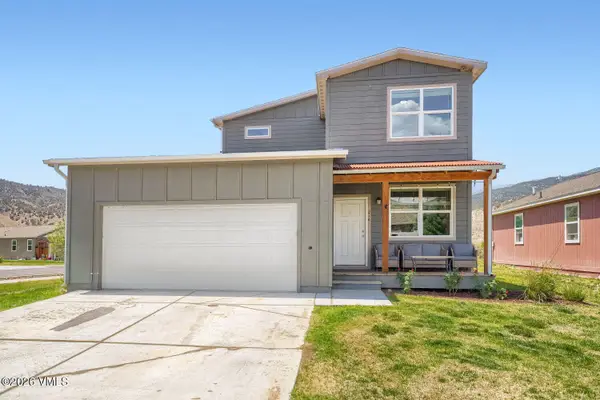 $695,000Active3 beds 3 baths1,687 sq. ft.
216 Brook Trout Loop, Gypsum, CO 81637
MLS# 1014759Listed by: FORTIUS REALTY - New
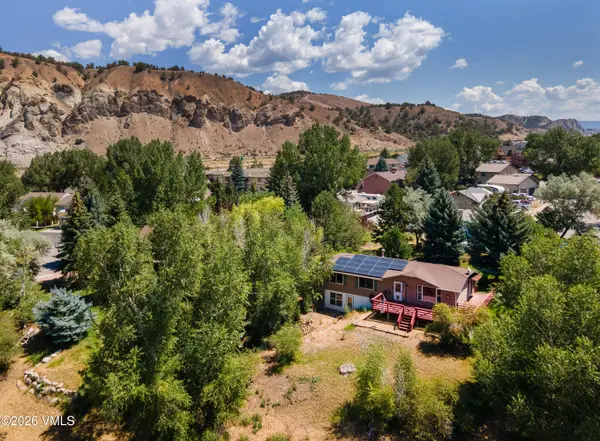 $799,000Active4 beds 2 baths1,200 sq. ft.
506 Parkview Lane, Gypsum, CO 81637
MLS# 1014751Listed by: BERKSHIRE HATHAWAY - GYPSUM


Protect your home and budget from life's surprises with an Assurant Home Warranty, backed by a partner that supports you through every step of homeownership. Explore Plans.
©2026 Century 21 Real Estate LLC. All rights reserved. CENTURY 21®, the CENTURY 21 Logo and C21® are service marks owned by Century 21 Real Estate LLC. Century 21 Real Estate LLC fully supports the principles of the Fair Housing Act and the Equal Opportunity Act. Each office is independently owned and operated. Listing information is deemed reliable but not guaranteed accurate.