
93 Wolf Creek Drive, Gypsum, CO 81637
Local realty services provided by:CENTURY 21 Top Dog Properties
93 Wolf Creek Drive,Gypsum, CO 81637
$750,000
- 3 Beds
- 3 Baths
- 1,704 sq. ft.
- Single family
- Active
Listed by: amy smits, karen harsch
Office: exp realty, llc.
MLS#:1015174
Source:CO_VBR
Price summary
- Price:$750,000
- Price per sq. ft.:$440.14
- Monthly HOA dues:$98.33
About this home
Welcome to 93 Wolf Creek Drive, where space, comfort and value come together in the heart of Gypsum. Offered at $750,000, this well-appointed home features 1,704 square feet, 3 bedrooms, 2.5 baths, a heated two-car garage, central air conditioning and a fully fenced yard—an impressive combination at this price point. The thoughtfully designed floor plan offers comfortable everyday living with plenty of room to gather, relax and entertain. Central A/C keeps the home comfortable during warm Colorado summers, while the heated and insulated two-car garage is a welcome feature year-round. Outside, the fenced yard provides private outdoor space for pets, play, gardening or simply enjoying the Colorado sunshine. Best of all, this home is move-in ready now. Why wait months for new construction to be completed when you can start enjoying your new home right away? With the home, landscaping, fenced yard and other improvements already in place, you can skip the construction timeline and uncertainty and simply move in and enjoy. Located in the desirable Buckhorn Valley community, the home offers the convenience of neighborhood living with low HOA dues and easy access to schools, recreation, trails, the Eagle County Regional Airport and everything Gypsum and Eagle have to offer. With 1,704 square feet and a compelling $750,000 price, 93 Wolf Creek Drive stands out among today's choices for buyers seeking a move-in-ready single-family home in Eagle County....
Contact an agent
Home facts
- Year built:2018
- Subdivision & Development:Aspen Ridge At Buckhorn Valley
- Listing ID #:1015174
- Added:1 day(s) ago
- Updated:September 16, 2026 at 11:05 PM
Rooms and interior
- Bedrooms:3
- Total bathrooms:3
- Full bathrooms:2
- Half bathrooms:1
- Flooring:Carpet, Simulated Wood, Tile
- Living area:1,704 sq. ft.
Heating and cooling
- Cooling:Central Air
- Heating:Forced Air
- Central air:Yes
Structure and exterior
- Roof:Asphalt
- Year built:2018
- Building area:1,704 sq. ft.
- Lot area:0.09 Acres
- Construction Materials:Cement Siding, Frame
- Foundation Description:Poured in Place
Utilities
- Water:Water Available
Finances and disclosures
- Price:$750,000
- Price per sq. ft.:$440.14
- Tax amount:$5,050 (2025)
Features and amenities
- Laundry features:Electric Dryer Hookup, Washer Hookup
Parking
- Total parking spaces:2
- Parking description:Detached Garage
- Garage:Yes
- Garage spaces:2

New listings near 93 Wolf Creek Drive
- New
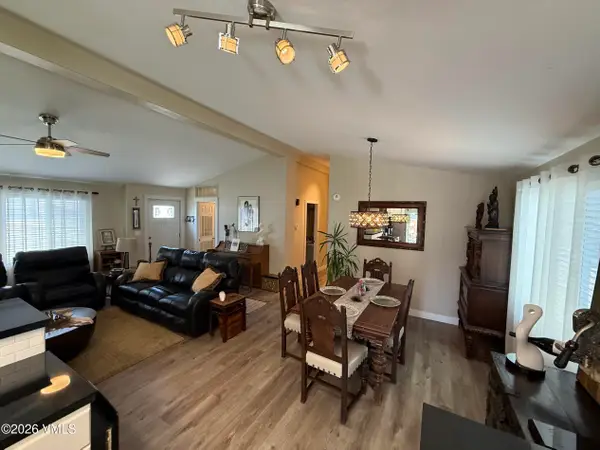 $788,000Active3 beds 2 baths1,557 sq. ft.
114 Pinon Street, Gypsum, CO 81637
MLS# 1015171Listed by: HOMESMART - New
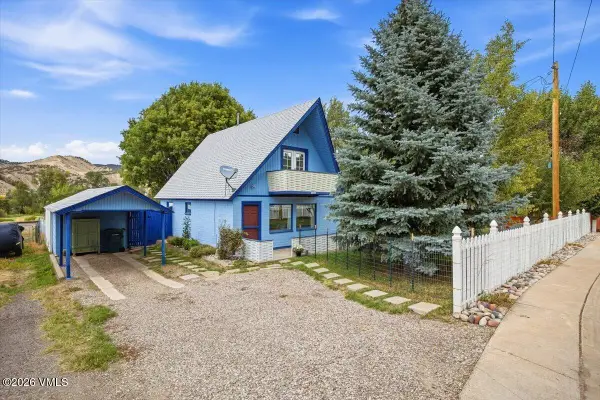 $625,000Active3 beds 2 baths1,003 sq. ft.
180 Bridwell Avenue, Gypsum, CO 81637
MLS# 1015167Listed by: KELLER WILLIAMS MTN PROPERTIES - New
 $889,000Active3 beds 2 baths1,600 sq. ft.
465 Blackhawk Road, Gypsum, CO 81637
MLS# 1015164Listed by: VAIL PLACE - New
 $2,000,000Active3 beds 3 baths3,030 sq. ft.
287 Tallgrass, Gypsum, CO 81637
MLS# S1071528Listed by: SIENA VALLEY PROPERTIES - New
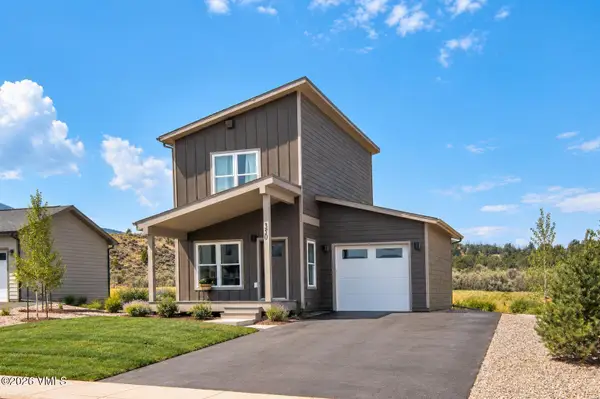 $734,000Active3 beds 3 baths1,139 sq. ft.
605 Blackhawk Road, Gypsum, CO 81637
MLS# 1015147Listed by: MOUNTAIN VALLEY HOMES - New
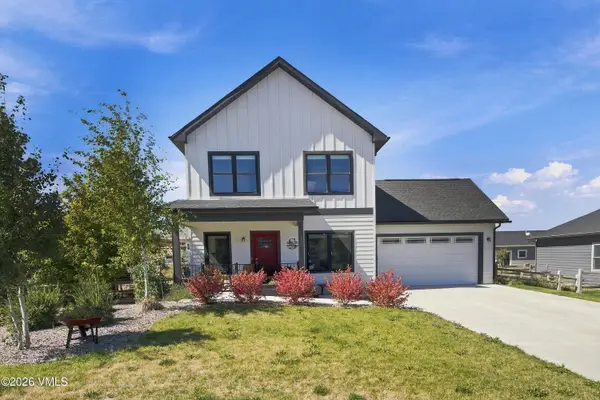 $879,000Active4 beds 3 baths1,632 sq. ft.
198 Bowie Road, Gypsum, CO 81637
MLS# 1015140Listed by: KELLER WILLIAMS MTN PROPERTIES - New
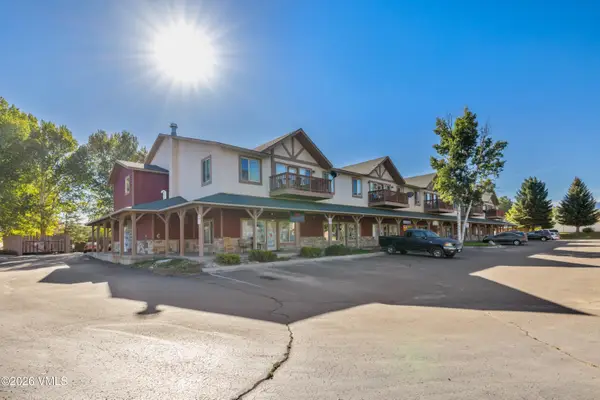 $540,000Active2 beds 2 baths1,056 sq. ft.
925 Green Way #UNIT 201, Gypsum, CO 81637
MLS# 1015141Listed by: KELLER WILLIAMS MTN PROPERTIES - Open Thu, 12 to 6pmNew
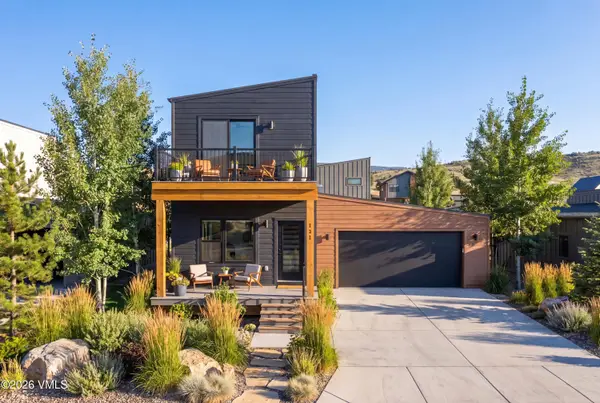 $796,489Active3 beds 4 baths1,644 sq. ft.
131 Kali Lane, Gypsum, CO 81637
MLS# 1015136Listed by: VAIL LAND COMPANY LLC  $1,044,000Pending4 beds 3 baths2,418 sq. ft.
685 Blackhawk Road, Gypsum, CO 81637
MLS# 1015133Listed by: MOUNTAIN VALLEY HOMES


Protect your home and budget from life's surprises with an Assurant Home Warranty, backed by a partner that supports you through every step of homeownership. Explore Plans.
©2026 Century 21 Real Estate LLC. All rights reserved. CENTURY 21®, the CENTURY 21 Logo and C21® are service marks owned by Century 21 Real Estate LLC. Century 21 Real Estate LLC fully supports the principles of the Fair Housing Act and the Equal Opportunity Act. Each office is independently owned and operated. Listing information is deemed reliable but not guaranteed accurate.