
654 W Strohm St, Haxtun, CO 80731
Local realty services provided by:CENTURY 21 Cornerstone
654 W Strohm St,Haxtun, CO 80731
$349,900
- 6 Beds
- 2 Baths
- 3,216 sq. ft.
- Single family
- Active
Listed by: johnna harris
Office: town square realty9705222009
MLS#:1067547
Source:IRES
Price summary
- Price:$349,900
- Price per sq. ft.:$108.8
About this home
Situated on a spacious corner lot in Haxtun, Colorado, this beautifully maintained home offers more than 3,000 square feet of finished living space with plenty of room to spread out. Featuring six bedrooms, a dedicated office, and generous storage throughout, the thoughtful layout offers both comfort and versatility.One of the highlights of the home is the bright and welcoming sunroom, where abundant natural light and a cozy fireplace create the perfect place to relax. The sunroom flows easily into the spacious family room, kitchen, and conveniently located laundry room, making the main living areas both functional and inviting.Outside, the pride of ownership continues with an immaculately maintained yard and impressive additional space. An oversized 24' x 32' heated garage/shop provides plenty of room for vehicles, hobbies, or projects, while the 12' x 20' shed features a finished interior for even more storage or workspace.With its generous living space, beautiful yard, versatile outbuildings, and desirable corner-lot setting, this Haxtun property offers a wonderful combination of space, charm, and functionality....
Contact an agent
Home facts
- Year built:1920
- Subdivision & Development:Williams Add
- Listing ID #:1067547
- Added:59 day(s) ago
- Updated:October 28, 2026 at 03:28 PM
Rooms and interior
- Bedrooms:6
- Total bathrooms:2
- Full bathrooms:1
- Dining Description:Separate Dining Room
- Kitchen Description:Dishwasher, Electric Range, Microwave, Refrigerator
- Basement Description:Partial, Partially Finished
- Living area:3,216 sq. ft.
Heating and cooling
- Cooling:Central Air
- Heating:Forced Air
Structure and exterior
- Roof:Composition
- Year built:1920
- Building area:3,216 sq. ft.
- Lot area:0.28 Acres
- Lot Features:Alley, City Limits, Corner Lot, Curbs, Gutters, House Faces North, Level, Paved, Sidewalks, Street Light
- Architectural Style:Cottage
- Construction Materials:Frame
- Exterior Features:Patio, Sprinkler System
- Levels:One
Schools
- High school:Haxtun
- Middle school:Haxtun
- Elementary school:Haxtun
Utilities
- Water:City
- Sewer:Public Sewer
Finances and disclosures
- Price:$349,900
- Price per sq. ft.:$108.8
- Tax amount:$1,520
Features and amenities
- Appliances:Dishwasher, Dryer, Electric Range, Microwave, Refrigerator, Washer
- Laundry features:Dryer, Washer, Washer/Dryer Hookup
- Amenities:Separate Dining Room
Parking
- Parking description:Garage Door Opener, Oversized Garage
- Garage spaces:2
New listings near 654 W Strohm St
 $199,900Pending3 beds 2 baths1,248 sq. ft.
237 W Chase St, Haxtun, CO 80731
MLS# 1070129Listed by: Knode Realty And Auction LLC $274,900Active3 beds 2 baths1,489 sq. ft.
3623 Us Highway 6, Haxtun, CO 80731
MLS# 1069465Listed by: Town Square Realty $210,000Active2 beds 1 baths2,004 sq. ft.
230 N Logan Ave, Haxtun, CO 80731
MLS# 1068199Listed by: Knode Realty And Auction LLC $820,000Active5 beds 5 baths5,272 sq. ft.
15758 County Road 95, Haxtun, CO 80731
MLS# 1067706Listed by: Knode Realty And Auction LLC $235,000Active2 beds 2 baths988 sq. ft.
506 E Raymond St, Haxtun, CO 80731
MLS# 1051264Listed by: Sully Team Realty $178,000Active2 beds 1 baths1,120 sq. ft.
241 E 1st St, Haxtun, CO 80731
MLS# 1050323Listed by: Town Square Realty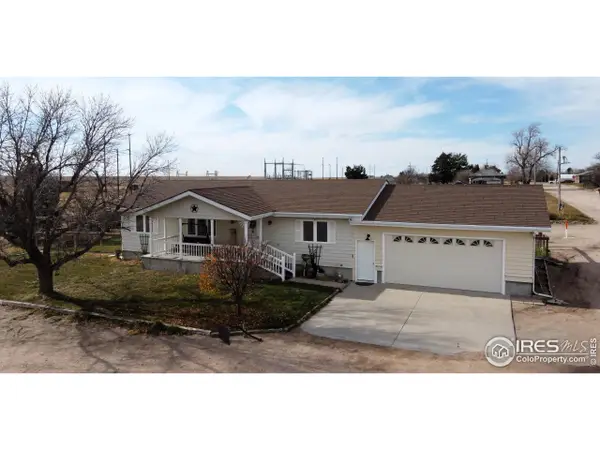 $595,000Active4 beds 3 baths2,800 sq. ft.
806 S Burlington Ave, Haxtun, CO 80731
MLS# 1047638Listed by: Vandenbark Realty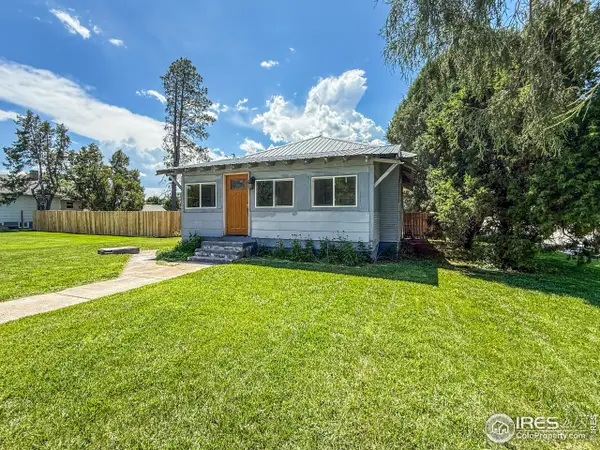 $129,900Active4 beds 2 baths1,872 sq. ft.
605 S Utah Ave, Haxtun, CO 80731
MLS# 1038044Listed by: Town Square Realty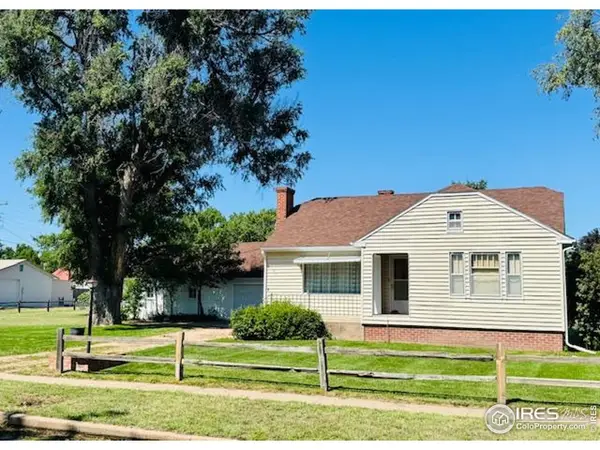 $190,000Active2 beds 2 baths1,644 sq. ft.
141 N Walker Ave, Haxtun, CO 80731
MLS# 1037077Listed by: Knode Realty And Auction LLC


Protect your home and budget from life's surprises with an Assurant Home Warranty, backed by a partner that supports you through every step of homeownership. Explore Plans.
©2026 Century 21 Real Estate LLC. All rights reserved. CENTURY 21®, the CENTURY 21 Logo and C21® are service marks owned by Century 21 Real Estate LLC. Century 21 Real Estate LLC fully supports the principles of the Fair Housing Act and the Equal Opportunity Act. Each office is independently owned and operated. Listing information is deemed reliable but not guaranteed accurate.