
11 Blue Ridge Street, Heeney, CO 80498
Local realty services provided by:CENTURY 21 Top Dog Properties
11 Blue Ridge Street,Heeney, CO 80498
$715,000
- 2 Beds
- 1 Baths
- 1,024 sq. ft.
- Single family
- Active
Listed by: kelli bennett, cassandra hoffman, steven olds
Office: re/max properties of the summit
MLS#:S1071760
Source:CO_SAR
Price summary
- Price:$715,000
- Price per sq. ft.:$698.24
About this home
With a magnificent mountain setting and sweeping lake views, this charming home is a true gem. Situated on nearly 1 acre, the property is one of the largest lots in town and is steps to the Heeney Marina and Green Mountain Reservoir - Summit County’s only boatable waters for high-speed motorized craft and tow sports. An updated interior features cottage style and lovely vistas of the water, while lvp floors, fresh paint, and built-in closet storage systems add modern comfort. Well-kept and sold furnished. Enjoy the fresh air in all seasons from your sunny, landscaped yard and wraparound deck. An oversize basement garage offers room for 2+ vehicles plus workshop space heated by a whole-home pellet stove system. A gardening shed provides any additional storage space you could need. Surrounded by gold medal fly fishing, off-roading trail networks, and the pristine Eagles Nest Wilderness, the tranquil town of Heeney is an outdoor-lover’s paradise. Here, you can embrace Colorado’s mountain lifestyle at a slower pace, without sacrificing proximity to all that makes the high country so special. Enjoy outdoor recreation in every season with easy access to fishing, hiking, boating, snowmobiling, xc skiing, 4wheeling, and more. Seven world-class ski resorts within an 1 hr drive, including Breckenridge, Steamboat, Vail, and Copper Mountain. Schedule your private showing today....
Contact an agent
Home facts
- Year built:2002
- Subdivision & Development:PHILIPS RESUBDIVISION
- Listing ID #:S1071760
- Added:9 day(s) ago
- Updated:October 09, 2026 at 03:07 PM
Rooms and interior
- Bedrooms:2
- Total bathrooms:1
- Full bathrooms:1
- Flooring:Tile
- Kitchen Description:Disposal, Microwave, Refrigerator
- Basement:Yes
- Basement Description:Unfinished
- Living area:1,024 sq. ft.
Heating and cooling
- Heating:Forced Air, Pellet Stove, Propane
Structure and exterior
- Roof:Asphalt
- Year built:2002
- Building area:1,024 sq. ft.
- Lot area:0.93 Acres
- Architectural Style:Traditional
- Construction Materials:Wood Frame
- Exterior Features:Deck
- Levels:2 Story
Utilities
- Water:Public
- Sewer:Septic Tank
Finances and disclosures
- Price:$715,000
- Price per sq. ft.:$698.24
- Tax amount:$2,667 (2025)
Features and amenities
- Appliances:Disposal, Microwave, Refrigerator, Washer
- Laundry features:Dryer, Washer
Parking
- Parking description:Garage, Oversized
- Garage:Yes
- Garage spaces:2
New listings near 11 Blue Ridge Street
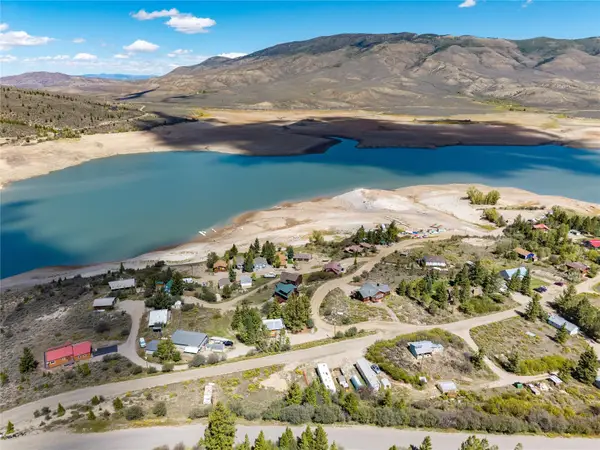 $200,000Active1.2 Acres
338 Green Mountain Avenue, Heeney, CO 80498
MLS# S1071498Listed by: RE/MAX PROPERTIES OF THE SUMMIT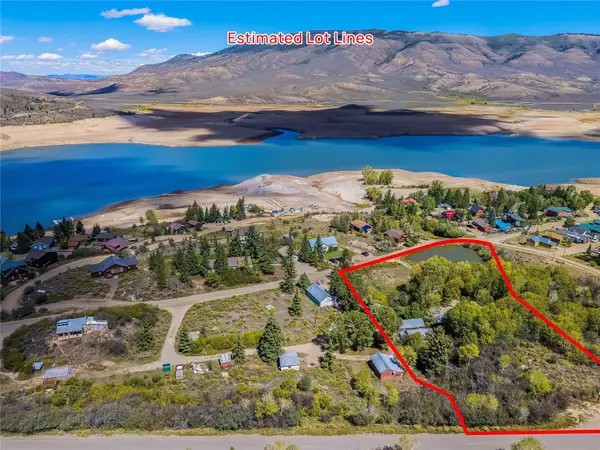 $250,000Active2.05 Acres
278 Green Mountain Avenue, Heeney, CO 80498
MLS# S1071499Listed by: RE/MAX PROPERTIES OF THE SUMMIT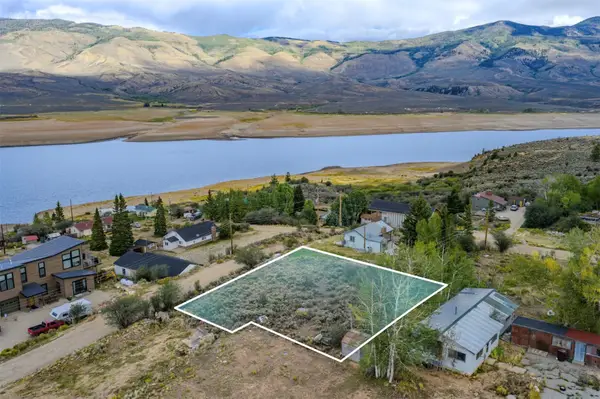 $120,000Pending0.22 Acres
6895 Heeney Road, Heeney, CO 80498
MLS# S1071407Listed by: KELLER WILLIAMS TOP OF ROCKIES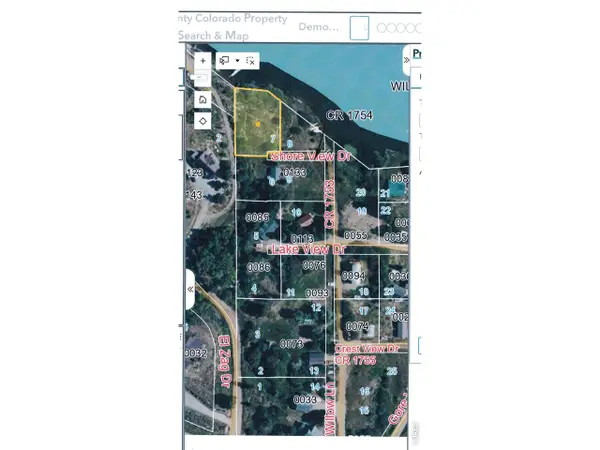 $524,900Active0.3 Acres
Shore View Dr, Silverthorne, CO 80498
MLS# 1065160Listed by: Peaks to Plains Properties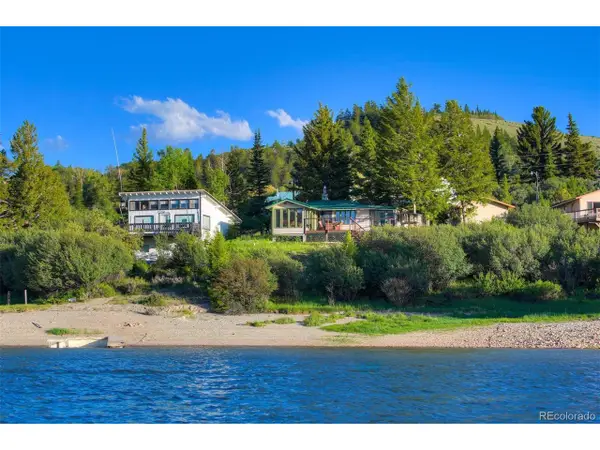 $799,900Active2 beds 2 baths1,216 sq. ft.
121 Fishermans Dr, Silverthorne, CO 80498
MLS# 3116939Listed by: Coldwell Banker - Elevated Realty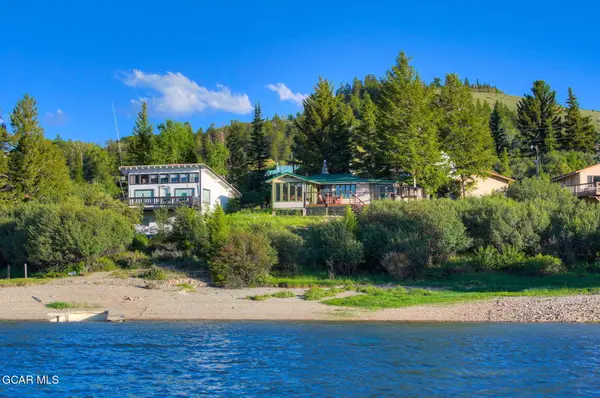 $799,900Active2 beds 2 baths1,216 sq. ft.
121 Fishermans Drive, Heeney, CO 80498
MLS# 26-1085Listed by: COLDWELL BANKER ELEVATED REALTY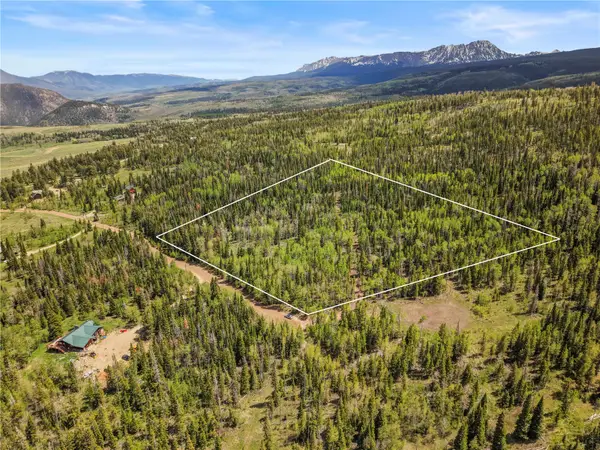 $549,000Active11.23 Acres
336 Blue Spruce Road, Heeney, CO 80498
MLS# S1069355Listed by: PAFFRATH & THOMAS R.E.S.C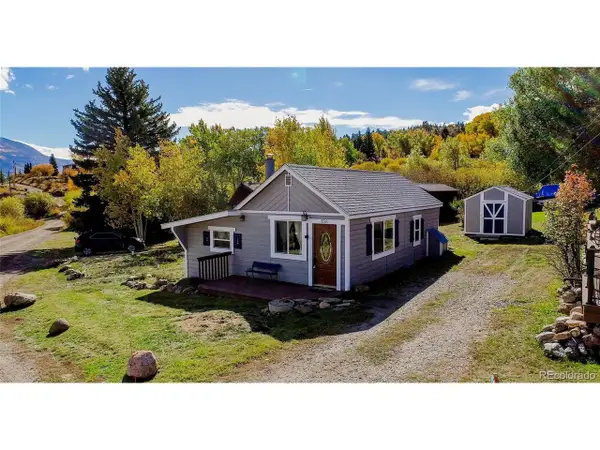 $515,000Active2 beds 1 baths772 sq. ft.
158 Green Mountain Ave, Silverthorne, CO 80498
MLS# 8035236Listed by: HomeSmart $515,000Active2 beds 1 baths772 sq. ft.
158 Green Mountain Avenue, Heeney, CO 80498
MLS# S1064326Listed by: HOMESMART


Protect your home and budget from life's surprises with an Assurant Home Warranty, backed by a partner that supports you through every step of homeownership. Explore Plans.
©2026 Century 21 Real Estate LLC. All rights reserved. CENTURY 21®, the CENTURY 21 Logo and C21® are service marks owned by Century 21 Real Estate LLC. Century 21 Real Estate LLC fully supports the principles of the Fair Housing Act and the Equal Opportunity Act. Each office is independently owned and operated. Listing information is deemed reliable but not guaranteed accurate.