
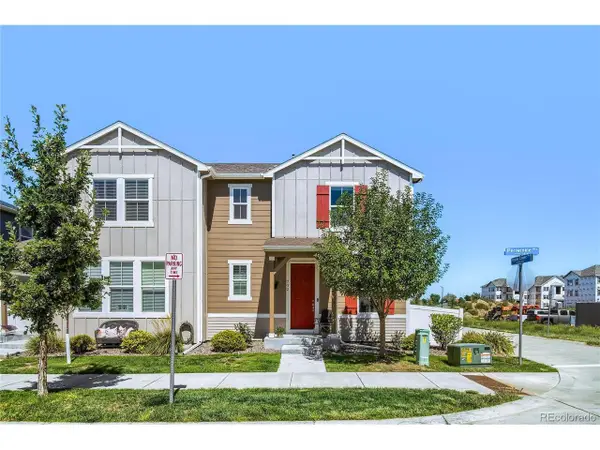
10595 Akron St, Henderson, CO 80640
Local realty services provided by:CENTURY 21 CapRock Real Estate
Listed by: christopher kiker
Office: keller williams dtc303-771-7500
MLS#:8251375
Source:IRES
Price summary
- Price:$465,000
- Price per sq. ft.:$322.47
About this home
* Bright, Airy and Open Single-Level Living in Belle Creek * Newly completed paint on the exterior and interior, along with new carpet (Aug 2026) make this home a must-see and truly move-in ready * The covered porch leads into the fresh interior highlighted by 9 foot ceilings and oversized doors throughout * The floorplan features a total of three bedrooms and two bathrooms in addition to a welcoming great room * The great room accomodates a roomy seating arrangement, plus a dining table if desired * In addition, large sliding doors bring natural light and provide convenient access to the covered patio and fenced yard * A good-sized island provides room for seating, and plenty of granite countertop for preparing meals * This light-colored kitchen includes all stainless appliances and a roomy walk-in pantry * The primary suite enjoys a spacious walk-in closet and roomy ensuite bath with stylish fixtures * The secondary bedrooms are of similar size and flank a full bath * Neutral colors, updated LVP flooring that is friendly for people and pets, plus paid-in-full solar panels, make this home a lovely option for economical low-maintenance living * Seller shall payoff remaining balance on loan for solar at the time of a successful closing * Recent updates include: Exterior & interior paint (2026), new carpet (2026), Roof and some damaged solar panels were replaced in 2024 due to hail damage * This home is convenient to open space, family activity center, schools and main thoroughfares for commuting * Set a showing for this home today!...
Contact an agent
Home facts
- Year built:2019
- Subdivision & Development:Belle Creek
- Listing ID #:8251375
- Added:15 day(s) ago
- Updated:September 10, 2026 at 02:32 PM
Rooms and interior
- Bedrooms:3
- Total bathrooms:2
- Full bathrooms:1
- Dining Description:Eat-in Kitchen
- Kitchen Description:Dishwasher, Disposal, Kitchen Island, Microwave, Pantry, Refrigerator, Self Cleaning Oven
- Basement Description:Built-In Radon, Crawl Space, Sump Pump
- Living area:1,442 sq. ft.
Heating and cooling
- Cooling:Ceiling Fan(s), Central Air
- Heating:Forced Air
Structure and exterior
- Roof:Composition
- Year built:2019
- Building area:1,442 sq. ft.
- Lot area:0.16 Acres
- Lot Features:Gutters, House/Lot Faces SE, Level, Paved
- Construction Materials:Frame, Stone, Wood Siding
- Exterior Features:Patio, Sprinkler System
- Levels:One
Schools
- High school:Riverdale Ridge
- Middle school:Prairie View
- Elementary school:John W. Thimmig
Utilities
- Water:City
- Sewer:Public Sewer
Finances and disclosures
- Price:$465,000
- Price per sq. ft.:$322.47
- Tax amount:$5,404
Features and amenities
- Appliances:Dishwasher, Disposal, Dryer, Fire Alarm, Microwave, Refrigerator, Self Cleaning Oven, Washer
- Laundry features:Dryer, Washer
- Amenities:Eat-in Kitchen, Kitchen Island, Open Floorplan, Pantry, Walk-In Closet(s)
Parking
- Garage spaces:2
New listings near 10595 Akron St
- Coming Soon
 $540,000Coming Soon4 beds 3 baths2,630 sq. ft.
11504 Oswego St, Commerce City, CO 80640
MLS# 8862160Listed by: Opening Doors in Colorado - New
 $443,000Active3 beds 3 baths1,987 sq. ft.
702 Prairie Clover Way, Brighton, CO 80640
MLS# 2664987Listed by: Coluxe Realty - New
 $550,000Active3 beds 3 baths3,410 sq. ft.
753 Penstemon Dr, Brighton, CO 80640
MLS# 2958521Listed by: Homes Across Colorado - New
 $500,000Active3 beds 3 baths2,192 sq. ft.
10140 E 112th Way, Commerce City, CO 80640
MLS# 2412767Listed by: Century 21 Dream Home - Open Sat, 1:30 to 3:30pmNew
 $540,000Active4 beds 3 baths2,960 sq. ft.
9548 E 112th Dr, Henderson, CO 80640
MLS# 3162726Listed by: Keller Williams DTC - Open Sun, 11am to 2pmNew
 $480,000Active3 beds 2 baths2,344 sq. ft.
8640 E 105th Ct, Henderson, CO 80640
MLS# 6068835Listed by: Remax inMotion - New
 $324,900Active2 beds 4 baths1,803 sq. ft.
11250 Florence St #18E, Commerce City, CO 80640
MLS# 9860202Listed by: Thrive Real Estate Group - New
 $599,999Active5 beds 4 baths3,591 sq. ft.
11488 E 118th Pl, Commerce City, CO 80640
MLS# 6217310Listed by: Amy Ryan Group - Open Sat, 2 to 4pm
 $325,000Active2 beds 3 baths1,494 sq. ft.
10449 Paris St #203, Commerce City, CO 80640
MLS# 1067482Listed by: Pallone & Associates  $565,000Active4 beds 4 baths2,932 sq. ft.
11097 Nome St, Commerce City, CO 80640
MLS# 7301796Listed by: Brokers Guild Homes


Protect your home and budget from life's surprises with an Assurant Home Warranty, backed by a partner that supports you through every step of homeownership. Explore Plans.
©2026 Century 21 Real Estate LLC. All rights reserved. CENTURY 21®, the CENTURY 21 Logo and C21® are service marks owned by Century 21 Real Estate LLC. Century 21 Real Estate LLC fully supports the principles of the Fair Housing Act and the Equal Opportunity Act. Each office is independently owned and operated. Listing information is deemed reliable but not guaranteed accurate.