
11250 Florence St #20F, Henderson, CO 80640
Local realty services provided by:CENTURY 21 Cornerstone
Upcoming open houses
- Sat, Jul 1112:00 pm - 02:00 pm
- Sun, Jul 1211:00 am - 01:00 pm
Listed by: aaron lebovic
Office: exp realty, llc888-440-2724
MLS#:3001692
Source:IRES
Price summary
- Price:$345,000
- Price per sq. ft.:$197.26
- Monthly HOA dues:$411
About this home
It's rare that a three-bedroom, meticulously maintained townhome becomes available in The Lakes at Dunes Park, and here it is! The main floor welcomes you with a living room that offers a cozy gas fireplace and a sliding glass door to your covered front deck, the perfect spot for grilling or morning coffee. The spacious kitchen offers abundant cabinet and counter space, plus a center island, and flows into the dining area and a flexible family room, with a convenient half bath completing the level. Upstairs, the primary suite features a walk-in closet, a private balcony with beautiful mountain views, and a five-piece ensuite bath with a relaxing soaking tub. Two additional bedrooms and a full bath round out the upper level, a setup that is truly hard to find in this community. The lower level adds a mudroom, a large utility room with space for a workshop or abundant storage, and direct access to your private oversized two-car garage. Dual furnaces and dual central air units keep every level comfortable in all seasons, including those warm summer nights upstairs. The HOA covers water, sewer, trash, exterior maintenance (with fresh improvements being scheduled now), and snow removal, plus a community pool, playground, parks to enjoy, and plentiful guest parking for easy hosting or deliveries. Quick access to Highway 85 and I-76 puts downtown Denver and DIA about 20 minutes away, with shopping, dining, trails, Riverdale Regional Park, Adams County Fairgrounds, and Barr Lake State Park close by. Move-in ready, thoughtfully cared for, and one of the only true three-bedroom homes currently offered in this community. This is the one you have been waiting for!...
Contact an agent
Home facts
- Year built:2006
- Listing ID #:3001692
- Added:2 day(s) ago
- Updated:July 06, 2026 at 02:52 PM
Rooms and interior
- Bedrooms:3
- Total bathrooms:3
- Full bathrooms:2
- Half bathrooms:1
- Kitchen Description:Dishwasher, Disposal, Kitchen Island, Microwave, Refrigerator
- Living area:1,749 sq. ft.
Heating and cooling
- Cooling:Ceiling Fan(s), Central Air
- Heating:Forced Air
Structure and exterior
- Roof:Composition
- Year built:2006
- Building area:1,749 sq. ft.
- Lot Features:Paved
- Construction Materials:Frame
- Exterior Features:Balcony, Patio
- Levels:2 Story
Schools
- High school:Riverdale Ridge
- Middle school:Prairie View
- Elementary school:Thimmig
Utilities
- Water:City
- Sewer:Public Sewer
Finances and disclosures
- Price:$345,000
- Price per sq. ft.:$197.26
- Tax amount:$3,623
Features and amenities
- Appliances:Dishwasher, Disposal, Dryer, Microwave, Refrigerator, Washer
- Laundry features:Dryer, Washer
- Amenities:Kitchen Island, Open Floorplan, Walk-In Closet(s)
Parking
- Garage spaces:2
New listings near 11250 Florence St #20F
- New
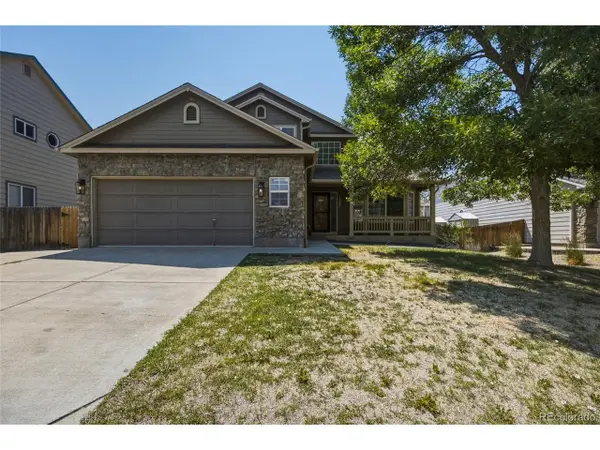 $549,900Active4 beds 4 baths3,056 sq. ft.
11361 Oswego St, Henderson, CO 80640
MLS# 3376855Listed by: RE/MAX Alliance Northeast - New
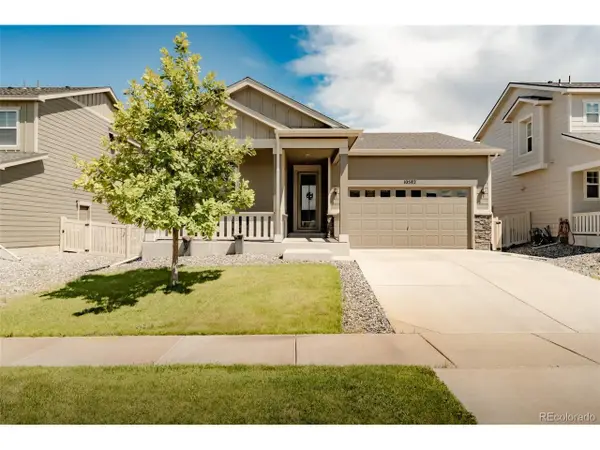 $489,900Active2 beds 2 baths1,442 sq. ft.
10582 Yosemite St, Henderson, CO 80640
MLS# 6429894Listed by: H&CO Real Estate LLC - New
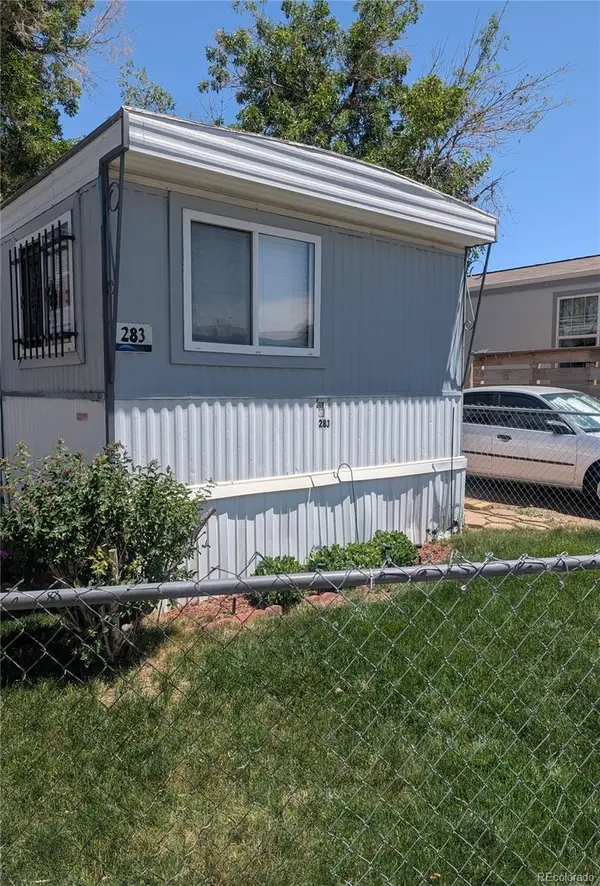 $50,000Active2 beds 1 baths732 sq. ft.
6500 E 88th Avenue, Henderson, CO 80640
MLS# 4142371Listed by: RE/MAX MOMENTUM
- New
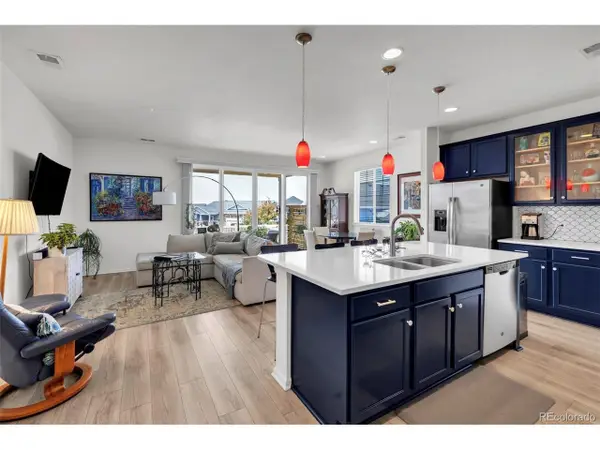 $489,999Active3 beds 2 baths1,442 sq. ft.
10573 Yosemite St, Henderson, CO 80640
MLS# 7018820Listed by: RE/MAX Momentum - New
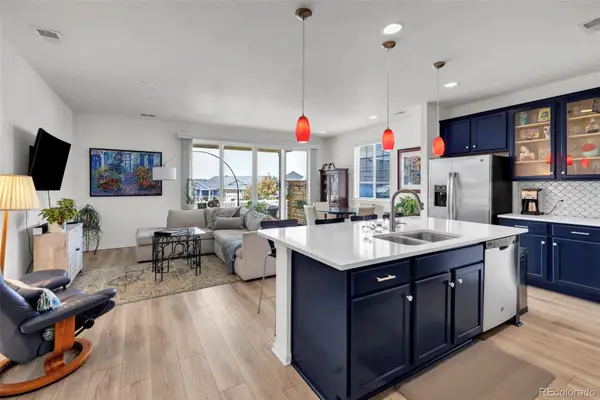 $489,999Active3 beds 2 baths1,442 sq. ft.
10573 Yosemite Street, Henderson, CO 80640
MLS# 7018820Listed by: RE/MAX MOMENTUM  $625,000Active6 beds 4 baths3,591 sq. ft.
11488 E 118th Pl, Henderson, CO 80640
MLS# 8288910Listed by: Amy Ryan Group $595,000Active5 beds 3 baths2,788 sq. ft.
11820 E 118th Ave, Henderson, CO 80640
MLS# 2560133Listed by: MB World Class Real Estate LLC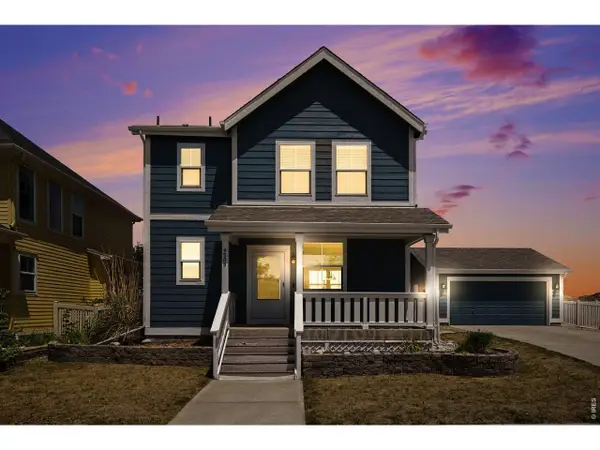 $500,000Active3 beds 4 baths1,928 sq. ft.
9505 E 109th Cir, Commerce City, CO 80640
MLS# 1062416Listed by: Velocity RE & Investments Inc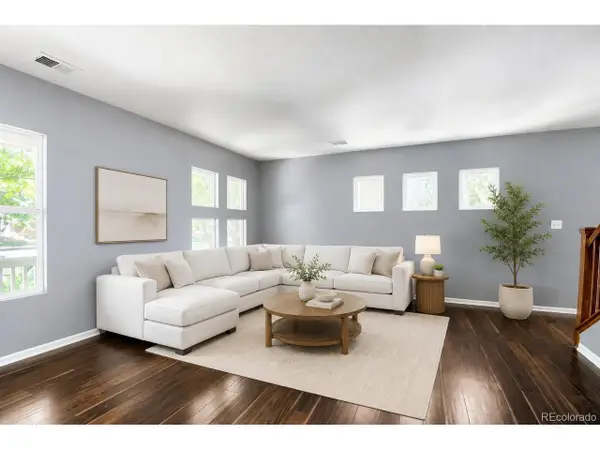 $345,000Active2 beds 3 baths1,618 sq. ft.
11944 Oak Hill Way #E, Henderson, CO 80640
MLS# 6349158Listed by: PAK Home Realty


Protect your home and budget from life's surprises with an Assurant Home Warranty, backed by a partner that supports you through every step of homeownership. Explore Plans.
©2026 Century 21 Real Estate LLC. All rights reserved. CENTURY 21®, the CENTURY 21 Logo and C21® are service marks owned by Century 21 Real Estate LLC. Century 21 Real Estate LLC fully supports the principles of the Fair Housing Act and the Equal Opportunity Act. Each office is independently owned and operated. Listing information is deemed reliable but not guaranteed accurate.