
11314 E 116th Ave, Henderson, CO 80640
Local realty services provided by:CENTURY 21 CapRock Real Estate
11314 E 116th Ave,Commerce City, CO 80640
$520,000
- 5 Beds
- 3 Baths
- 2,585 sq. ft.
- Single family
- Active
Upcoming open houses
- Sat, Aug 2211:00 am - 02:00 pm
Listed by: melani rohr
Office: re/max momentum westminster3039209202
MLS#:1066835
Source:IRES
Price summary
- Price:$520,000
- Price per sq. ft.:$201.16
- Monthly HOA dues:$33
About this home
Tons of home for the price! Ideally located, this spacious 5-bedroom, multi-level home offers room to spread out with a great floor plan and plenty of flexibility. The primary bedroom is tucked away on its own level, creating a private retreat complete with a great en suite bath. 2 bedrooms and a full, shared bath complete the upper level. The main living area and dining room feature laminate flooring, while the eat-in kitchen features SS appliances, an island and sunny breakfast nook. The finished basement provides even more living space! 2 conforming bedrooms and a great flex space, ideal for a home gym or rec room. Outside, enjoy a spacious backyard with a patio and dedicated dog run, offering plenty of room to relax, entertain, and enjoy the outdoors. A great value for a 5-bedroom home, with tons of space and so much to offer! Ideally located near I-76, Highway 85, DIA, shopping, dining, golf, recreation center, schools, parks, and more. If you're looking for space, convenience, and value, this one is worth a look! Vacant, move-in ready and priced right!All wall mounted TVs present in the home, along with surround sound system and speakers, and shelving are included in the sale....
Contact an agent
Home facts
- Year built:1999
- Subdivision & Development:River Run Filing 2
- Listing ID #:1066835
- Added:8 day(s) ago
- Updated:August 20, 2026 at 04:44 PM
Rooms and interior
- Bedrooms:5
- Total bathrooms:3
- Full bathrooms:2
- Half bathrooms:1
- Dining Description:Eat-in Kitchen, Separate Dining Room
- Kitchen Description:Dishwasher, Disposal, Electric Range, Kitchen Island, Microwave, Pantry, Refrigerator, Self Cleaning Oven, Water Softener Owned
- Bedroom Description:Split Bedroom Plan
- Basement Description:Partially Finished
- Living area:2,585 sq. ft.
Heating and cooling
- Cooling:Central Air
- Heating:Forced Air
Structure and exterior
- Roof:Composition
- Year built:1999
- Building area:2,585 sq. ft.
- Lot area:0.13 Acres
- Lot Features:House Faces North, Level
- Construction Materials:Frame
- Exterior Features:Patio, Sprinkler System
- Levels:Five Or More
Schools
- High school:Prairie View
- Middle school:Prairie View
- Elementary school:John W Thimmig
Utilities
- Water:City
- Sewer:Public Sewer
Finances and disclosures
- Price:$520,000
- Price per sq. ft.:$201.16
- Tax amount:$3,859
Features and amenities
- Appliances:Dishwasher, Disposal, Electric Range, Fire Alarm, Microwave, Refrigerator, Self Cleaning Oven, Water Softener Owned
- Laundry features:Washer/Dryer Hookup
- Amenities:Bay or Bow Window, Eat-in Kitchen, High Ceilings, Kitchen Island, Open Floorplan, Pantry, Separate Dining Room, Walk-In Closet(s)
Parking
- Parking description:Garage Door Opener
- Garage spaces:2
New listings near 11314 E 116th Ave
- New
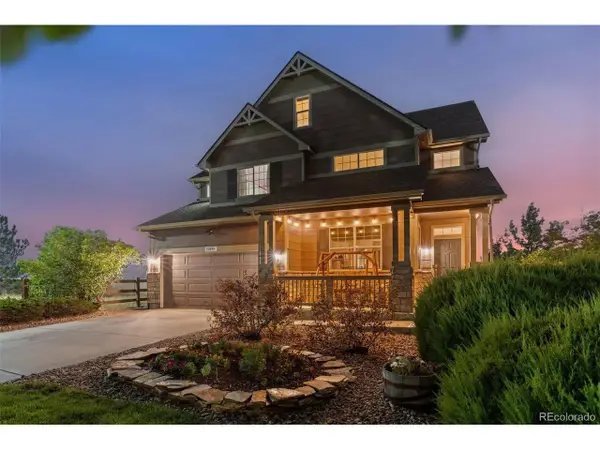 $675,000Active4 beds 3 baths5,078 sq. ft.
11095 River Oaks Ln, Henderson, CO 80640
MLS# 4396243Listed by: Keller Williams Realty Downtown LLC - New
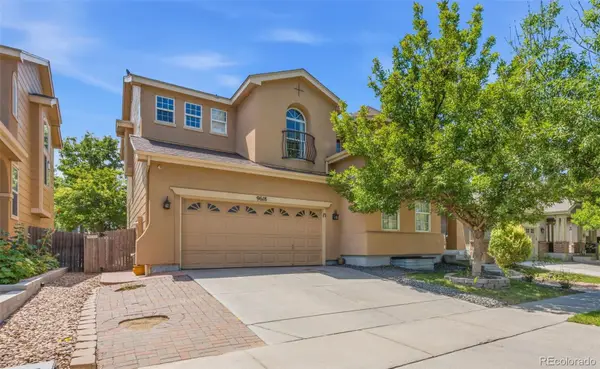 $565,000Active4 beds 4 baths3,555 sq. ft.
9618 E 113th Avenue, Henderson, CO 80640
MLS# 9511792Listed by: YOU 1ST REALTY - UNITY
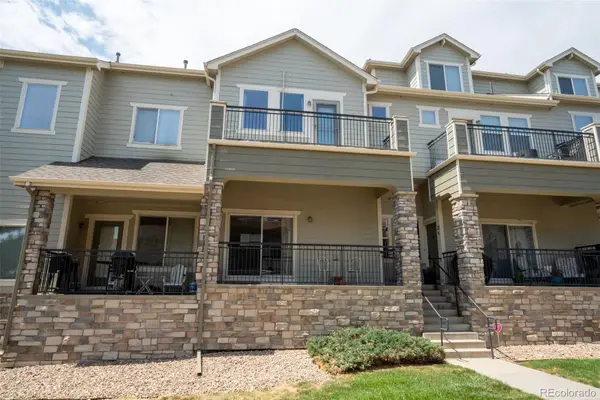 $325,000Pending2 beds 3 baths1,749 sq. ft.
11250 Florence Street #13F, Henderson, CO 80640
MLS# 8109015Listed by: RE/MAX ALLIANCE- New
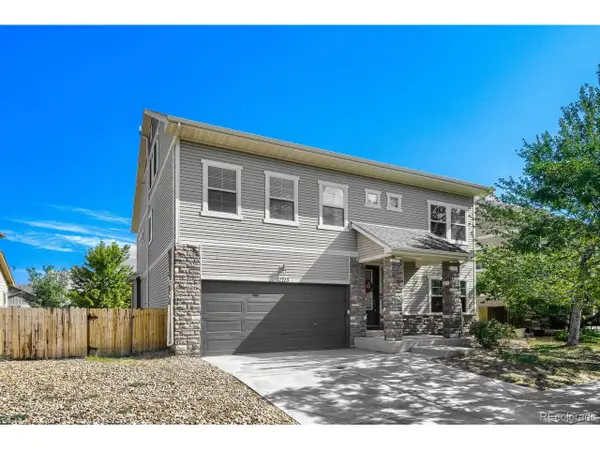 $618,000Active4 beds 3 baths5,108 sq. ft.
11713 E 118th Pl, Henderson, CO 80640
MLS# 8099812Listed by: Search Colorado RE LLC - New
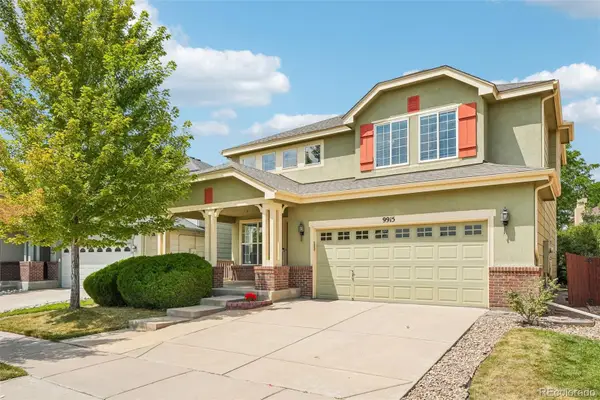 $550,000Active5 beds 4 baths2,822 sq. ft.
9915 E 112th Way, Henderson, CO 80640
MLS# 5195172Listed by: LPT REALTY - New
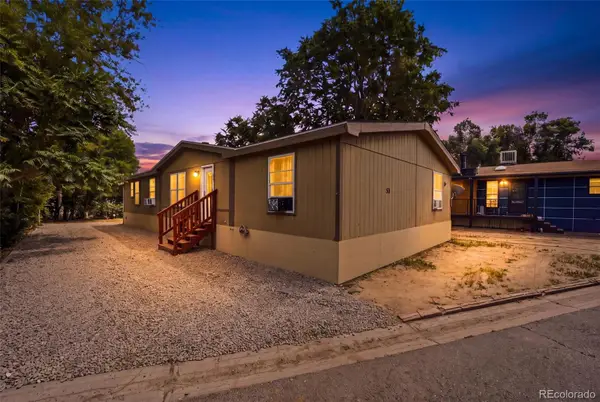 $99,000Active4 beds 2 baths1,624 sq. ft.
6500 E 88th Ave Lot 50, Henderson, CO 80640
MLS# 8100030Listed by: METRO 21 REAL ESTATE GROUP - New
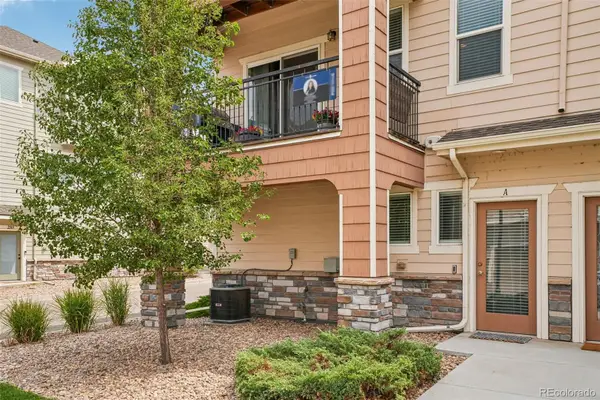 $369,000Active3 beds 4 baths2,040 sq. ft.
11250 Florence Street #26A, Henderson, CO 80640
MLS# 4184300Listed by: KEY TEAM REAL ESTATE CORP. - New
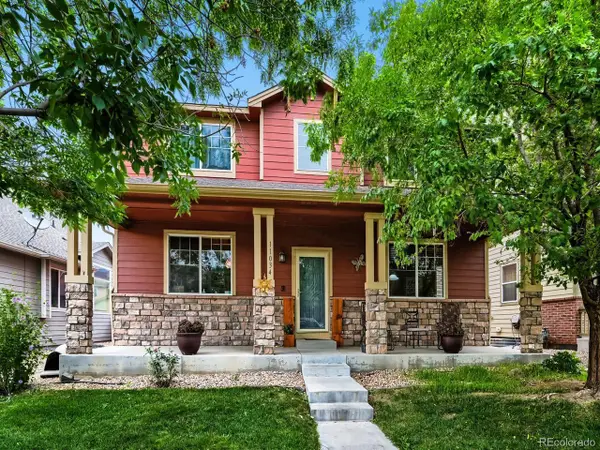 $570,000Active4 beds 3 baths3,086 sq. ft.
11034 Nome St, Henderson, CO 80640
MLS# 1583722Listed by: Priority Properties - New
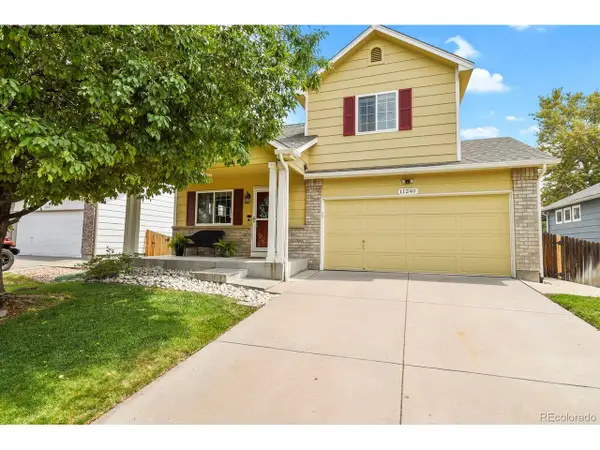 $425,000Active2 beds 3 baths1,714 sq. ft.
11240 Jamaica St, Henderson, CO 80640
MLS# 2941539Listed by: LPT Realty - New
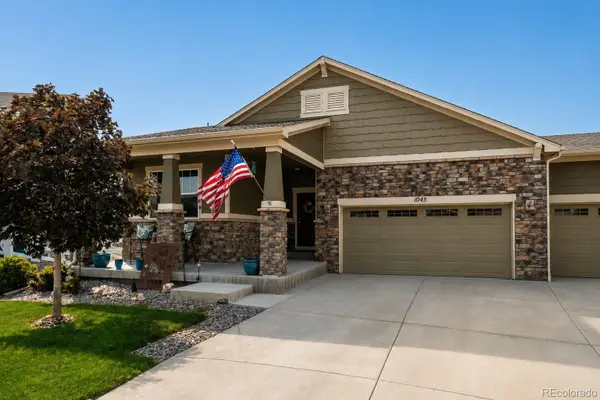 $545,000Active3 beds 2 baths3,410 sq. ft.
1045 Penstemon Drive, Henderson, CO 80640
MLS# 7553397Listed by: RE/MAX MOMENTUM


Protect your home and budget from life's surprises with an Assurant Home Warranty, backed by a partner that supports you through every step of homeownership. Explore Plans.
©2026 Century 21 Real Estate LLC. All rights reserved. CENTURY 21®, the CENTURY 21 Logo and C21® are service marks owned by Century 21 Real Estate LLC. Century 21 Real Estate LLC fully supports the principles of the Fair Housing Act and the Equal Opportunity Act. Each office is independently owned and operated. Listing information is deemed reliable but not guaranteed accurate.