
444 & 448 Conestoga Way, Hesperus, CO 81326
Local realty services provided by:CENTURY 21 West Slope Realty
Listed by: justin osborn, marley caliendo
Office: wells group real estate970-259-6680
MLS#:839776
Source:CO_CREN
Price summary
- Price:$1,250,000
- Price per sq. ft.:$581.94
About this home
Set on 21.54 acres just 9 miles southwest of downtown Durango, this property offers space, flexibility, and multiple improvements. No HOA. The main residence is 2,148 square-foot with natural light and an exceptional view of Lake Nighthorse from the deck. A separate 4,240 square-foot workshop provides substantial additional space for a equipment, storage, hobbies, recreational toys, and includes a finished office space. The acreage includes usable areas around the improvements, a private pond, and room for recreational or agricultural uses. The property is connected to the Lake Durango Water Authority, providing domestic water service, and has a water well for additional watering needs, all while while maintaining the privacy and space of a rural setting. An additional 6.68 acres is also available for purchase at $299K just north of this parcel offering an opportunity to expand the total acreage. Lake Nighthorse is just minutes away, with convenient access to boating, fishing, paddleboarding, hiking, biking, and other outdoor recreation. Downtown Durango is approximately 15 minutes away, offering restaurants, shopping, entertainment, and everyday amenities. This property, along with 2 neighboring parcels, are in a wildlife conservation easement with La Plata Open Space Conservancy, ensuring permanent habitat for deer, elk, turkey and other critters that live in this beautiful forest. Enjoy having confidence in that the beauty you see today will remain in perpetuity without a future development across your fence line. With a substantial main home, huge workshop/storage, over 21 acres covered up with wildlife, and exceptional Lake Nighthorse views, this special property offers a versatile Southwest Colorado experience with room to live, work, and enjoy the outdoors....
Contact an agent
Home facts
- Year built:2007
- Subdivision & Development:Other
- Listing ID #:839776
- Added:3 day(s) ago
- Updated:October 18, 2026 at 02:14 PM
Rooms and interior
- Bedrooms:3
- Total bathrooms:3
- Full bathrooms:2
- Half bathrooms:1
- Flooring:Carpet-Partial, Hardwood, Tile
- Kitchen Description:Dishwasher, Microwave, Range/Oven
- Bedroom Description:On Upper Level
- Basement Description:Finished, Walk Out
- Living area:2,148 sq. ft.
Heating and cooling
- Heating:Fireplace, Forced Air, Thermal Storage
Structure and exterior
- Roof:Metal
- Year built:2007
- Building area:2,148 sq. ft.
- Lot area:21.54 Acres
- Lot Features:Wooded Lot
- Architectural Style:Cabin
- Construction Materials:Stone, Wood
- Exterior Features:Deck, Shed/Storage
Schools
- High school:Durango 9-12
- Middle school:Escalante 6-8
- Elementary school:Park K-5
Utilities
- Water:Public
- Sewer:Septic System
Finances and disclosures
- Price:$1,250,000
- Price per sq. ft.:$581.94
Features and amenities
- Laundry features:Dryer, Washer
- Amenities:Electricity, Furnished, Phone - Cell Reception, Propane-Tank Leased
Parking
- Parking description:Detached Garage
- Garage spaces:10
- Carport spaces:1
 SOURCE: The data relating to real estate for sale on this web site comes in part from the Internet Data Exchange (IDX) program of Colorado Real Estate Network (CREN). All data deemed reliable but not guaranteed and should be independently verified. The information contained in this publication is subject to change without notice. TERMS OF USE: This publication is designed to provide information with regard to the subject matter covered. This listing information is provided exclusively for consumers' personal, non-commercial use and may not be used for any purpose other than to identify prospective properties consumers may be interested in purchasing. It is displayed with the understanding that the publisher and authors are not engaged in rendering real estate, legal, accounting, tax, or other professional services and that the publisher and authors are not offering such advice in this publication. If real estate, legal, or other expert assistance is required, the services of a competent, professional person should be sought. WARRANTY: COLORADO REAL ESTATE NETWORK (CREN) MAKES NO WARRANTY OF ANY KIND WITH REGARD TO THIS MATERIAL, INCLUDING, BUT NOT LIMITED TO, THE IMPLIED WARRANTIES OF MERCHANTABILITY AND FITNESS FOR A PARTICULAR PURPOSE. COLORADO REAL ESTATE NETWORK SHALL NOT BE LIABLE FOR ERRORS CONTAINED HEREIN OR FOR ANY DAMAGES IN CONNECTION WITH THE FURNISHING, PERFORMANCE, OR USE OF THIS MATERIAL. 2026 by COLORADO REAL ESTATE NETWORK” 121 Park Avenue #4 MONTROSE, CO 81401 USA ALL RIGHTS RESERVED WORLDWIDE. No part of this publication may be reproduced, adapted, translated, stored in a retrieval system or transmitted in any form or by any means, electronic, mechanical, photocopying, recording, or otherwise, without the prior written permission of Colorado Real Estate Network (CREN). PUBLISHERS NOTE: All information is deemed reliable by is not guaranteed and should be independently verified. All real estate advertised herein is subject to the US Federal Housing Act of 1968 and the Colorado Fair Housing Act, which makes it illegal to make or publish any advertisement that indicates any preference, limitation, or discrimination based on race, color, religion, sex,, handicap, familial status, or national origin. Please check with your local government agency for more information. CO_CREN Member Broker: Jerald Cauley
New listings near 444 & 448 Conestoga Way
- New
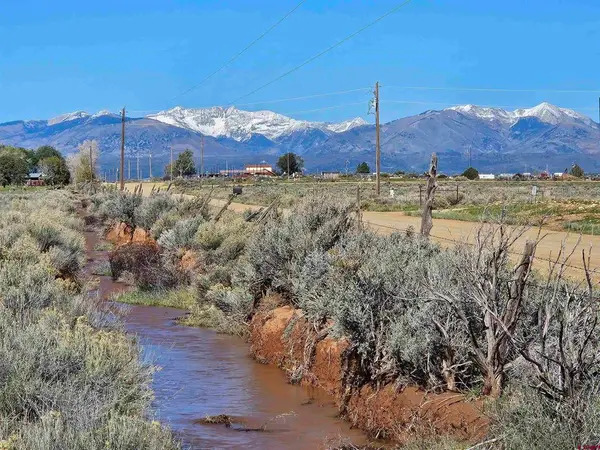 $329,200Active120 Acres
TBD County Road 131, Hesperus, CO 81326
MLS# 839694Listed by: WELLS GROUP REAL ESTATE 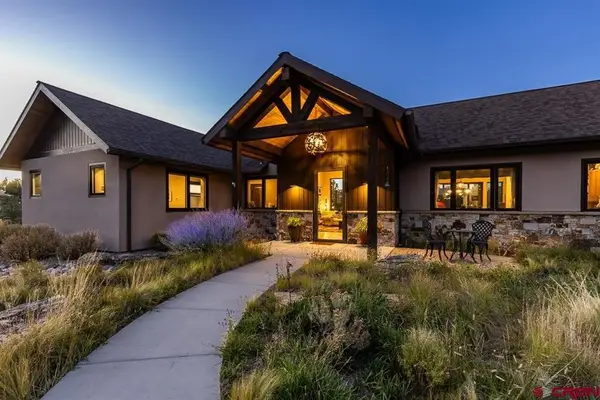 $1,650,000Uc/contingent/call Lb3 beds 3 baths2,444 sq. ft.
492 Wildcat Trail, Hesperus, CO 81326
MLS# 839423Listed by: COLDWELL BANKER MOUNTAIN PROPERTIES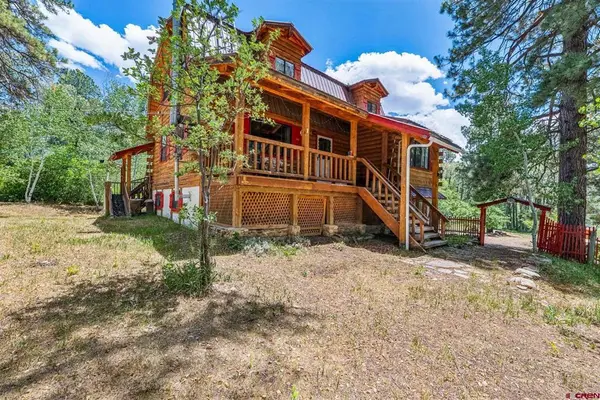 $799,000Active3 beds 3 baths2,640 sq. ft.
3471 Highway 160, Hesperus, CO 81326
MLS# 836682Listed by: WELLS GROUP REAL ESTATE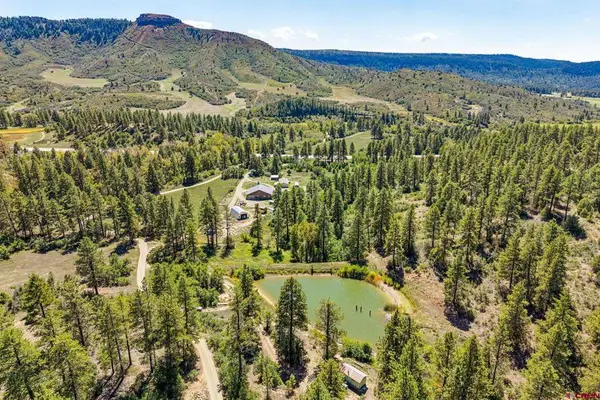 $1,575,000Active2 beds 3 baths3,322 sq. ft.
3421 Highway 160, Hesperus, CO 81328
MLS# 839302Listed by: DURANGO LAND AND HOMES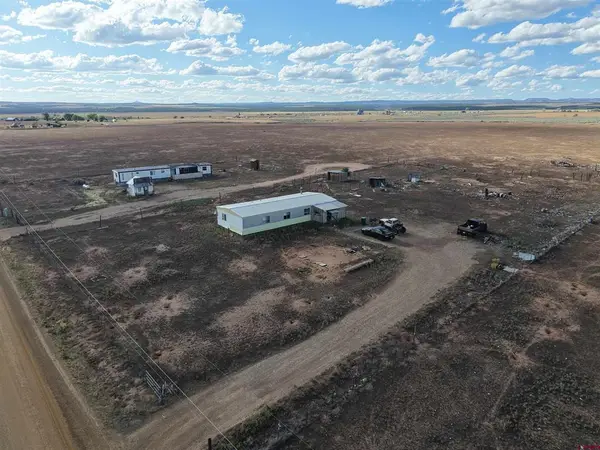 $169,000Uc/contingent/call Lb39.09 Acres
200 Cr 104, Hesperus, CO 81326
MLS# 839220Listed by: HAYDEN OUTDOORS LLC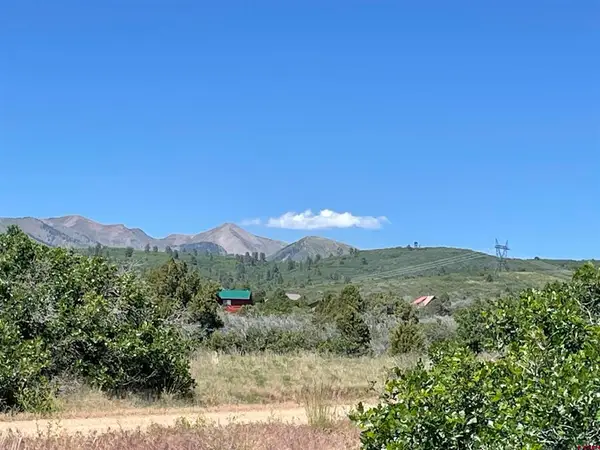 $117,700Active36.98 Acres
902 Roberts Ridge, Hesperus, CO 81326
MLS# 839196Listed by: COLDWELL BANKER MOUNTAIN PROPERTIES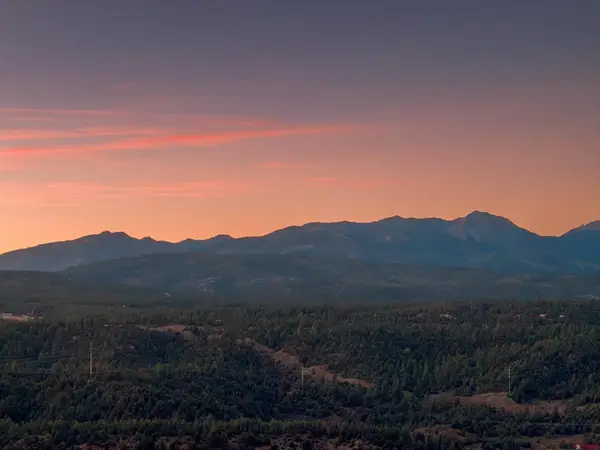 $1,950,000Active176.8 Acres
TBD Silvermine Drive, Durango, CO 81303
MLS# 839162Listed by: EXP REALTY, LLC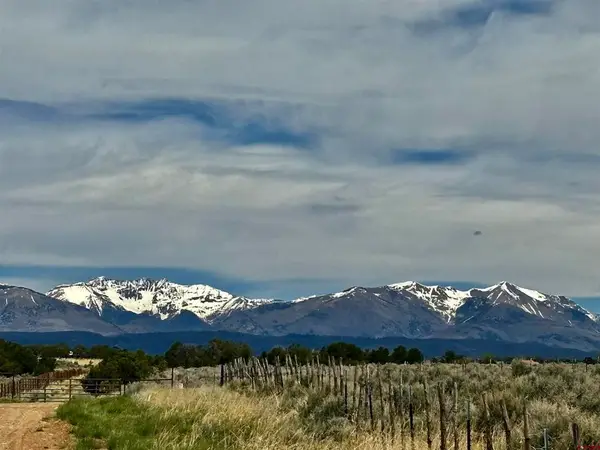 $259,000Active40.46 Acres
3141 County Road 130, Hesperus, CO 81326
MLS# 839115Listed by: WELLS GROUP REAL ESTATE $1,450,000Active4 beds 3 baths4,315 sq. ft.
409 Old Snag Circle, Hesperus, CO 81326
MLS# 838827Listed by: BLACKMORE GROUP


Protect your home and budget from life's surprises with an Assurant Home Warranty, backed by a partner that supports you through every step of homeownership. Explore Plans.
©2026 Century 21 Real Estate LLC. All rights reserved. CENTURY 21®, the CENTURY 21 Logo and C21® are service marks owned by Century 21 Real Estate LLC. Century 21 Real Estate LLC fully supports the principles of the Fair Housing Act and the Equal Opportunity Act. Each office is independently owned and operated. Listing information is deemed reliable but not guaranteed accurate.