
10083 Charissglen Ct, Highlands Ranch, CO 80126
Local realty services provided by:CENTURY 21 Cornerstone
Listed by: maninder saron
Office: new nest real estate llc303-875-8460
MLS#:7963064
Source:IRES
Price summary
- Price:$1,000,000
- Price per sq. ft.:$150.15
- Monthly HOA dues:$57
About this home
NEW PRICE! $50,000 PRICE REDUCTION + $25,000 SELLER CREDIT TO BUY DOWN YOUR RATE!
SPACE, STYLE & EXCEPTIONAL VALUE IN HIGHLANDS RANCH!
Welcome to a spacious and versatile home ideally situated on a corner lot in a quiet cul-de-sac, offering 6,660 total SF, including 4,450 SF above ground, with 7 bedrooms and 5 bathrooms. The combination of a corner lot, cul-de-sac location, concrete roof (can help you save on house insurance premium) and mature trees creates a welcoming setting with added privacy and curb appeal.
The main level features a versatile bedroom that can also serve as a private home office, while upstairs you'll find the spacious primary suite, 4 additional bedrooms, and a loft. The open-concept floor plan offers abundant natural light, multiple living areas, and flexibility for guests, work, recreation, or multigenerational living.
The spacious kitchen features a large island and stainless-steel appliances, while the wet bar offers tremendous potential to become an amazing entertaining space. Enjoy the private backyard, deck, mature trees, generous living spaces, and 3-car garage with ample storage. Photos have been virtually enhanced to showcase the home's potential and possibilities.
As a Highlands Ranch resident, you'll have access to any of the four Highlands Ranch Recreation Centers, offering fitness, swimming, recreation, and family amenities. The home is also served by rated schools, with ratings of up to 9/10 on GreatSchools. Also, County valuation: $1.13M-listed at $1.05M, offering approximately $80K in potential savings versus the county's tax valuation.
SELLER RATE BUYDOWN INCENTIVE! Seller is offering a 25K credit toward an eligible buyer's lender-approved interest rate buydown, Subject to lender approval, credit approval, loan program requirements, and applicable terms. Rate is not guaranteed and may change without notice. Contact listing agent for complete details and eligibility requirements....
Contact an agent
Home facts
- Year built:2000
- Subdivision & Development:Kentley Hills
- Listing ID #:7963064
- Added:47 day(s) ago
- Updated:October 25, 2026 at 02:50 PM
Rooms and interior
- Bedrooms:7
- Total bathrooms:5
- Full bathrooms:4
- Half bathrooms:1
- Kitchen Description:Dishwasher, Disposal, Double Oven, Microwave, Refrigerator
- Basement Description:Full
- Living area:6,660 sq. ft.
Heating and cooling
- Cooling:Central Air
- Heating:Forced Air
Structure and exterior
- Roof:Tile
- Year built:2000
- Building area:6,660 sq. ft.
- Lot area:0.27 Acres
- Lot Features:Corner Lot, Cul-De-Sac, Deciduous Trees
- Construction Materials:Frame, Stone, Wood Siding
- Levels:2 Story
Schools
- High school:Mountain Vista
- Middle school:Mountain Ridge
- Elementary school:Mountain Peak
Utilities
- Water:Public
- Sewer:Public Sewer
Finances and disclosures
- Price:$1,000,000
- Price per sq. ft.:$150.15
- Tax amount:$7,413
Features and amenities
- Appliances:Dishwasher, Disposal, Double Oven, Dryer, Microwave, Refrigerator, Washer
- Laundry features:Dryer, Washer
Parking
- Garage spaces:3
New listings near 10083 Charissglen Ct
- Coming Soon
 $719,900Coming Soon4 beds 3 baths3,904 sq. ft.
2214 Cactus Bluff Ave, Highlands Ranch, CO 80129
MLS# 5560186Listed by: RE/MAX Professionals - Coming Soon
 $725,000Coming Soon3 beds 3 baths2,873 sq. ft.
10287 Song Sparrow Ln, Highlands Ranch, CO 80129
MLS# 3165117Listed by: Guide Real Estate - New
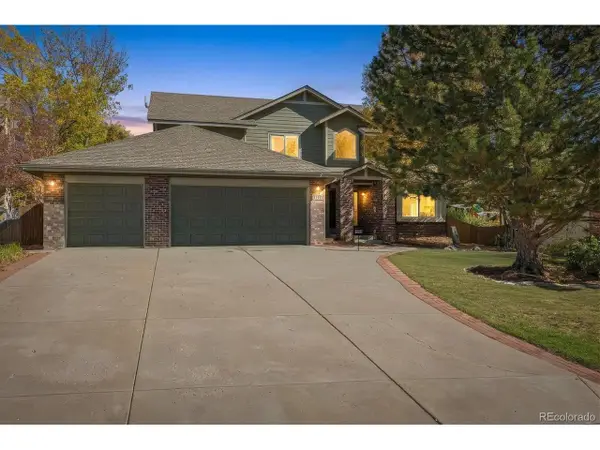 $950,000Active6 beds 4 baths3,689 sq. ft.
1384 Shadow Mountain Dr, Highlands Ranch, CO 80126
MLS# 5872645Listed by: KOIS REAL ESTATE - New
 $589,000Active3 beds 3 baths1,840 sq. ft.
9871 Castle Ridge Cir, Highlands Ranch, CO 80129
MLS# 3401044Listed by: 1 Percent Lists Mile High - New
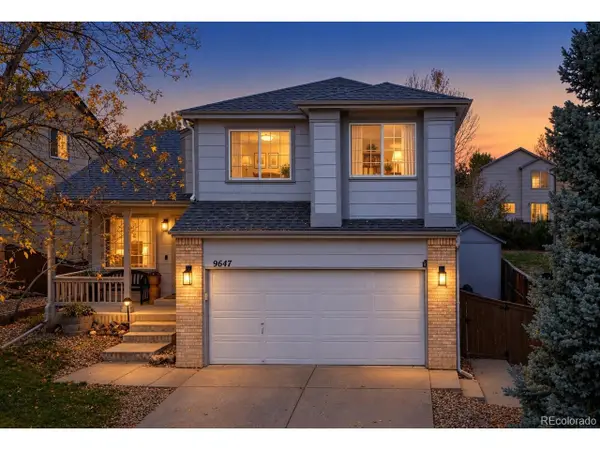 $619,000Active3 beds 3 baths1,817 sq. ft.
9647 Cove Creek Dr, Highlands Ranch, CO 80129
MLS# 1833989Listed by: Steven E Crozier, Independent Broker - New
 $745,000Active3 beds 3 baths3,434 sq. ft.
10828 Cedar Brook St, Highlands Ranch, CO 80126
MLS# 4534992Listed by: Redfin Corporation - New
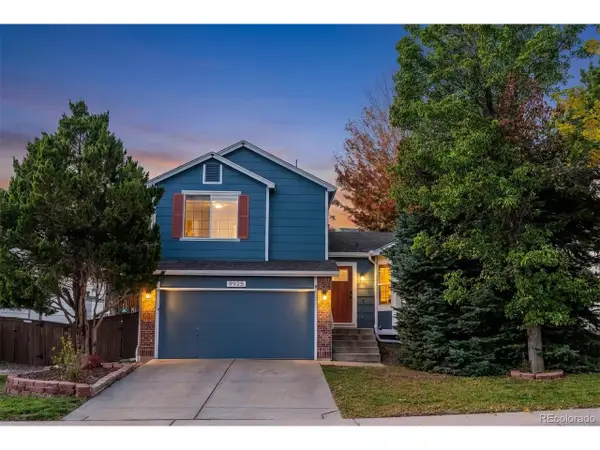 $599,900Active4 beds 3 baths1,821 sq. ft.
9925 Apollo Bay Way, Highlands Ranch, CO 80130
MLS# 5623401Listed by: RE/MAX Leaders - New
 $630,000Active3 beds 4 baths2,467 sq. ft.
4244 Lark Sparrow St, Highlands Ranch, CO 80126
MLS# 5712497Listed by: One Stop Realty, LLC - New
 $1,175,000Active4 beds 4 baths4,811 sq. ft.
10487 Skyreach Rd, Highlands Ranch, CO 80126
MLS# 5805326Listed by: Dream Realty - New
 $479,500Active2 beds 2 baths1,133 sq. ft.
8638 Gold Peak Dr #C, Highlands Ranch, CO 80130
MLS# 7343854Listed by: Compass - Denver


Protect your home and budget from life's surprises with an Assurant Home Warranty, backed by a partner that supports you through every step of homeownership. Explore Plans.
©2026 Century 21 Real Estate LLC. All rights reserved. CENTURY 21®, the CENTURY 21 Logo and C21® are service marks owned by Century 21 Real Estate LLC. Century 21 Real Estate LLC fully supports the principles of the Fair Housing Act and the Equal Opportunity Act. Each office is independently owned and operated. Listing information is deemed reliable but not guaranteed accurate.