
10104 Silver Maple Road, Highlands Ranch, CO 80129
Local realty services provided by:CENTURY 21 Bear Facts Realty
10104 Silver Maple Road,Highlands Ranch, CO 80129
$730,000
- 4 Beds
- 4 Baths
- - sq. ft.
- Single family
- Sold
Listed by: sarah vibber
Office: equity colorado real estate
MLS#:1610582
Source:ML
Sorry, we are unable to map this address
Price summary
- Price:$730,000
- Monthly HOA dues:$57
About this home
EXCEPTIONAL VALUE IN HIGHLANDS RANCH!
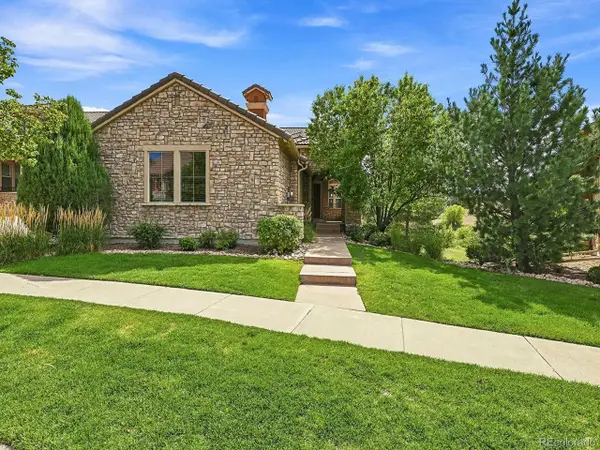
Welcome to 10104 Silver Maple Road, a beautifully maintained 4-bedroom, 4-bathroom home with a finished basement and 3-car garage in one of Highlands Ranch's most sought-after neighborhoods. Offering three levels of versatile living space, this home combines major system updates and energy-efficient features.
Step inside to bright, open living spaces featuring new carpet, laminate flooring, updated window coverings, vaulted ceilings, and abundant natural light. The spacious kitchen is equipped with stainless steel Kitchen-Aid appliances, generous cabinet and pantry storage, and an ideal layout for both everyday living and entertaining.
The finished basement adds valuable flex space perfect for a media room, home office, home gym, or private guest suite, giving buyers the versatility they need.
One of this home's biggest advantages is what's already been done. Enjoy peace of mind with newer HVAC, newer water heater, upgraded electrical panel, whole-home air filtration system, enhanced insulation, EV charger, and a solar energy system with Tesla battery backup—major improvements that can save thousands in future maintenance while providing greater comfort and energy efficiency.
Outside, relax on the private backyard patio or explore everything Highlands Ranch has to offer, including four recreation centers, pools, fitness facilities, miles of walking and biking trails, parks, open space, top-rated Douglas County schools, shopping, dining, and convenient access to C-470 and the Denver Tech Center.
Now offered at an exceptional new price, this well-cared-for Highlands Ranch home offers the rare combination of substantial infrastructure upgrades, generous living space, and an exceptional location. Whether you're looking for a home to enjoy exactly as it is or one that allows for future personalization, this property provides outstanding value and lasting potential....
Contact an agent
Home facts
- Year built:1994
- Subdivision & Development:Westridge Village
- Listing ID #:1610582
Rooms and interior
- Bedrooms:4
- Total bathrooms:4
- Full bathrooms:2
- Half bathrooms:1
- Flooring:Carpet, Laminate
- Bathrooms Description:Five Piece Bath
- Kitchen Description:Dishwasher, Disposal, Double Oven, Eat-in Kitchen, Microwave, Pantry, Range, Range Hood, Refrigerator, Self Cleaning Oven
- Basement:Yes
- Basement Description:Crawl Space, Finished, Interior Entry, Partial, Sump Pump
Heating and cooling
- Cooling:Central Air
- Heating:Forced Air, Natural Gas
- Central air:Yes
Structure and exterior
- Roof:Composition
- Year built:1994
- Lot Features:Near Public Transit, Sprinklers In Front, Sprinklers In Rear
- Architectural Style:Traditional
- Construction Materials:Concrete, Frame, Wood Siding
- Exterior Features:Covered, Front Porch, Patio, Private Yard, Rain Gutters
- Foundation Description:Slab
- Levels:2 Story
Schools
- High school:Thunderridge
- Middle school:Ranch View
- Elementary school:Coyote Creek
Utilities
- Water:Public
- Sewer:Public Sewer
Finances and disclosures
- Price:$730,000
- Tax amount:$4,729 (2025)
Features and amenities
- Laundry features:Dryer, In Unit, Washer
- Amenities:Carbon Monoxide Detector(s), Double Pane Windows, Gas Water Heater, Smoke Detector(s), Sump Pump, Video Doorbell, Window Treatments
Parking
- Total parking spaces:3
- Parking description:Concrete Driveway, Electric Vehicle Charging Station(s), Exterior Access Door, Insulated Garage, Lighted, Smart Garage Door
- Garage:Yes
- Garage spaces:3
 Based on information submitted to the MLS GRID as of September 10, 2026 07:05 AM. All data is obtained from various sources and may not have been verified by broker or MLS GRID. Supplied Open House information is subject to change without notice. All information should be independently reviewed and verified for accuracy. Properties may or may not be listed by the office/agent presenting the information. ML Member Broker: Juan L. Sanchez
New listings near 10104 Silver Maple Road
- Coming SoonOpen Sun, 1 to 3pm
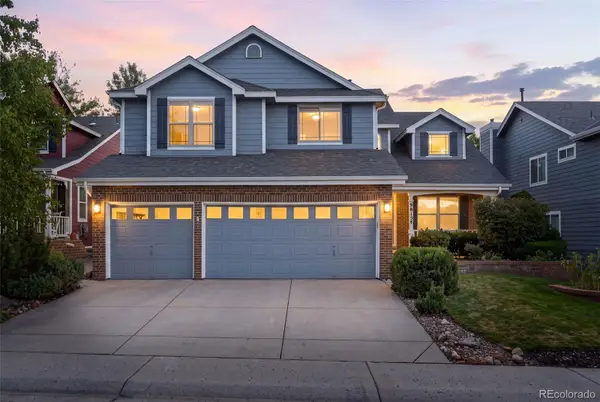 $825,000Coming Soon5 beds 4 baths3,715 sq. ft.
9815 Spring Hill Street, Highlands Ranch, CO 80129
MLS# 9742545Listed by: COMPASS - DENVER - Coming Soon
 $1,125,000Coming Soon5 beds 4 baths5,065 sq. ft.
2644 Pemberly Avenue, Highlands Ranch, CO 80126
MLS# 5813469Listed by: THE W REAL ESTATE GROUP - Coming SoonOpen Sat, 11am to 2pm
 $725,000Coming Soon4 beds 4 baths3,040 sq. ft.
9455 Autumn Ash Pl, Highlands Ranch, CO 80126
MLS# 9965417Listed by: 8z Real Estate - Coming Soon
 $920,000Coming Soon5 beds 5 baths4,586 sq. ft.
10425 Colby Canyon Drive, Highlands Ranch, CO 80129
MLS# 8175724Listed by: RE/MAX PROFESSIONALS - Coming Soon
 $1,325,000Coming Soon4 beds 4 baths4,399 sq. ft.
294 Featherwalk Ct, Highlands Ranch, CO 80126
MLS# 5991357Listed by: Compass - Denver - Coming Soon
 $630,000Coming Soon3 beds 3 baths1,801 sq. ft.
6363 Laguna Circle, Highlands Ranch, CO 80130
MLS# 1627121Listed by: RE/MAX PROFESSIONALS - Open Sat, 10am to 12pmNew
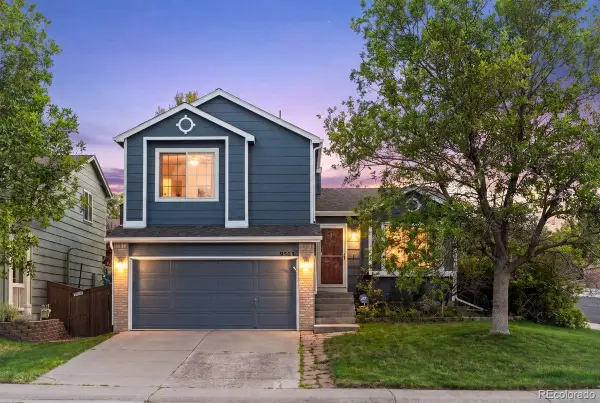 $589,000Active4 beds 3 baths1,896 sq. ft.
9503 Castle Ridge Circle, Highlands Ranch, CO 80129
MLS# 2577993Listed by: LIV SOTHEBY'S INTERNATIONAL REALTY - New
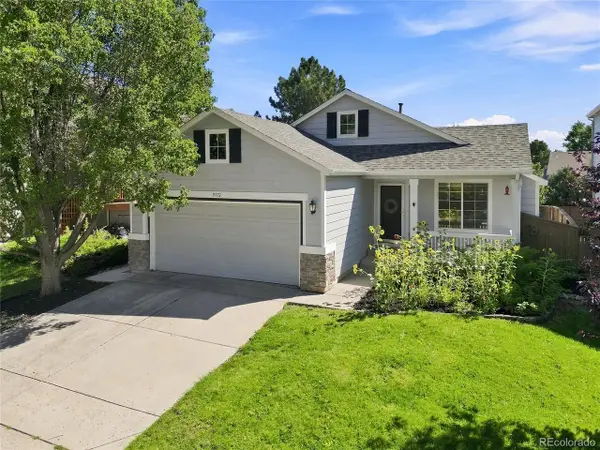 $565,000Active4 beds 3 baths1,840 sq. ft.
9712 Queenscliffe Dr, Highlands Ranch, CO 80130
MLS# 7594855Listed by: Highland Properties - Open Sun, 12 to 3pmNew
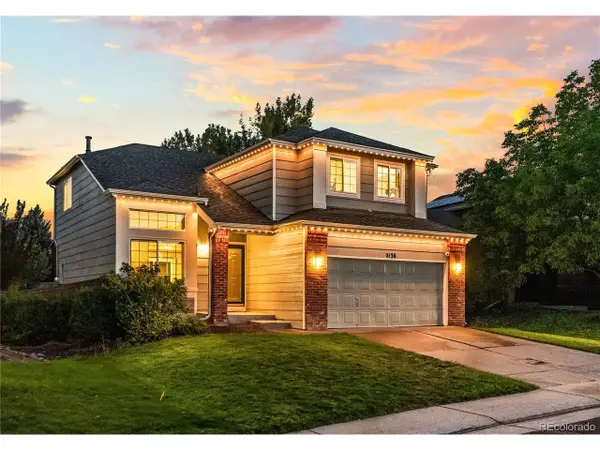 $619,000Active4 beds 4 baths2,312 sq. ft.
5136 Weeping Willow Cir, Highlands Ranch, CO 80130
MLS# 4909775Listed by: Barker Real Estate Company - New
 $1,100,000Active3 beds 3 baths3,778 sq. ft.
3036 Veneto Ct, Highlands Ranch, CO 80126
MLS# 4220184Listed by: Swan Realty Corp


Protect your home and budget from life's surprises with an Assurant Home Warranty, backed by a partner that supports you through every step of homeownership. Explore Plans.
©2026 Century 21 Real Estate LLC. All rights reserved. CENTURY 21®, the CENTURY 21 Logo and C21® are service marks owned by Century 21 Real Estate LLC. Century 21 Real Estate LLC fully supports the principles of the Fair Housing Act and the Equal Opportunity Act. Each office is independently owned and operated. Listing information is deemed reliable but not guaranteed accurate.