
10137 Charissglen Ln, Highlands Ranch, CO 80126
Local realty services provided by:CENTURY 21 Cornerstone
10137 Charissglen Ln,Highlands Ranch, CO 80126
$1,100,000
- 5 Beds
- 4 Baths
- - sq. ft.
- Single family
- Sold
Listed by: bob miner
Office: re/max professionals303-268-8800
MLS#:5136201
Source:IRES
Sorry, we are unable to map this address
Price summary
- Price:$1,100,000
- Monthly HOA dues:$58
About this home
Truly One of a Kind! Be blown away by this lavish luxury home w/Rare Main Floor Primary Suite in coveted Kentley Hills. Highly refined, thoughtful updates & features thruout this grand 5 Bed plus Bonus Room, 4 Bath, nearly 4200 Fin SqFt gem. Step in to find an impressive floor plan w/spacious rooms including sunken formal Living Room w/vaulted ceiling & gas fireplace, formal Dining Room adjacent to Kitchen & superb Family Room w/vaulted ceiling & dual custom glass folding walls. Notice the engineered HW floors in many rooms & upgraded light fixtures thruout! Superior cooking experience in the Gourmet Kitchen boasting abundant cabinets, quartz counters/backsplash, hi-end stainless appliances, large center island & Breakfast Nook. Main Floor Primary Suite is a tranquil haven w/large bay window & sitting area, His & Hers walk-in closets & updated 5-pc bath w/frameless shower & tub. Head outside to experience the unparalleled outdoor living space & ultra-private park-like yard: premium Trex deck w/incredible custom cover w/metal roof, fan, lights, skylights, remote shades. Includes grill, heaters & furniture! Ample mature trees scattered thruout & secluded patio area complete this amazing yard. Upstairs find 4 Bedrooms plus generous Bonus Room! Beds 2 & 3 share updated 4-pc Jack & Jill bath. Beds 4 & 5 can also be bedroom w/office. Huge Bonus Room is great flex space & can be 6th bed. Another stunning design, the 5-pc Bath boasts walk-in shower w/free-standing tub. TWO Laundry areas, both include W&Ds; 1/2 Bath on main. Unfinished Basement perfect for future finishing or storage along w/oversized 3 car garage & many closets throughout. Fabulous curb appeal & professional landscaping! Newer dual HVACs, many triple pane windows, tankless H2O heater. So many stunning design details in this home! Great location: walk to all 3 feeder schools, close to Valor HS. Low quarterly HOA gets 4 rec centers, pools, tennis, pickleball, fitness. Miles of trails! Includes Buyer Warranty....
Contact an agent
Home facts
- Year built:2001
- Listing ID #:5136201
- Added:22 day(s) ago
- Updated:May 30, 2026 at 10:46 PM
Rooms and interior
- Bedrooms:5
- Total bathrooms:4
- Full bathrooms:2
- Half bathrooms:1
- Dining Description:Eat-in Kitchen
- Bathrooms Description:Jack & Jill Bathroom
- Kitchen Description:Dishwasher, Disposal, Double Oven, Gas Bar-B-Q, Kitchen Island, Refrigerator
- Basement Description:Daylight, Partial, Structural Floor, Sump Pump, Unfinished
Heating and cooling
- Cooling:Attic Fan, Central Air
- Heating:Forced Air
Structure and exterior
- Roof:Tile
- Year built:2001
- Lot Features:Deciduous Trees, Gutters, House Faces East, Level, Outbuildings, Paved
- Architectural Style:Contemporary
- Construction Materials:Frame, Stucco
- Exterior Features:Deck, Patio, Sprinkler System
- Levels:2 Story
Schools
- High school:Mountain Vista
- Middle school:Mountain Ridge
- Elementary school:Summit View
Utilities
- Water:City
- Sewer:Public Sewer
Finances and disclosures
- Price:$1,100,000
- Tax amount:$7,209
Features and amenities
- Appliances:Dishwasher, Disposal, Double Oven, Dryer, Fire Alarm, Gas Bar-B-Q, Refrigerator, Washer
- Laundry features:Dryer, Washer
- Amenities:Bay or Bow Window, Cathedral Ceiling(s), Eat-in Kitchen, Jack & Jill Bathroom, Kitchen Island, Open Floorplan, Walk-In Closet(s)
Parking
- Parking description:Oversized Garage
- Garage spaces:3
New listings near 10137 Charissglen Ln
- New
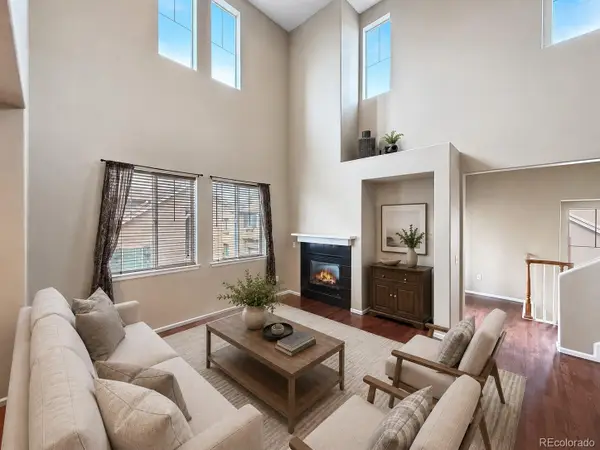 $495,000Active2 beds 2 baths1,594 sq. ft.
10521 Ashfield Street #4D, Highlands Ranch, CO 80126
MLS# 8295221Listed by: HOMESMART REALTY
- New
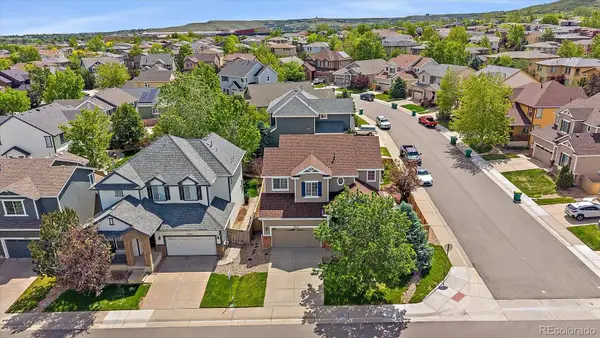 $725,000Active5 beds 4 baths3,337 sq. ft.
10876 Heatherton Street, Highlands Ranch, CO 80130
MLS# 1517611Listed by: MB HOMES BY AMY K - New
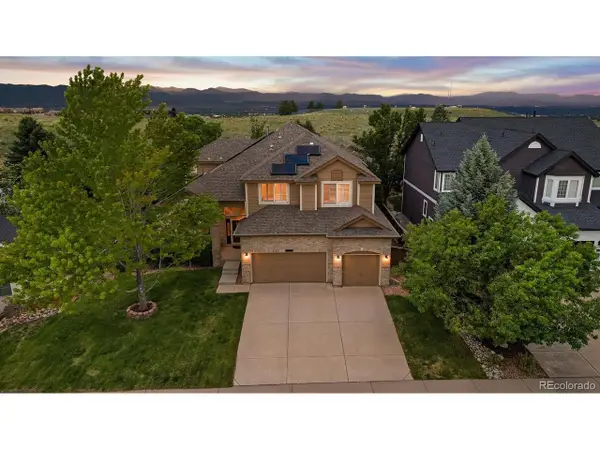 $975,000Active5 beds 4 baths4,865 sq. ft.
10284 Charissglen Cir, Highlands Ranch, CO 80126
MLS# 8425367Listed by: RE/MAX Professionals - New
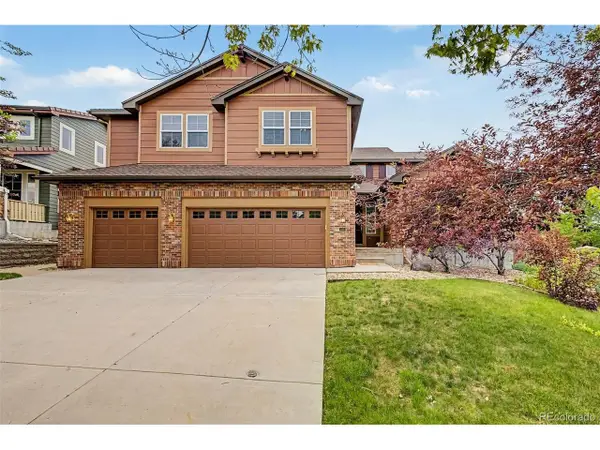 $897,700Active4 beds 3 baths4,421 sq. ft.
760 Ridgemont Cir, Highlands Ranch, CO 80126
MLS# 9501734Listed by: Keller Williams Advantage Realty LLC - New
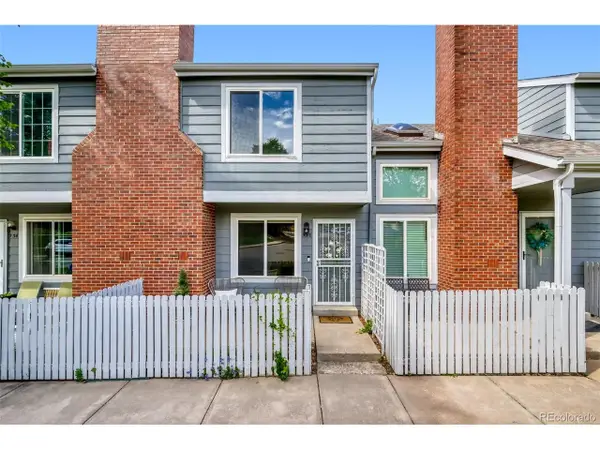 $335,000Active2 beds 2 baths900 sq. ft.
936 Summer Dr #21C, Highlands Ranch, CO 80126
MLS# 1674897Listed by: 8z Real Estate - Open Sun, 1 to 3pmNew
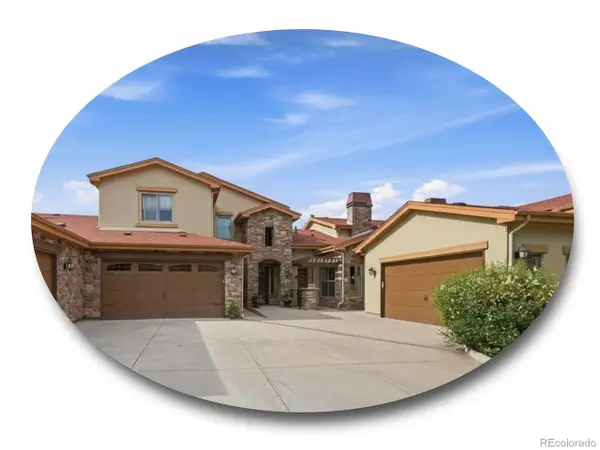 $850,000Active2 beds 3 baths2,858 sq. ft.
2317 Primo Rd #C, Highlands Ranch, CO 80129
MLS# 4051866Listed by: The Steller Group, Inc - New
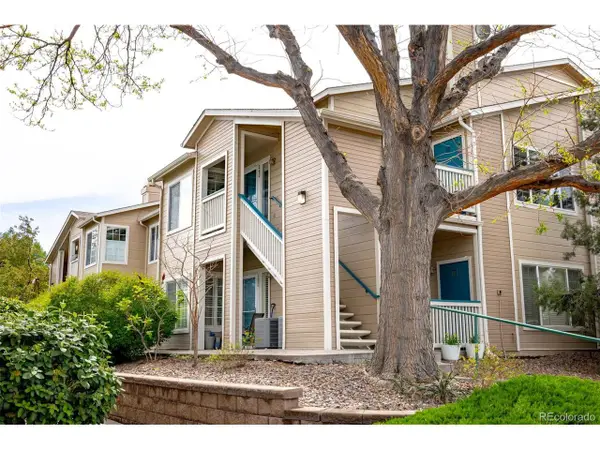 $360,000Active2 beds 2 baths1,077 sq. ft.
3847 Mossy Rock Dr #203, Highlands Ranch, CO 80126
MLS# 2964750Listed by: Milehimodern - New
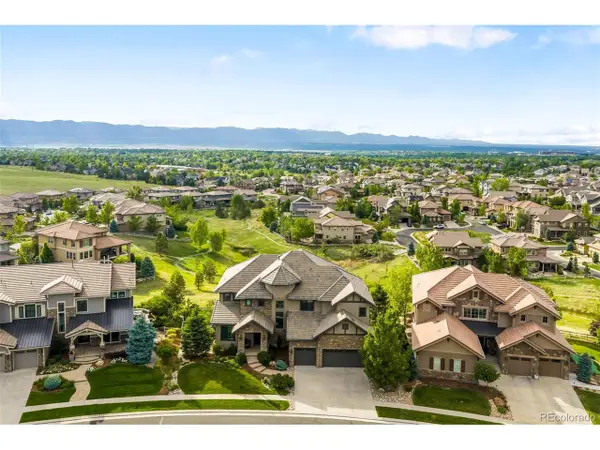 $2,995,000Active4 beds 5 baths6,740 sq. ft.
10777 Sundial Rim Rd, Highlands Ranch, CO 80126
MLS# 5594732Listed by: Compass - Denver - New
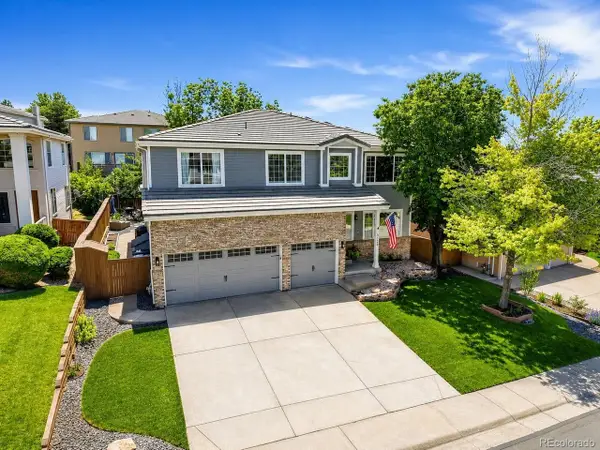 $960,000Active5 beds 4 baths4,211 sq. ft.
9228 Fox Fire Dr, Highlands Ranch, CO 80129
MLS# 7863270Listed by: Compass - Denver - New
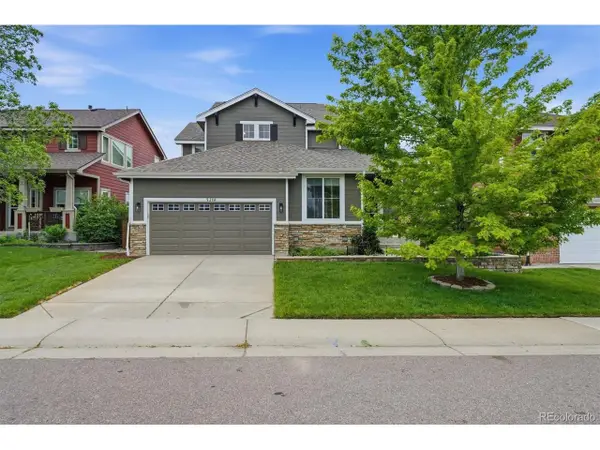 $739,900Active4 beds 4 baths3,288 sq. ft.
3218 Astorbrook Way, Highlands Ranch, CO 80126
MLS# 3429204Listed by: RE/MAX Professionals


Protect your home and budget from life's surprises with an Assurant Home Warranty, backed by a partner that supports you through every step of homeownership. Explore Plans.
©2026 Century 21 Real Estate LLC. All rights reserved. CENTURY 21®, the CENTURY 21 Logo and C21® are service marks owned by Century 21 Real Estate LLC. Century 21 Real Estate LLC fully supports the principles of the Fair Housing Act and the Equal Opportunity Act. Each office is independently owned and operated. Listing information is deemed reliable but not guaranteed accurate.