
10209 Woodrose Ct, Highlands Ranch, CO 80129
Local realty services provided by:CENTURY 21 Cornerstone
10209 Woodrose Ct,Highlands Ranch, CO 80129
$640,000
- 3 Beds
- 3 Baths
- 2,468 sq. ft.
- Single family
- Pending
Listed by: matt lawicki
Office: your castle realty llc303-962-4272
MLS#:4510472
Source:IRES
Price summary
- Price:$640,000
- Price per sq. ft.:$259.32
- Monthly HOA dues:$58
About this home
Nestled in the highly sought-after Westridge Village neighborhood of Highlands Ranch, this move-in ready two-story home offers the perfect blend of comfort, style, and Colorado outdoor living. Walk to Coyote Creek Elementary, nearby parks, trails, and enjoy easy access to four Highlands Ranch recreation centers featuring pools, fitness facilities, classes, and year-round community events. With close proximity to Chatfield Reservoir, shopping, dining, and endless trail systems, this location truly delivers the Colorado lifestyle buyers are searching for.
This charming 3-bedroom, 3-bathroom home welcomes you with soaring vaulted ceilings, abundant natural light, and an open, inviting floor plan designed for both everyday living and entertaining. The warm and spacious family room centers around a cozy gas fireplace with built-in cabinetry, while hardwood floors, fresh interior finishes, stainless steel appliances, and granite countertops add timeless appeal throughout.
The main floor office offers flexibility for today's lifestyle and could easily function as a playroom, office, or additional bedroom if desired. Upstairs, the vaulted primary suite provides a relaxing retreat complete with an en suite bath, while the finished basement creates additional living space perfect for a media room, rec area, gym, or playroom.
Step outside to enjoy the new concrete patio, updated fencing, and outdoor lighting-ideal for morning coffee, summer BBQs, and gatherings with family and friends.
Recent updates include: NEW A/C // NEW EXTERIOR PAINT // NEW CONCRETE PATIO AND FENCING
Located within the highly acclaimed Douglas County School District and just minutes from parks, trails, recreation centers, shopping, and restaurants, this beautifully maintained home is one you do not want to miss....
Contact an agent
Home facts
- Year built:1995
- Listing ID #:4510472
- Added:9 day(s) ago
- Updated:May 31, 2026 at 01:48 AM
Rooms and interior
- Bedrooms:3
- Total bathrooms:3
- Full bathrooms:2
- Dining Description:Eat-in Kitchen
- Kitchen Description:Dishwasher, Down Draft, Kitchen Island, Microwave, Pantry, Refrigerator
- Basement Description:Partial, Partially Finished, Slab
- Living area:2,468 sq. ft.
Heating and cooling
- Cooling:Ceiling Fan(s), Central Air
- Heating:Forced Air
Structure and exterior
- Roof:Composition
- Year built:1995
- Building area:2,468 sq. ft.
- Lot area:0.13 Acres
- Lot Features:Gutters, House/Lot Faces SE, Level, Paved
- Construction Materials:Brick, Concrete, Frame, Wood Siding
- Exterior Features:Patio, Sprinkler System
- Levels:2 Story
Schools
- High school:Thunderridge
- Middle school:Ranch View
- Elementary school:Coyote Creek
Utilities
- Water:City
- Sewer:Other
Finances and disclosures
- Price:$640,000
- Price per sq. ft.:$259.32
- Tax amount:$4,046
Features and amenities
- Appliances:Dishwasher, Down Draft, Dryer, Microwave, Refrigerator
- Laundry features:Dryer
- Amenities:Cathedral Ceiling(s), Eat-in Kitchen, Kitchen Island, Pantry, Walk-In Closet(s)
Parking
- Garage spaces:2
New listings near 10209 Woodrose Ct
- New
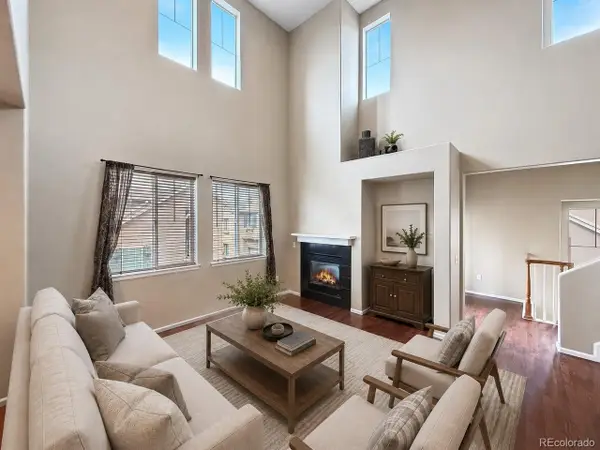 $495,000Active2 beds 2 baths1,594 sq. ft.
10521 Ashfield St #4D, Highlands Ranch, CO 80126
MLS# 8295221Listed by: HomeSmart Realty - New
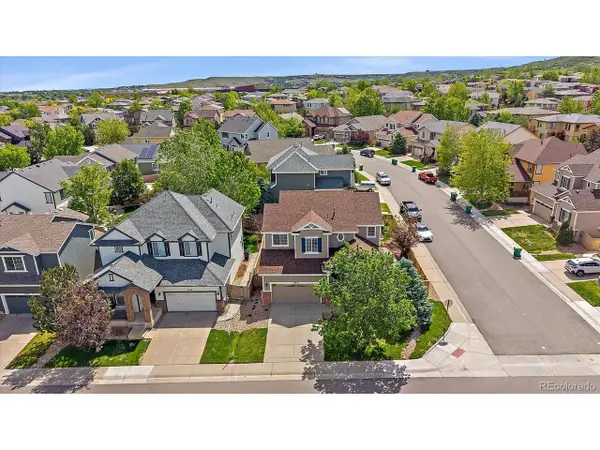 $725,000Active5 beds 4 baths3,337 sq. ft.
10876 Heatherton St, Highlands Ranch, CO 80130
MLS# 1517611Listed by: MB Homes by Amy K - New
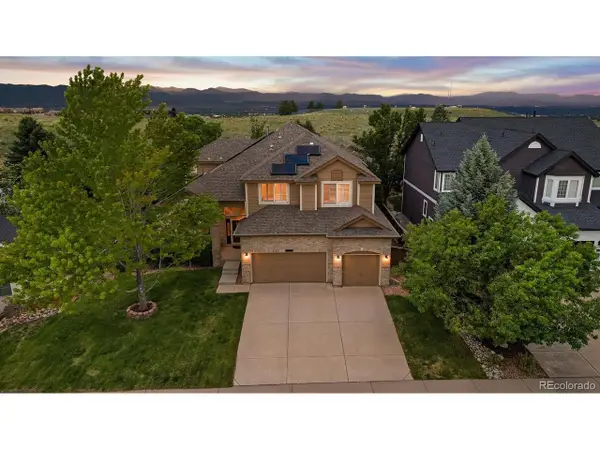 $975,000Active5 beds 4 baths4,865 sq. ft.
10284 Charissglen Cir, Highlands Ranch, CO 80126
MLS# 8425367Listed by: RE/MAX Professionals - New
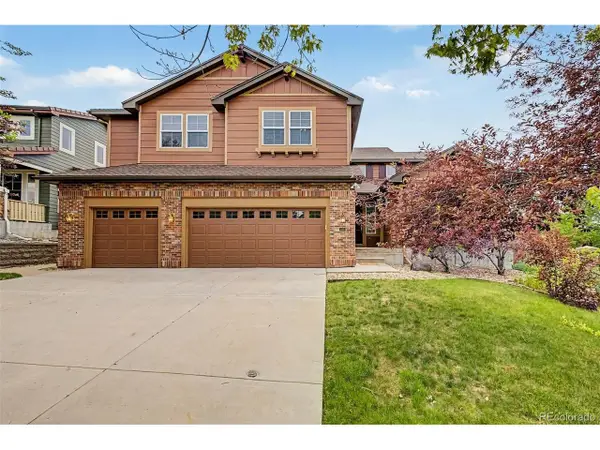 $897,700Active4 beds 3 baths4,421 sq. ft.
760 Ridgemont Cir, Highlands Ranch, CO 80126
MLS# 9501734Listed by: Keller Williams Advantage Realty LLC - New
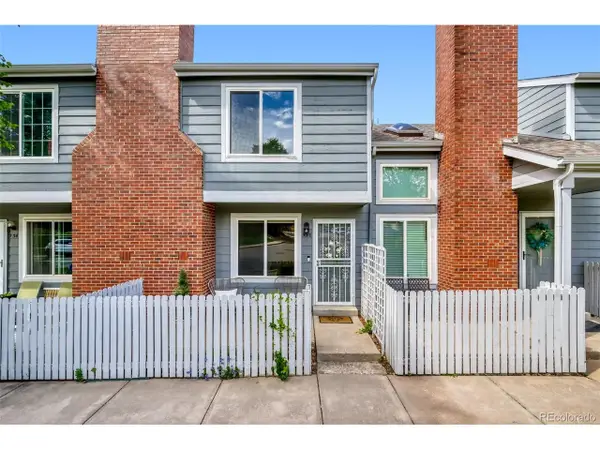 $335,000Active2 beds 2 baths900 sq. ft.
936 Summer Dr #21C, Highlands Ranch, CO 80126
MLS# 1674897Listed by: 8z Real Estate - Open Sun, 1 to 3pmNew
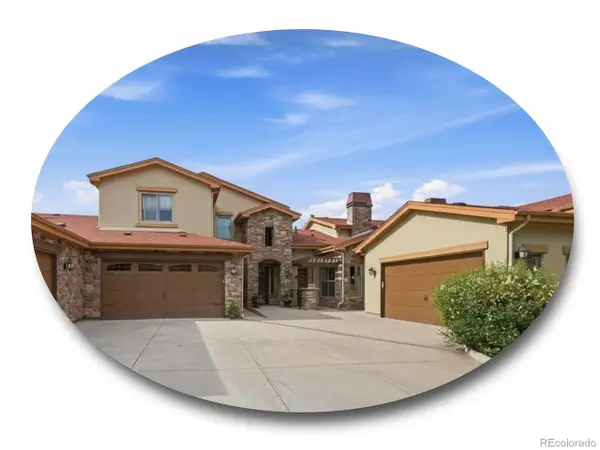 $850,000Active2 beds 3 baths2,858 sq. ft.
2317 Primo Rd #C, Highlands Ranch, CO 80129
MLS# 4051866Listed by: The Steller Group, Inc - New
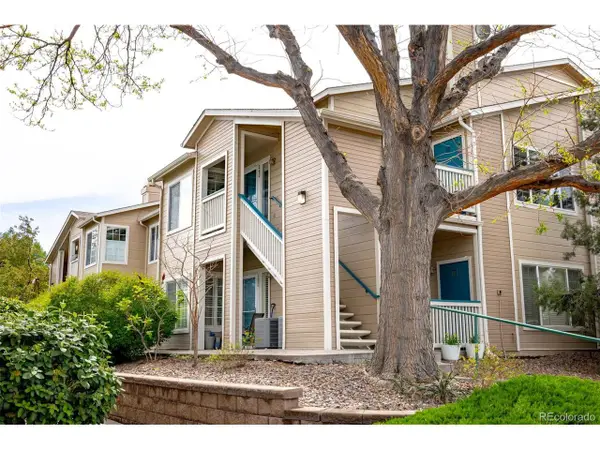 $360,000Active2 beds 2 baths1,077 sq. ft.
3847 Mossy Rock Dr #203, Highlands Ranch, CO 80126
MLS# 2964750Listed by: Milehimodern - New
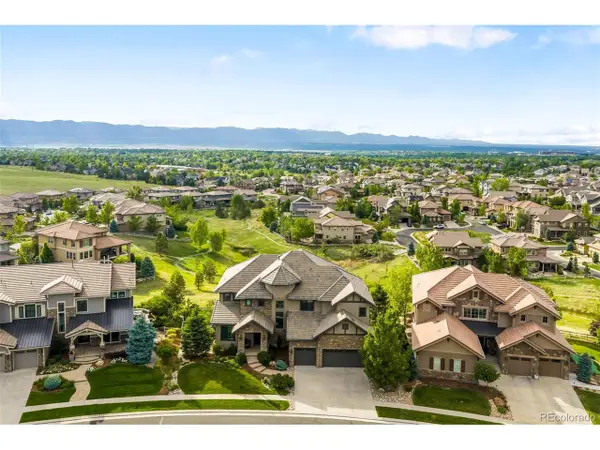 $2,995,000Active4 beds 5 baths6,740 sq. ft.
10777 Sundial Rim Rd, Highlands Ranch, CO 80126
MLS# 5594732Listed by: Compass - Denver - New
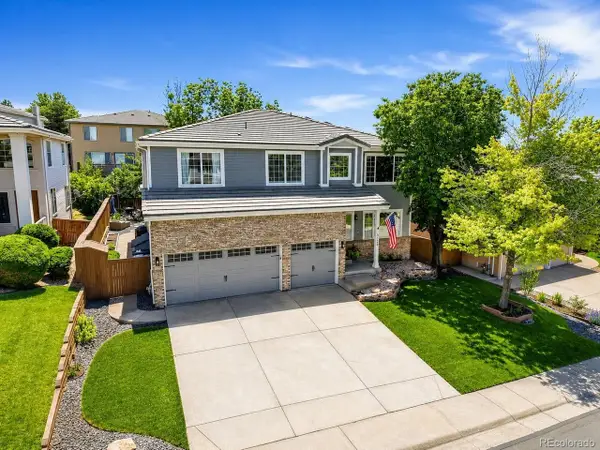 $960,000Active5 beds 4 baths4,211 sq. ft.
9228 Fox Fire Dr, Highlands Ranch, CO 80129
MLS# 7863270Listed by: Compass - Denver - New
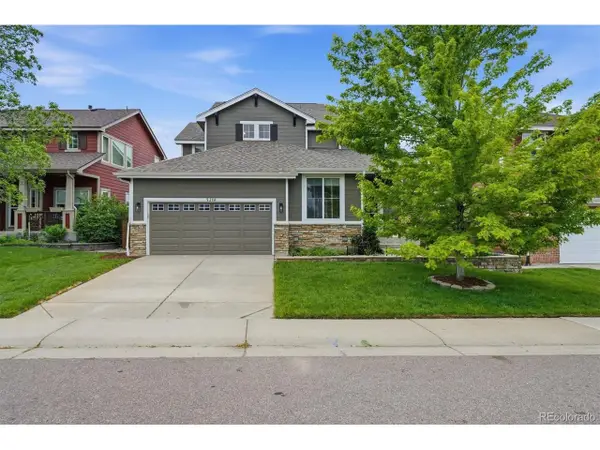 $739,900Active4 beds 4 baths3,288 sq. ft.
3218 Astorbrook Way, Highlands Ranch, CO 80126
MLS# 3429204Listed by: RE/MAX Professionals


Protect your home and budget from life's surprises with an Assurant Home Warranty, backed by a partner that supports you through every step of homeownership. Explore Plans.
©2026 Century 21 Real Estate LLC. All rights reserved. CENTURY 21®, the CENTURY 21 Logo and C21® are service marks owned by Century 21 Real Estate LLC. Century 21 Real Estate LLC fully supports the principles of the Fair Housing Act and the Equal Opportunity Act. Each office is independently owned and operated. Listing information is deemed reliable but not guaranteed accurate.