
10401 Maplebrook Way, Highlands Ranch, CO 80126
Local realty services provided by:CENTURY 21 Trenka Real Estate
10401 Maplebrook Way,Highlands Ranch, CO 80126
$1,215,000
- 6 Beds
- 5 Baths
- - sq. ft.
- Single family
- Sold
Listed by: christie lysaught, kelly tierney
Office: kentwood real estate dtc, llc.
MLS#:5566780
Source:ML
Sorry, we are unable to map this address
Price summary
- Price:$1,215,000
- Monthly HOA dues:$360
About this home
Set on a quiet cul-de-sac within the gated community of BackCountry, 10401 Maplebrook Way blends mountain views, thoughtful updates, and versatile living spaces with one of Highlands Ranch’s most sought-after lifestyle communities. This beautifully appointed 6-bedroom, 5-bath walkout residence offers 4,441 square feet designed for both refined entertaining and effortless everyday living. Rich hardwood flooring and soaring two-story ceilings create a warm yet dramatic main level anchored by a chef-inspired kitchen featuring an expansive quartz island, walk-in pantry, and built-in workspace. Wrapped in windows and filled with natural light, the dining area flows seamlessly into the great room, where a gas fireplace and sliding glass doors open to an elevated deck showcasing stunning mountain views. Designed with flexibility and comfort in mind, the main level includes a private guest suite or office paired with a convenient 3/4 bath. Upstairs, the luxurious primary retreat offers a true escape with mountain views, a cozy gas fireplace, oversized walk-in closet, and spa-inspired five-piece bath. Two additional bedrooms and bathrooms, a spacious loft or flex room, and upper-level laundry complete the thoughtfully designed upper floor. The finished walkout basement expands the home’s livability with an inviting recreation room, wet bar, two additional bedrooms, 3/4 bath, and gym creating ideal space for guests or recreation. Recent updates: basement improvements with a new gym, bedroom, wide-plank flooring, carpet, overhead garage storage, refrigerator, washer/dryer, & exterior paint. Outside, the professionally designed backyard invites year-round enjoyment with turf, putting green, and gathering space perfectly suited for evenings outside. Residents enjoy exclusive access to BackCountry’s resort-inspired amenities, including the Sundial House, pool, fitness center, trails, parks, and year-round community events. Sauna & workout equipment are negotiable with offer....
Contact an agent
Home facts
- Year built:2019
- Listing ID #:5566780
Rooms and interior
- Bedrooms:6
- Total bathrooms:5
- Full bathrooms:3
- Flooring:Carpet, Tile, Vinyl, Wood
- Bathrooms Description:Five Piece Bath
- Kitchen Description:Bar Fridge, Cooktop, Dishwasher, Disposal, Eat-in Kitchen, Kitchen Island, Microwave, Oven, Pantry, Range Hood, Refrigerator, Water Softener
- Basement:Yes
- Basement Description:Finished, Walk-Out Access
Heating and cooling
- Cooling:Central Air
- Heating:Forced Air
- Central air:Yes
Structure and exterior
- Roof:Concrete
- Year built:2019
- Lot Features:Cul-De-Sac, Landscaped, Sprinklers In Front
- Architectural Style:Traditional
- Construction Materials:Frame, Stone, Wood Siding
- Exterior Features:Covered, Deck, Gas Valve, Lighting, Private Yard
- Levels:2 Story
Schools
- High school:Thunderridge
- Middle school:Ranch View
- Elementary school:Stone Mountain
Utilities
- Water:Public
- Sewer:Public Sewer
Finances and disclosures
- Price:$1,215,000
- Tax amount:$8,341 (2025)
Features and amenities
- Laundry features:Dryer, In Unit, Washer
- Amenities:Bar Fridge, Carbon Monoxide Detector(s), Double Pane Windows, Gas Water Heater, Smoke Detector(s), Sump Pump, Video Doorbell, Water Softener
Parking
- Total parking spaces:3
- Parking description:Dry Walled, Tandem
- Garage:Yes
- Garage spaces:3
 Based on information submitted to the MLS GRID as of July 23, 2026 02:22 PM. All data is obtained from various sources and may not have been verified by broker or MLS GRID. Supplied Open House information is subject to change without notice. All information should be independently reviewed and verified for accuracy. Properties may or may not be listed by the office/agent presenting the information. ML Member Broker: Mark Trenka
New listings near 10401 Maplebrook Way
- New
 $535,000Active2 beds 3 baths1,384 sq. ft.
9450 Ridgeline Blvd #G, Littleton, CO 80129
MLS# 3187280Listed by: RE/MAX Professionals - New
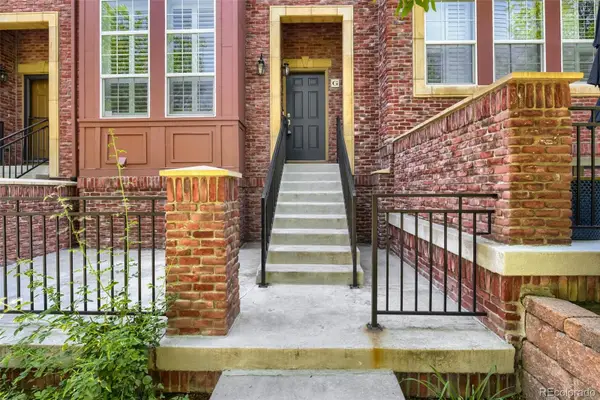 $535,000Active2 beds 3 baths1,384 sq. ft.
9450 Ridgeline Boulevard #G, Littleton, CO 80129
MLS# 3187280Listed by: RE/MAX PROFESSIONALS - New
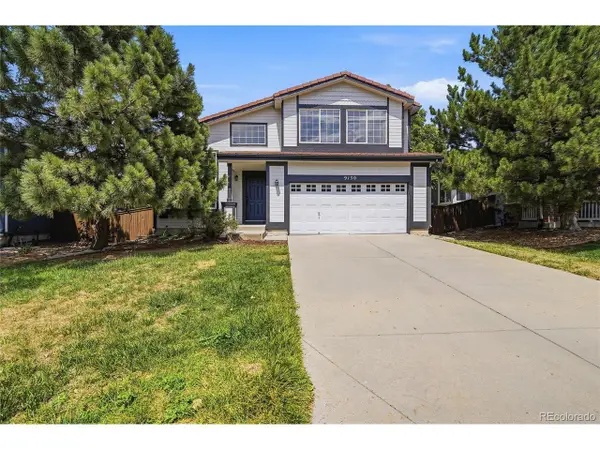 $750,000Active5 beds 4 baths2,662 sq. ft.
9130 Anasazi Indian Trl, Littleton, CO 80129
MLS# 2220004Listed by: HomeSmart - New
 $925,000Active4 beds 4 baths4,796 sq. ft.
9153 Princeton St, Highlands Ranch, CO 80130
MLS# 6132055Listed by: RE/MAX Professionals - Open Sat, 2am to 4pmNew
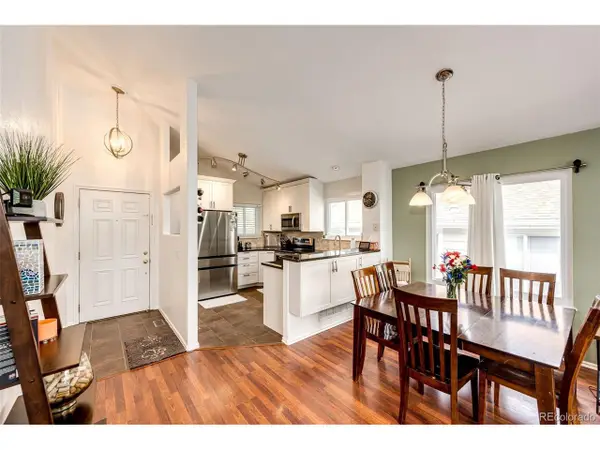 $599,000Active3 beds 3 baths2,054 sq. ft.
5172 Sydney Ave, Highlands Ranch, CO 80130
MLS# 6183273Listed by: West and Main Homes Inc - New
 $659,000Active3 beds 3 baths2,532 sq. ft.
10616 Clearview Ln, Littleton, CO 80126
MLS# 9771300Listed by: Brick And Mortar Realty - New
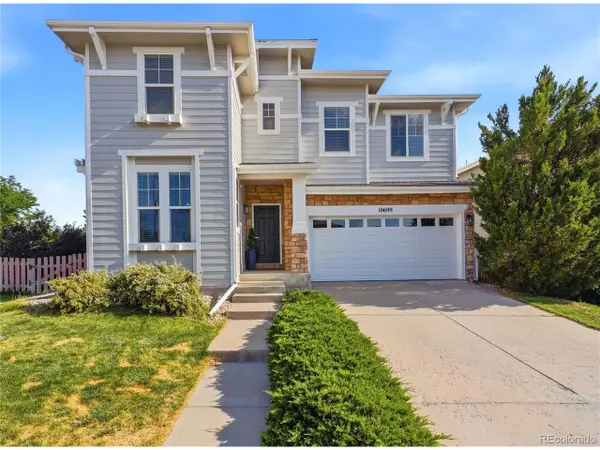 $659,000Active3 beds 3 baths2,702 sq. ft.
10699 Torrington Ln, Littleton, CO 80126
MLS# 4693793Listed by: Keller Williams DTC - New
 $900,000Active4 beds 3 baths4,138 sq. ft.
5725 Glenstone Dr, Littleton, CO 80130
MLS# 7078305Listed by: RE/MAX Professionals - New
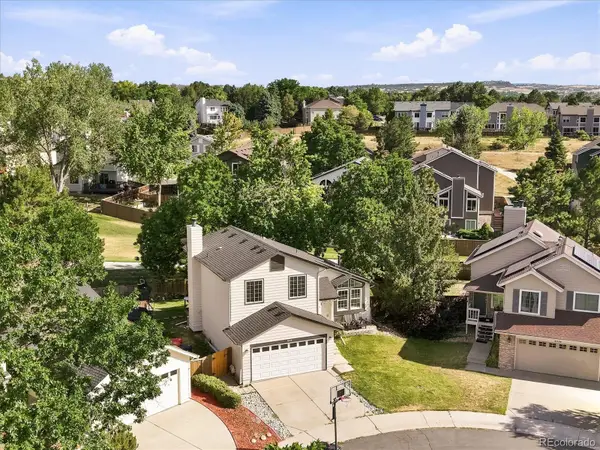 $600,000Active3 beds 3 baths1,689 sq. ft.
6446 Nassau Court, Highlands Ranch, CO 80130
MLS# 7803463Listed by: BERKSHIRE HATHAWAY HOMESERVICES COLORADO, LLC - HIGHLANDS RANCH REAL ESTATE - New
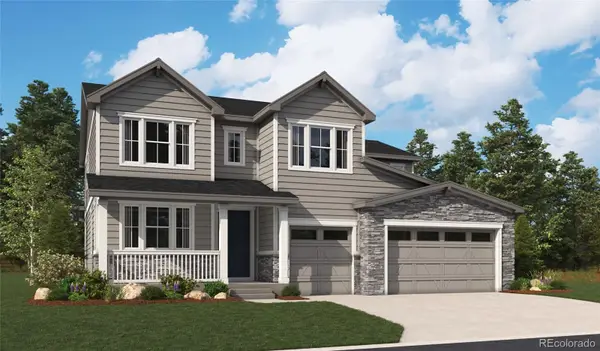 $1,249,950Active6 beds 5 baths5,645 sq. ft.
9205 Gold Lace Place, Highlands Ranch, CO 80129
MLS# 8429372Listed by: RICHMOND REALTY INC


Protect your home and budget from life's surprises with an Assurant Home Warranty, backed by a partner that supports you through every step of homeownership. Explore Plans.
©2026 Century 21 Real Estate LLC. All rights reserved. CENTURY 21®, the CENTURY 21 Logo and C21® are service marks owned by Century 21 Real Estate LLC. Century 21 Real Estate LLC fully supports the principles of the Fair Housing Act and the Equal Opportunity Act. Each office is independently owned and operated. Listing information is deemed reliable but not guaranteed accurate.