
1044 Rockhurst Dr #102, Highlands Ranch, CO 80129
Local realty services provided by:CENTURY 21 Top Dog Properties
Listed by: paul desalvo, valarie desalvo
Office: firehouse realty303-471-4508
MLS#:8041051
Source:IRES
Price summary
- Price:$349,900
- Price per sq. ft.:$362.22
- Monthly HOA dues:$493
About this home
No stairs living and priced to SELL!! This main-floor residence, previously the model home, is designed for effortless living, with a layout that moves smoothly from space to space and a look that's clean, modern, and ready for you to move right in. The moment you walk in, polished floors lead you into a bright, open living area. The kitchen takes center stage, dressed in granite counters that pair everyday function with a refined look with a breakfast bar. Just off the kitchen, the living room offers an easy, open flow ideal for hosting. A gas fireplace adds warmth and ambiance, perfect for settling in on a cold Colorado night. The primary bedroom is a true escape, roomy enough for king-sized furniture, with a spacious walk-in closet and your own private bathroom. The second bedroom brings in plenty of natural light and sits right next to its own bath. Sliding glass doors lead from the main living space out to an oversized covered patio with peak-a-boo mountain views - your own secluded area to relax outdoors. The location is hard to beat. You're just a short walk from Highlands Ranch Town Center Square, surrounded by great restaurants and shopping. You'll also enjoy a reserved space in the building's secure, heated underground garage, with elevator access to all levels, plus a private storage unit - great for gear, decorations, or anything else you need to tuck away. Ownership also unlocks full access to all four resort-style rec centers - Northridge, Southridge, Eastridge, and Westside - complete with top-notch fitness centers, pools, and tennis courts. You also can access all the open space trails for a serene walk or a great workout!...
Contact an agent
Home facts
- Year built:2012
- Subdivision & Development:Clocktower At Highlands Ranch Town Center Condos
- Listing ID #:8041051
- Added:35 day(s) ago
- Updated:August 29, 2026 at 03:28 AM
Rooms and interior
- Bedrooms:2
- Total bathrooms:2
- Full bathrooms:2
- Kitchen Description:Dishwasher, Disposal, Microwave, Refrigerator, Self Cleaning Oven
- Living area:966 sq. ft.
Heating and cooling
- Cooling:Ceiling Fan(s), Central Air
- Heating:Forced Air, Hot Water
Structure and exterior
- Roof:Composition
- Year built:2012
- Building area:966 sq. ft.
- Lot Features:Paved
- Construction Materials:Brick, Frame, Stucco, Wood Siding
- Exterior Features:Patio
- Levels:One
Schools
- High school:Thunderridge
- Middle school:Ranch View
- Elementary school:Eldorado
Utilities
- Water:City
- Sewer:Public Sewer
Finances and disclosures
- Price:$349,900
- Price per sq. ft.:$362.22
- Tax amount:$2,642
Features and amenities
- Appliances:Dishwasher, Disposal, Dryer, Fire Alarm, Microwave, Refrigerator, Self Cleaning Oven, Washer
- Laundry features:Dryer, Washer
- Amenities:Open Floorplan, Walk-In Closet(s)
Parking
- Garage spaces:1
New listings near 1044 Rockhurst Dr #102
- Coming SoonOpen Sun, 11am to 1pm
 $500,000Coming Soon2 beds 3 baths1,384 sq. ft.
789 Bristle Pine Cir #C, Highlands Ranch, CO 80129
MLS# 1067452Listed by: Compass-Denver - Coming Soon
 $515,000Coming Soon2 beds 2 baths1,324 sq. ft.
1491 Laurenwood Way, Highlands Ranch, CO 80129
MLS# 3586127Listed by: EXP REALTY, LLC
- Coming Soon
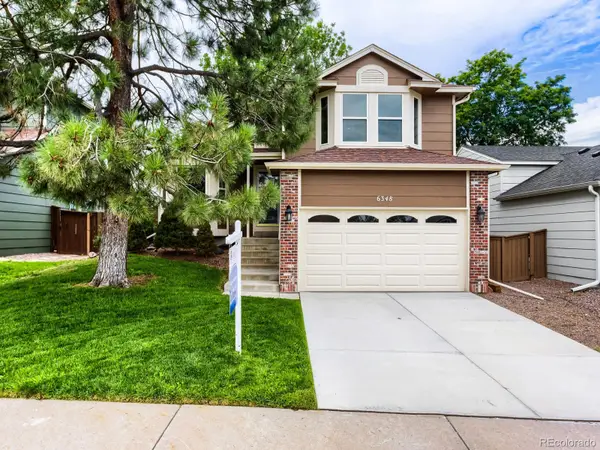 $540,000Coming Soon3 beds 3 baths1,801 sq. ft.
6348 Monterey Place, Highlands Ranch, CO 80130
MLS# 4656629Listed by: EQUITY COLORADO REAL ESTATE - New
 $369,000Active2 beds 3 baths1,051 sq. ft.
822 Summer Drive, Highlands Ranch, CO 80126
MLS# 8691549Listed by: SIGNATURE REAL ESTATE CORP. - New
 $920,000Active3 beds 3 baths3,727 sq. ft.
9748 S Ashleigh Lane, Highlands Ranch, CO 80126
MLS# 4886578Listed by: KELLER WILLIAMS DTC - New
 $529,000Active2 beds 1 baths1,010 sq. ft.
8917 Copeland Street, Littleton, CO 80126
MLS# 8900686Listed by: REALTY ONE GROUP PREMIER - Open Sat, 1 to 4pmNew
 $845,000Active3 beds 3 baths2,272 sq. ft.
9216 Viaggio Way, Highlands Ranch, CO 80126
MLS# 2727791Listed by: RE/MAX Professionals - Open Sun, 1 to 4pmNew
 $1,100,000Active3 beds 4 baths3,173 sq. ft.
9108 Viaggio Way, Highlands Ranch, CO 80126
MLS# 9714576Listed by: RE/MAX Professionals - New
 $700,000Active5 beds 4 baths2,846 sq. ft.
9588 High Cliffe St, Highlands Ranch, CO 80129
MLS# 5519568Listed by: Luxe Living - New
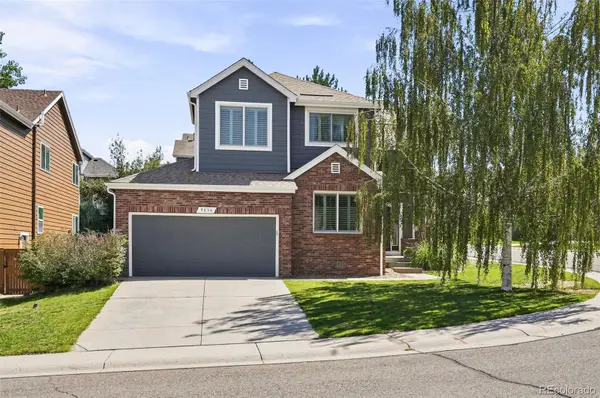 $719,900Active5 beds 3 baths3,725 sq. ft.
9836 Florence Place, Highlands Ranch, CO 80126
MLS# 4121726Listed by: LISTINGS.COM


Protect your home and budget from life's surprises with an Assurant Home Warranty, backed by a partner that supports you through every step of homeownership. Explore Plans.
©2026 Century 21 Real Estate LLC. All rights reserved. CENTURY 21®, the CENTURY 21 Logo and C21® are service marks owned by Century 21 Real Estate LLC. Century 21 Real Estate LLC fully supports the principles of the Fair Housing Act and the Equal Opportunity Act. Each office is independently owned and operated. Listing information is deemed reliable but not guaranteed accurate.