
10482 Marigold Ct, Highlands Ranch, CO 80126
Local realty services provided by:CENTURY 21 Cornerstone
10482 Marigold Ct,Highlands Ranch, CO 80126
$1,600,000
- 6 Beds
- 6 Baths
- 5,666 sq. ft.
- Single family
- Active
Listed by: jessica northrop, sarah bangert
Office: compass - denver303-536-1786
MLS#:5799222
Source:IRES
Price summary
- Price:$1,600,000
- Price per sq. ft.:$282.39
- Monthly HOA dues:$360
About this home
Tucked behind the gates of Backcountry on a quiet cul-de-sac, this beautifully updated home pairs generous living spaces with a private setting closely connected to the outdoors. The soaring great room is filled with natural light and anchored by a stone fireplace, while the updated kitchen brings everyone together around a large quartz island with stainless appliances, a butler's pantry, and walk-in pantry. A separate sitting room with a custom tiled fireplace offers a more intimate place to gather, and a main-floor bedroom with full bath adds flexibility for guests or a private office. Upstairs, the primary suite is thoughtfully separated from three secondary bedrooms, while the finished lower level extends the living space with a wet bar and island, media and game areas, additional guest space, a full bath, and room for fitness or hobbies.
The backyard is where this home becomes especially memorable. Fully fenced and backing to green space, it offers an expansive patio for slow mornings, dinner outside, and evenings with friends around the fire pit. Beyond the backyard, Backcountry offers a distinctly Colorado way of life, with trails, open space, parks, a resort-style pool, fitness center, clubhouse, and gathering spaces woven into the community. A whole-house humidifier, water filtration system, and finished three-car garage add comfort and function to a home equally suited to entertaining, unwinding, and enjoying the setting around it....
Contact an agent
Home facts
- Year built:2008
- Subdivision & Development:Backcountry
- Listing ID #:5799222
- Added:67 day(s) ago
- Updated:October 25, 2026 at 02:50 PM
Rooms and interior
- Bedrooms:6
- Total bathrooms:6
- Full bathrooms:5
- Half bathrooms:1
- Dining Description:Eat-in Kitchen
- Kitchen Description:Dishwasher, Disposal, Gas Bar-B-Q, Kitchen Island, Microwave, Pantry, Refrigerator
- Basement Description:Full, Partially Finished
- Living area:5,666 sq. ft.
Heating and cooling
- Cooling:Ceiling Fan(s), Central Air
- Heating:Forced Air
Structure and exterior
- Roof:Tile
- Year built:2008
- Building area:5,666 sq. ft.
- Lot area:0.19 Acres
- Lot Features:Abuts Private Open Space, Cul-De-Sac, Deciduous Trees, Gutters, House Faces West, Paved
- Construction Materials:Frame, Stone, Stucco
- Exterior Features:Patio, Sprinkler System
- Levels:2 Story
Schools
- High school:Thunderridge
- Middle school:Ranch View
- Elementary school:Stone Mountain
Utilities
- Water:Public
- Sewer:Public Sewer
Finances and disclosures
- Price:$1,600,000
- Price per sq. ft.:$282.39
- Tax amount:$10,867
Features and amenities
- Appliances:Dishwasher, Disposal, Fire Alarm, Gas Bar-B-Q, Microwave, Refrigerator
- Amenities:Cathedral Ceiling(s), Eat-in Kitchen, Kitchen Island, Open Floorplan, Pantry, Walk-In Closet(s), Wet Bar
Parking
- Garage spaces:3
New listings near 10482 Marigold Ct
- Coming Soon
 $719,900Coming Soon4 beds 3 baths3,904 sq. ft.
2214 Cactus Bluff Ave, Highlands Ranch, CO 80129
MLS# 5560186Listed by: RE/MAX Professionals - Coming Soon
 $725,000Coming Soon3 beds 3 baths2,873 sq. ft.
10287 Song Sparrow Ln, Highlands Ranch, CO 80129
MLS# 3165117Listed by: Guide Real Estate - New
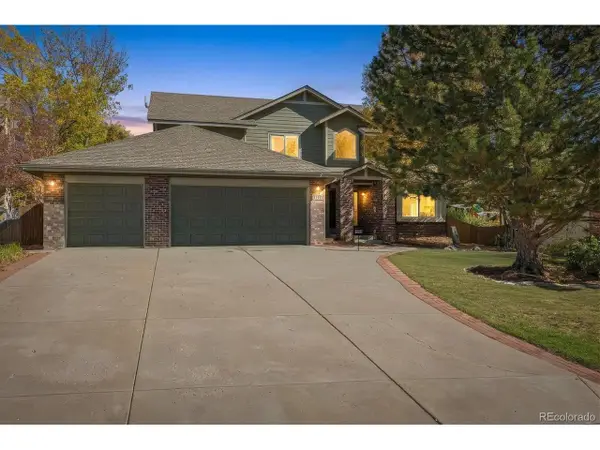 $950,000Active6 beds 4 baths3,689 sq. ft.
1384 Shadow Mountain Dr, Highlands Ranch, CO 80126
MLS# 5872645Listed by: KOIS REAL ESTATE - New
 $589,000Active3 beds 3 baths1,840 sq. ft.
9871 Castle Ridge Cir, Highlands Ranch, CO 80129
MLS# 3401044Listed by: 1 Percent Lists Mile High - New
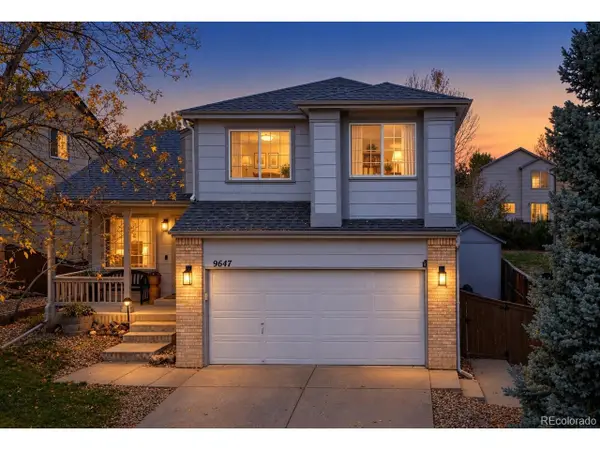 $619,000Active3 beds 3 baths1,817 sq. ft.
9647 Cove Creek Dr, Highlands Ranch, CO 80129
MLS# 1833989Listed by: Steven E Crozier, Independent Broker - New
 $745,000Active3 beds 3 baths3,434 sq. ft.
10828 Cedar Brook St, Highlands Ranch, CO 80126
MLS# 4534992Listed by: Redfin Corporation - New
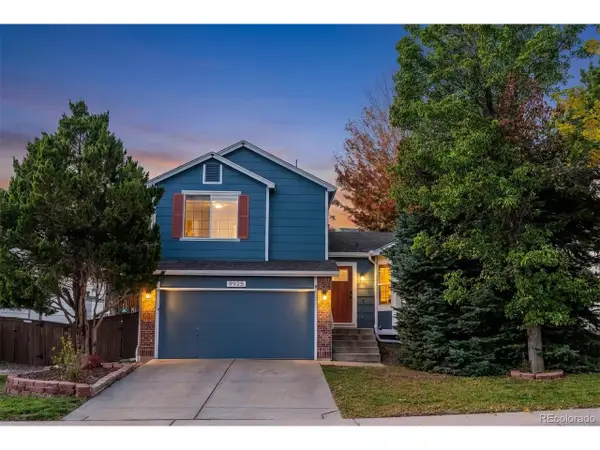 $599,900Active4 beds 3 baths1,821 sq. ft.
9925 Apollo Bay Way, Highlands Ranch, CO 80130
MLS# 5623401Listed by: RE/MAX Leaders - New
 $630,000Active3 beds 4 baths2,467 sq. ft.
4244 Lark Sparrow St, Highlands Ranch, CO 80126
MLS# 5712497Listed by: One Stop Realty, LLC - New
 $1,175,000Active4 beds 4 baths4,811 sq. ft.
10487 Skyreach Rd, Highlands Ranch, CO 80126
MLS# 5805326Listed by: Dream Realty - New
 $479,500Active2 beds 2 baths1,133 sq. ft.
8638 Gold Peak Dr #C, Highlands Ranch, CO 80130
MLS# 7343854Listed by: Compass - Denver


Protect your home and budget from life's surprises with an Assurant Home Warranty, backed by a partner that supports you through every step of homeownership. Explore Plans.
©2026 Century 21 Real Estate LLC. All rights reserved. CENTURY 21®, the CENTURY 21 Logo and C21® are service marks owned by Century 21 Real Estate LLC. Century 21 Real Estate LLC fully supports the principles of the Fair Housing Act and the Equal Opportunity Act. Each office is independently owned and operated. Listing information is deemed reliable but not guaranteed accurate.