
10523 Morningdew Ct, Highlands Ranch, CO 80126
Local realty services provided by:CENTURY 21 CapRock Real Estate
Listed by: jason lewis
Office: your castle real estate inc303-962-4272
MLS#:2114033
Source:IRES
Price summary
- Price:$1,995,000
- Price per sq. ft.:$279.33
- Monthly HOA dues:$58
About this home
Experience Colorado living at its finest in this exceptional 7,142 SF, 5-bedroom, 6-bathroom home nestled within the prestigious gated Backcountry community. Perfectly positioned on a corner lot to capture breathtaking 180-degree views of the Rocky Mountains and the Denver skyline, this remarkable residence offers an unforgettable backdrop for spectacular sunsets.
Designed for seamless indoor-outdoor living, the expansive great room opens through dramatic accordion-style glass doors to the main covered patio, creating the perfect setting for entertaining, outdoor dining, or relaxing beside the outdoor fireplace. Multiple patios and decks throughout the home provide endless opportunities to enjoy the panoramic scenery.
The gourmet kitchen is beautifully appointed with premium GE Monogram stainless steel appliances, a custom-designed island, abundant cabinetry, and generous workspace, making it ideal for everyday living and hosting guests.
The luxurious primary suite serves as a private retreat, featuring a sitting area with a fireplace, a spa-inspired ensuite bath, and a spacious walk-in closet. Each additional bedroom includes its own private bathroom, providing comfort and privacy for family and guests alike.
The 2,399 SF unfinished basement offers incredible potential to customize additional living space, whether you envision a home theater, fitness room, recreation area, or multiple guest suites.
Residents enjoy exclusive access to Backcountry's award-winning Sundial House, featuring a fitness center, resort-style outdoor pool, community gathering spaces, and year-round events. Miles of scenic trails connect directly to more than 8,200 acres of protected Backcountry Wilderness Area.
Ideally located on one of Backcountry's premier view lots, 10523 Morning Dew Court combines luxury, privacy, spectacular views, and resort-style amenities. ***Back on market - made it through Inspection Resolution - buyer had to terminate for personal reasons***...
Contact an agent
Home facts
- Year built:2008
- Subdivision & Development:Backcountry
- Listing ID #:2114033
- Added:78 day(s) ago
- Updated:October 23, 2026 at 03:28 PM
Rooms and interior
- Bedrooms:5
- Total bathrooms:6
- Full bathrooms:2
- Half bathrooms:1
- Dining Description:Eat-in Kitchen
- Kitchen Description:Dishwasher, Disposal, Kitchen Island, Microwave, Refrigerator
- Basement Description:Full, Slab, Sump Pump, Unfinished
- Living area:7,142 sq. ft.
Heating and cooling
- Cooling:Ceiling Fan(s), Central Air
- Heating:Forced Air
Structure and exterior
- Roof:Tile
- Year built:2008
- Building area:7,142 sq. ft.
- Lot area:0.22 Acres
- Lot Features:Abuts Private Open Space, Abuts Public Open Space, Corner Lot, Cul-De-Sac, House/Lot Faces NE, Paved
- Architectural Style:Contemporary
- Construction Materials:Frame, Moss Rock, Stucco
- Exterior Features:Balcony, Patio, Sprinkler System
- Levels:2 Story
Schools
- High school:Thunderridge
- Middle school:Ranch View
- Elementary school:Stone Mountain
Utilities
- Water:Public
- Sewer:Public Sewer
Finances and disclosures
- Price:$1,995,000
- Price per sq. ft.:$279.33
- Tax amount:$12,480
Features and amenities
- Appliances:Dishwasher, Disposal, Fire Alarm, Microwave, Refrigerator, Washer
- Laundry features:Washer
- Amenities:Eat-in Kitchen, Kitchen Island, Open Floorplan, Walk-In Closet(s)
Parking
- Parking description:Oversized Garage
- Garage spaces:3
New listings near 10523 Morningdew Ct
- Coming Soon
 $719,900Coming Soon4 beds 3 baths3,904 sq. ft.
2214 Cactus Bluff Ave, Highlands Ranch, CO 80129
MLS# 5560186Listed by: RE/MAX Professionals - Coming SoonOpen Sat, 12 to 2pm
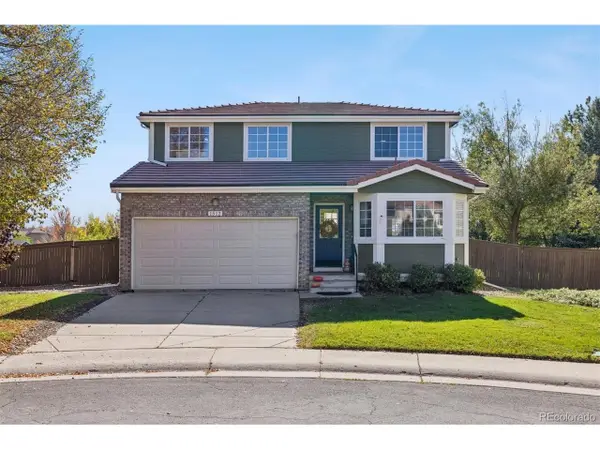 $659,900Coming Soon3 beds 3 baths2,158 sq. ft.
1512 Spring Water Way, Highlands Ranch, CO 80129
MLS# 7912580Listed by: MB The Hunts Real Estate Group - Coming Soon
 $725,000Coming Soon3 beds 3 baths2,873 sq. ft.
10287 Song Sparrow Ln, Highlands Ranch, CO 80129
MLS# 3165117Listed by: Guide Real Estate - New
 $1,175,000Active4 beds 4 baths4,811 sq. ft.
10487 Skyreach Rd, Highlands Ranch, CO 80126
MLS# 5805326Listed by: Dream Realty - New
 $479,500Active2 beds 2 baths1,133 sq. ft.
8638 Gold Peak Dr #C, Highlands Ranch, CO 80130
MLS# 7343854Listed by: Compass - Denver - New
 $1,500,000Active5 beds 5 baths6,328 sq. ft.
10563 Serengeti Dr, Littleton, CO 80124
MLS# 7154818Listed by: Keller Williams DTC - New
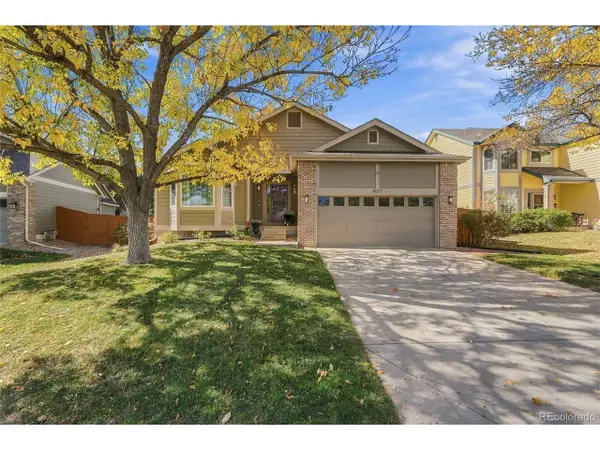 $710,000Active3 beds 2 baths2,933 sq. ft.
9017 Goosander Way, Littleton, CO 80126
MLS# 3977605Listed by: Your Castle Real Estate Inc - Open Sat, 12 to 2pmNew
 $665,000Active3 beds 4 baths2,447 sq. ft.
10253 Spotted Owl Ct, Highlands Ranch, CO 80129
MLS# 7617228Listed by: LoKation Real Estate - New
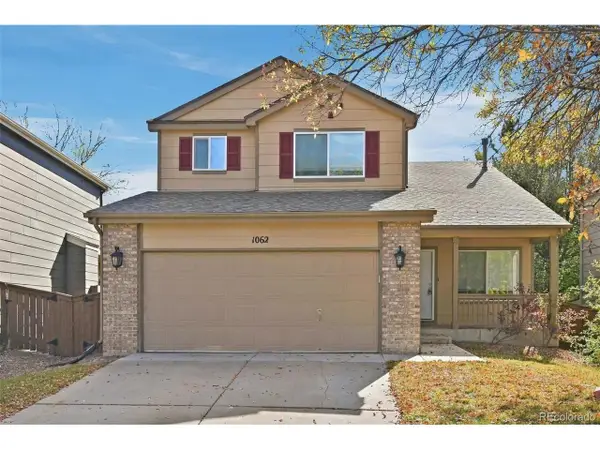 $615,000Active5 beds 3 baths2,640 sq. ft.
1062 Timbervale Trl, Highlands Ranch, CO 80129
MLS# 2163060Listed by: Atlas Real Estate Group - New
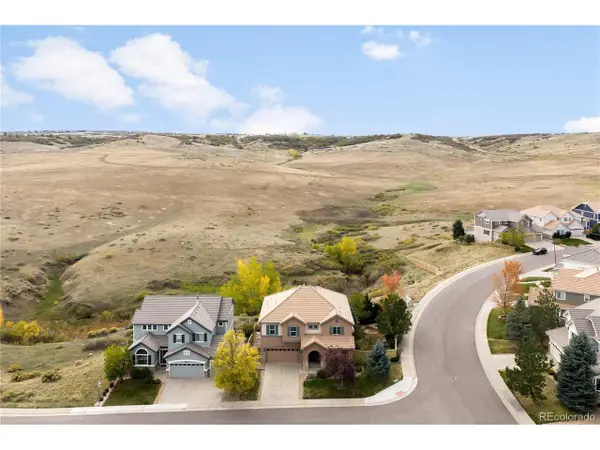 $900,000Active4 beds 3 baths3,946 sq. ft.
4300 Canyonbrook Dr, Highlands Ranch, CO 80130
MLS# 4569777Listed by: Serhant Colorado LLC


Protect your home and budget from life's surprises with an Assurant Home Warranty, backed by a partner that supports you through every step of homeownership. Explore Plans.
©2026 Century 21 Real Estate LLC. All rights reserved. CENTURY 21®, the CENTURY 21 Logo and C21® are service marks owned by Century 21 Real Estate LLC. Century 21 Real Estate LLC fully supports the principles of the Fair Housing Act and the Equal Opportunity Act. Each office is independently owned and operated. Listing information is deemed reliable but not guaranteed accurate.