
10535 Laurelglen Cir, Highlands Ranch, CO 80130
Local realty services provided by:CENTURY 21 Top Dog Properties
Listed by: joy pursell, hope marie hooper
Office: liv sotheby's international realty303-893-3200
MLS#:5565019
Source:IRES
Price summary
- Price:$799,999
- Price per sq. ft.:$273.78
- Monthly HOA dues:$57.33
About this home
Beautifully updated and move-in ready, this exceptional Highlands Ranch home offers timeless style, thoughtfully designed living spaces, and an enviable location near some of the community's most desirable amenities. Beautiful curb appeal and a tile roof create a welcoming first impression, while fresh interior paint and gorgeous new hardwood flooring and baseboards throughout the main and upper levels provide a cohesive, sophisticated feel. Kitchen: 42-inch raised-panel cabinetry, quartz countertops, and a gas range. New windows on the west side of the house and several on the east side are new. 2021 HVAC system & water heater. The spacious primary suite is a true retreat, complete with a private sitting area and a stunning double-sided fireplace. New Primary Bathroom: luxurious soaking tub, frameless glass shower, stylish contemporary tilework, and a walk-in closet with custom built-ins. Secondary bathrooms carry the same attention to detail throughout the home. The finished walkout basement offers an unexpected and memorable extension of the living space, featuring a moody, speakeasy-inspired lounge, an expansive family room, a convenient office nook, and a generous guest bedroom with its own private bathroom. With 2,647 finished square feet, this home offers remarkable versatility for relaxing, entertaining, working, and hosting guests. Ideally situated near Southridge Recreation Center, scenic trails, neighborhood parks, open space, and a favorite local sledding hill, this location makes it easy to enjoy the best of Highlands Ranch living. Residents enjoy access to four recreation centers with pools, fitness facilities, and year-round activities, along with miles of trails, beautiful parks, and the historic Highlands Ranch Mansion and its surrounding grounds. Conveniently located near shopping, dining, highly regarded Douglas County schools, and major commuting routes, this home offers an exceptional combination of comfort, convenience, and community....
Contact an agent
Home facts
- Year built:2003
- Subdivision & Development:Highlands Ranch
- Listing ID #:5565019
- Added:3 day(s) ago
- Updated:October 12, 2026 at 10:40 PM
Rooms and interior
- Bedrooms:4
- Total bathrooms:4
- Full bathrooms:2
- Half bathrooms:1
- Dining Description:Eat-in Kitchen
- Kitchen Description:Dishwasher, Disposal, Microwave, Pantry, Refrigerator
- Basement Description:Full, Partially Finished, Walk-Out Access
- Living area:2,922 sq. ft.
Heating and cooling
- Cooling:Ceiling Fan(s), Central Air
- Heating:Forced Air
Structure and exterior
- Roof:Tile
- Year built:2003
- Building area:2,922 sq. ft.
- Lot area:0.1 Acres
- Lot Features:House Faces West, Paved
- Construction Materials:Frame, Stone, Wood Siding
- Exterior Features:Balcony, Deck, Patio
- Levels:2 Story
Schools
- High school:Mountain Vista
- Middle school:Mountain Ridge
- Elementary school:Copper Mesa
Utilities
- Water:Public
- Sewer:Public Sewer
Finances and disclosures
- Price:$799,999
- Price per sq. ft.:$273.78
- Tax amount:$4,395
Features and amenities
- Appliances:Dishwasher, Disposal, Microwave, Refrigerator
- Amenities:Eat-in Kitchen, Open Floorplan, Pantry, Walk-In Closet(s), Wet Bar
Parking
- Garage spaces:2
New listings near 10535 Laurelglen Cir
- Coming Soon
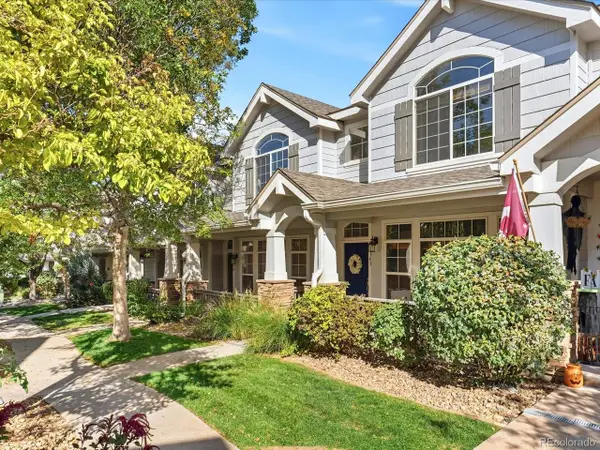 $415,000Coming Soon2 beds 3 baths1,568 sq. ft.
8343 Stonybridge Cir, Highlands Ranch, CO 80126
MLS# 3653616Listed by: Your Castle Realty LLC - Coming Soon
 $900,000Coming Soon6 beds 4 baths3,829 sq. ft.
6637 Millstone St, Highlands Ranch, CO 80130
MLS# 3506939Listed by: Realty One Group Premier - Coming Soon
 $965,000Coming Soon4 beds 3 baths4,454 sq. ft.
11021 Grayledge Cir, Highlands Ranch, CO 80130
MLS# 2890327Listed by: Berkshire Hathaway HomeServices Colorado, LLC - Highlands Ranch Real Estate - New
 $679,000Active6 beds 4 baths2,713 sq. ft.
9557 Brentford Dr, Highlands Ranch, CO 80130
MLS# 9033504Listed by: HomeSmart - New
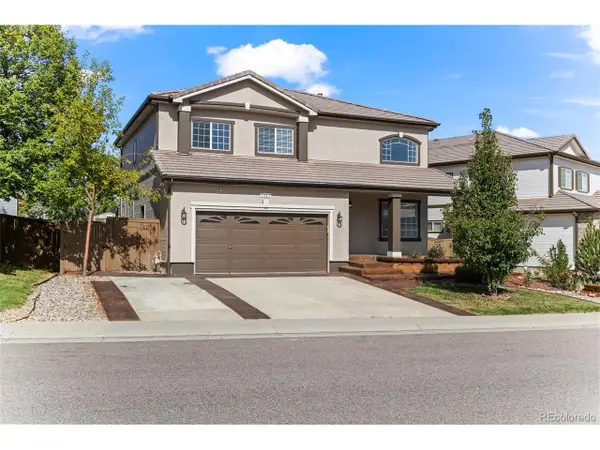 $670,000Active3 beds 3 baths2,676 sq. ft.
5065 Fenwood Dr, Highlands Ranch, CO 80130
MLS# 9531816Listed by: Brokers Guild Homes - New
 $948,000Active4 beds 4 baths4,434 sq. ft.
796 Ridgemont Cir, Highlands Ranch, CO 80126
MLS# 5097302Listed by: Orchard Brokerage LLC - New
 $750,000Active3 beds 2 baths2,496 sq. ft.
8558 Gold Peak Ln #A, Highlands Ranch, CO 80130
MLS# 8581384Listed by: Berkshire Hathaway HomeServices Colorado, LLC - Highlands Ranch Real Estate - New
 $480,000Active3 beds 2 baths1,998 sq. ft.
9765 Saybrook St, Littleton, CO 80126
MLS# 7982313Listed by: RE/MAX Professionals - New
 $510,000Active2 beds 2 baths1,170 sq. ft.
501 Arden Cir, Highlands Ranch, CO 80126
MLS# 5473028Listed by: Keller Williams DTC


Protect your home and budget from life's surprises with an Assurant Home Warranty, backed by a partner that supports you through every step of homeownership. Explore Plans.
©2026 Century 21 Real Estate LLC. All rights reserved. CENTURY 21®, the CENTURY 21 Logo and C21® are service marks owned by Century 21 Real Estate LLC. Century 21 Real Estate LLC fully supports the principles of the Fair Housing Act and the Equal Opportunity Act. Each office is independently owned and operated. Listing information is deemed reliable but not guaranteed accurate.