
10566 Wildhurst, Highlands Ranch, CO 80126
Local realty services provided by:CENTURY 21 Community First
10566 Wildhurst,Highlands Ranch, CO 80126
$674,900
- 5 Beds
- 3 Baths
- 1,983 sq. ft.
- Single family
- Active
Listed by: brad smith
Office: mb peak performance group
MLS#:6950437
Source:ML
Price summary
- Price:$674,900
- Price per sq. ft.:$340.34
- Monthly HOA dues:$58
About this home
See Virtual Tour: https://my.matterport.com/show/?m=qThqpAWhceE 3-CAR TANDEM GARAGE! | $10,000 BUYER INCENTIVE. Desirable Firelight neighborhood of Highlands Ranch! Offering 5 bedrooms—or 4 bedrooms plus a study (the study has a closet and could easily function as a 5th bedroom). The Owner is offering the Buyer a $10,000 incentive, which may be used toward closing costs, prepaid expenses, or an interest-rate buydown, subject to lender and loan-program guidelines. Lots of natural light! Spacious kitchen with upgraded 42-inch cabinets, center island, stacked-stone backsplash, and stainless-steel appliances. The kitchen & dining area open directly to the large private deck, ideal space for entertaining or enjoying Colorado's beautiful weather. The family room features a cozy, flip-of-a-switch fireplace, perfect for chilly Colorado evenings. A radon mitigation system has been installed. Upstairs, primary suite features a coffered ceiling, upgraded 5-piece bathroom w/ separate soaking tub and shower, and a large walk-in closet. Three additional bedrooms share a full bathroom with dual sinks. The 3-car tandem garage provides additional parking, storage, and workspace options. The unfinished basement adds valuable space for storage, exercise equipment, a play area, hobbies, or future finishing. Large backyard and private deck, offering plenty of room for relaxing, entertaining, gardening, or play. As a Highlands Ranch resident, you'll have access to all four Highlands Ranch Community Association recreation centers, offering a variety of amenities, including indoor & outdoor pools, fitness facilities, tennis and basketball courts, trails, parks, sports fields, classes, and programs for both children and adults. You'll also enjoy miles of Backcountry trails for hiking, mountain biking, snowshoeing, and running. The location is convenient to shopping, restaurants, grocery stores, parks, trails, while being served by the highly regarded Douglas County School District....
Contact an agent
Home facts
- Year built:2002
- Subdivision & Development:Firelight
- Listing ID #:6950437
Rooms and interior
- Bedrooms:5
- Total bathrooms:3
- Full bathrooms:2
- Half bathrooms:1
- Kitchen Description:Dishwasher, Disposal, Microwave, Oven, Refrigerator
- Basement Description:Unfinished
- Living area:1,983 sq. ft.
Heating and cooling
- Cooling:Air Conditioning-Room
- Heating:Forced Air
Structure and exterior
- Roof:Composition
- Year built:2002
- Building area:1,983 sq. ft.
- Exterior Features:Deck
- Levels:2 Story
Schools
- High school:Mountain Vista
- Middle school:Mountain Ridge
- Elementary school:Heritage
Utilities
- Water:Public
- Sewer:Public Sewer
Finances and disclosures
- Price:$674,900
- Price per sq. ft.:$340.34
- Tax amount:$4,679
Features and amenities
- Laundry features:Dryer, Washer
- Amenities:Sump Pump
Parking
- Garage spaces:3
 Based on information submitted to the MLS GRID as of October 27, 2026 06:03 PM. All data is obtained from various sources and may not have been verified by broker or MLS GRID. Supplied Open House information is subject to change without notice. All information should be independently reviewed and verified for accuracy. Properties may or may not be listed by the office/agent presenting the information.
New listings near 10566 Wildhurst
- Coming Soon
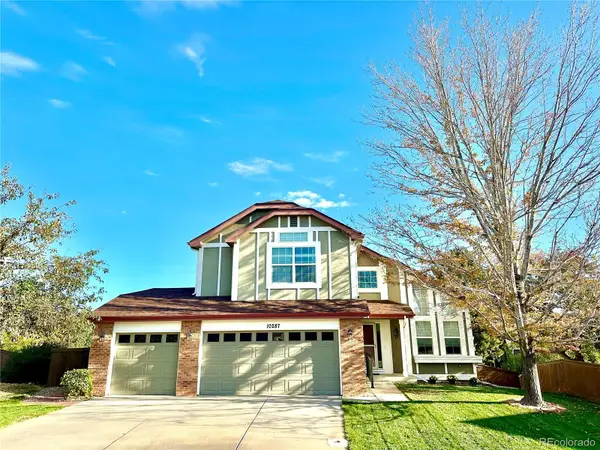 $725,000Coming Soon3 beds 3 baths2,135 sq. ft.
10287 Song Sparrow, Highlands Ranch, CO 80129
MLS# 3165117Listed by: GUIDE REAL ESTATE - New
 $549,900Active3 beds 2 baths1,279 sq. ft.
9497 Devon, Highlands Ranch, CO 80126
MLS# 9743453Listed by: KELLER WILLIAMS CLIENTS CHOICE REALTY - New
 $510,000Active3 beds 3 baths1,585 sq. ft.
659 Yankee Boy, Elizabeth, CO 80107
MLS# 4269644Listed by: DOWN HOME REALTY LLC - New
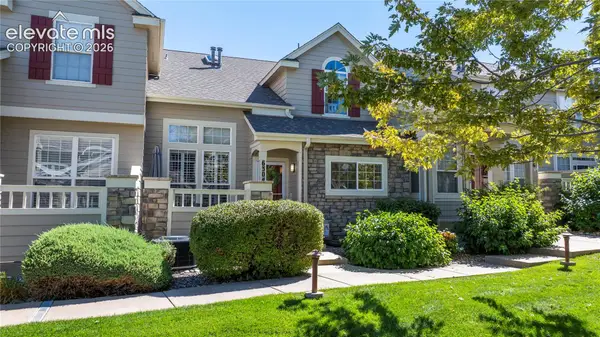 $514,500Active2 beds 3 baths2,460 sq. ft.
6304 Trailhead Road, Highlands Ranch, CO 80130
MLS# 8644871Listed by: BTT REAL ESTATE 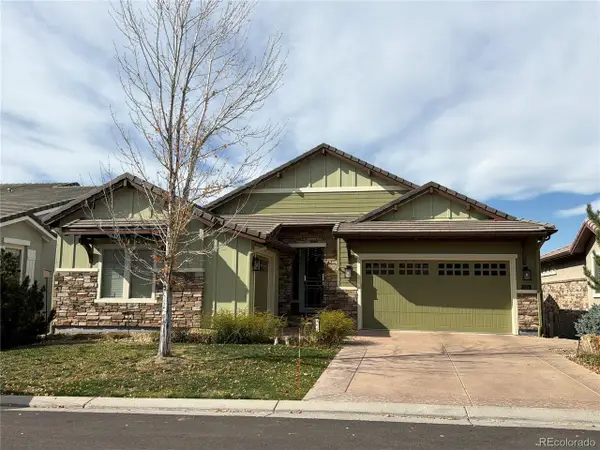 $1,630,000Pending4 beds 4 baths4,452 sq. ft.
305 Basilwood Way, Highlands Ranch, CO 80126
MLS# 6535357Listed by: The Agency - Denver- New
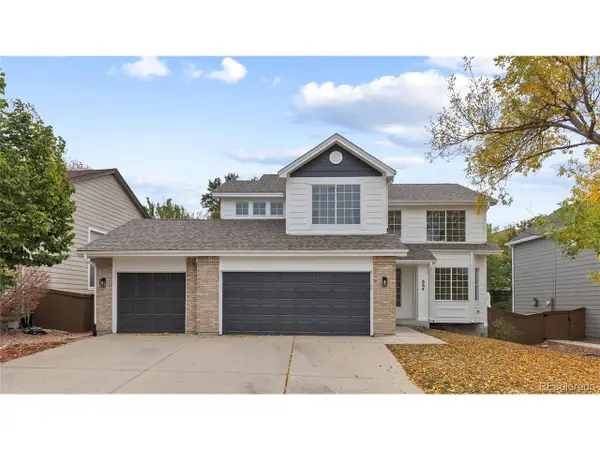 $625,000Active3 beds 4 baths2,544 sq. ft.
864 English Sparrow Trl, Highlands Ranch, CO 80129
MLS# 2009664Listed by: Serhant Colorado LLC - New
 $699,000Active-- beds -- baths2,681 sq. ft.
10636 Wildhurst Cir, Highlands Ranch, CO 80126
MLS# 6527813Listed by: Mainstay Brokerage LLC - New
 $950,000Active6 beds 4 baths3,641 sq. ft.
1384 Shadow Mountain, Highlands Ranch, CO 80126
MLS# 5872645Listed by: KOIS REAL ESTATE - New
 $589,000Active3 beds 3 baths1,840 sq. ft.
9871 Castle Ridge Cir, Highlands Ranch, CO 80129
MLS# 3401044Listed by: 1 Percent Lists Mile High - New
 $619,000Active3 beds 3 baths1,817 sq. ft.
9647 Cove Creek, Highlands Ranch, CO 80129
MLS# 1833989Listed by: STEVEN E CROZIER, INDEPENDENT BROKER


Protect your home and budget from life's surprises with an Assurant Home Warranty, backed by a partner that supports you through every step of homeownership. Explore Plans.
©2026 Century 21 Real Estate LLC. All rights reserved. CENTURY 21®, the CENTURY 21 Logo and C21® are service marks owned by Century 21 Real Estate LLC. Century 21 Real Estate LLC fully supports the principles of the Fair Housing Act and the Equal Opportunity Act. Each office is independently owned and operated. Listing information is deemed reliable but not guaranteed accurate.