
10794 Cedar Brook, Highlands Ranch, CO 80126
Local realty services provided by:CENTURY 21 CapRock Real Estate
Listed by: lane lyon
Office: coldwell banker global luxury denver
MLS#:4930317
Source:ML
Price summary
- Price:$750,000
- Price per sq. ft.:$254.24
- Monthly HOA dues:$58
About this home
Beautifully updated 4-bedroom, 4-bath home with a fully finished basement, hardwood floors, and a dramatic two-story family room in Highlands Ranch's sought-after Firelight neighborhood. The great room is the true centerpiece of the home, anchored by a (nearly) floor-to-ceiling built-in bookcase with custom drawer storage, tall windows that fill the space with natural light, and a two-sided gas fireplace shared with the dining room. Glowing hardwood flows across the main and upper levels, framed by an open staircase with wrought-iron balusters. The updated kitchen is designed for everyday living and easy entertaining, with granite countertops, glass tile backsplash, stainless steel appliances, a breakfast bar, pantry, and a dedicated homework station. Upstairs, three bedrooms and an open loft give everyone room to spread out. The primary suite offers a 5-piece bath with a soaking tub and updated shower. The upper-level laundry includes cabinets and a utility sink. The finished basement extends your living space with a rec room, a fourth bedroom, and a beautifully updated 3/4 bath with a custom vanity and marble and tile finishes. Step outside to a beautifully landscaped, fully fenced backyard with a patio for summer evenings. Plus, a new garage door adds fresh curb appeal out front. Firelight residents enjoy HRCA recreation centers, pools, tennis courts, and miles of trails, with parks, shopping, dining, and the Backcountry Wilderness Area close by, plus easy access to C-470, I-25, the DTC, and the mountains....
Contact an agent
Home facts
- Year built:2003
- Subdivision & Development:Highlands Ranch Firelight
- Listing ID #:4930317
Rooms and interior
- Bedrooms:4
- Total bathrooms:4
- Full bathrooms:2
- Half bathrooms:1
- Flooring:Wood
- Bathrooms Description:Five Piece Bath
- Kitchen Description:Dishwasher, Disposal, Kitchen Island, Microwave, Oven, Pantry, Range, Range Hood, Refrigerator
- Basement Description:Partial
- Living area:2,950 sq. ft.
Heating and cooling
- Cooling:Attic Fan, Central Air
- Heating:Forced Air
Structure and exterior
- Roof:Composition
- Year built:2003
- Building area:2,950 sq. ft.
- Architectural Style:Traditional
- Construction Materials:Cement Siding, Stone
- Exterior Features:Private Yard
- Levels:2 Story
Schools
- High school:Mountain Vista
- Middle school:Mountain Ridge
- Elementary school:Copper Mesa
Utilities
- Sewer:Public Sewer
Finances and disclosures
- Price:$750,000
- Price per sq. ft.:$254.24
- Tax amount:$4,618
Features and amenities
- Amenities:Gas Water Heater
Parking
- Garage spaces:2
 Based on information submitted to the MLS GRID as of October 27, 2026 12:32 PM. All data is obtained from various sources and may not have been verified by broker or MLS GRID. Supplied Open House information is subject to change without notice. All information should be independently reviewed and verified for accuracy. Properties may or may not be listed by the office/agent presenting the information. ML Member Broker: Daniel Bishop
New listings near 10794 Cedar Brook
- Coming Soon
 $725,000Coming Soon3 beds 3 baths2,873 sq. ft.
10287 Song Sparrow Ln, Highlands Ranch, CO 80129
MLS# 3165117Listed by: Guide Real Estate - New
 $710,000Active4 beds 3 baths2,324 sq. ft.
2352 Weatherstone, Highlands Ranch, CO 80126
MLS# 4010236Listed by: KELLER WILLIAMS REAL ESTATE LLC - New
 $549,900Active3 beds 2 baths1,279 sq. ft.
9497 Devon Ct, Highlands Ranch, CO 80126
MLS# 9743453Listed by: Keller Williams Clients Choice Realty - New
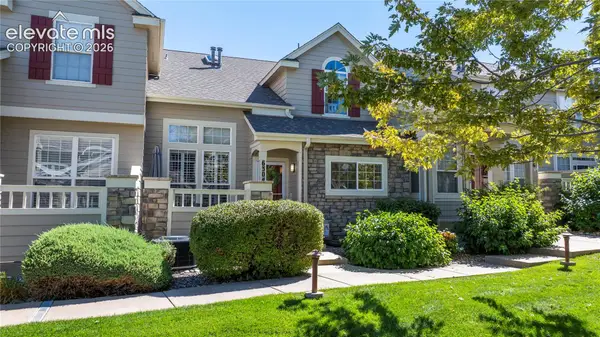 $514,500Active2 beds 3 baths2,460 sq. ft.
6304 Trailhead Road, Highlands Ranch, CO 80130
MLS# 8644871Listed by: BTT REAL ESTATE 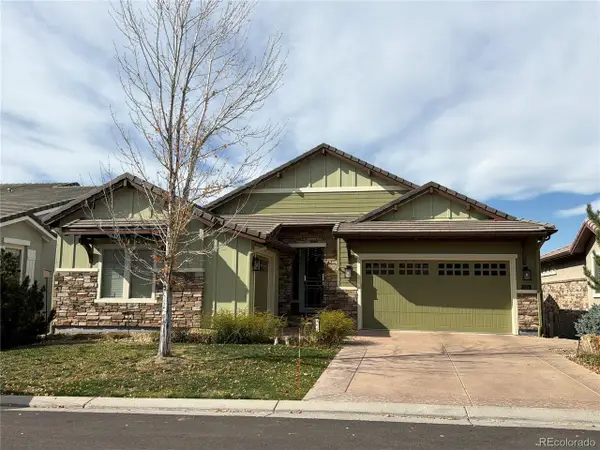 $1,630,000Pending4 beds 4 baths4,452 sq. ft.
305 Basilwood Way, Highlands Ranch, CO 80126
MLS# 6535357Listed by: The Agency - Denver- New
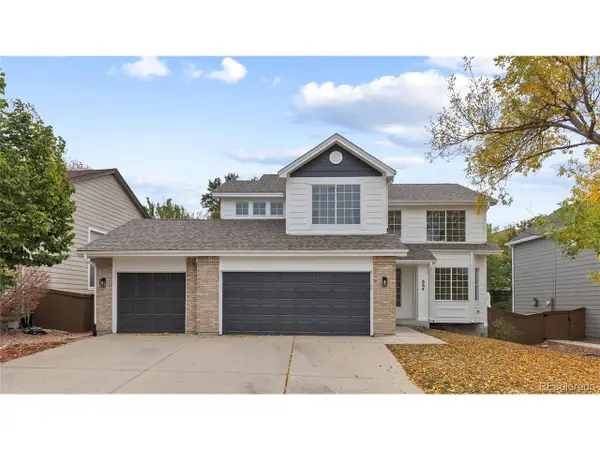 $625,000Active3 beds 4 baths2,544 sq. ft.
864 English Sparrow Trl, Highlands Ranch, CO 80129
MLS# 2009664Listed by: Serhant Colorado LLC - New
 $699,000Active-- beds -- baths2,681 sq. ft.
10636 Wildhurst Cir, Highlands Ranch, CO 80126
MLS# 6527813Listed by: Mainstay Brokerage LLC - New
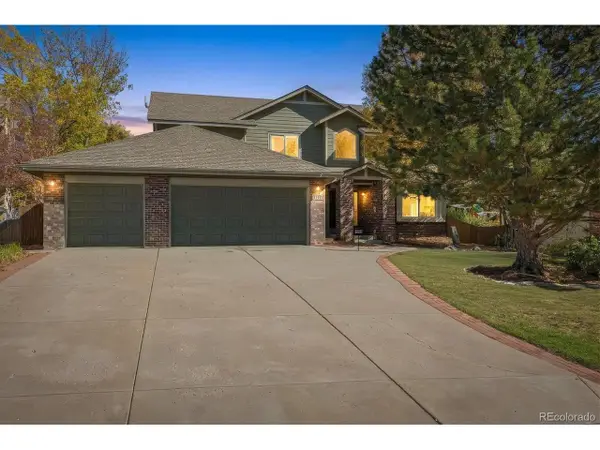 $950,000Active6 beds 4 baths3,689 sq. ft.
1384 Shadow Mountain Dr, Highlands Ranch, CO 80126
MLS# 5872645Listed by: KOIS REAL ESTATE - New
 $589,000Active3 beds 3 baths1,840 sq. ft.
9871 Castle Ridge Cir, Highlands Ranch, CO 80129
MLS# 3401044Listed by: 1 Percent Lists Mile High - New
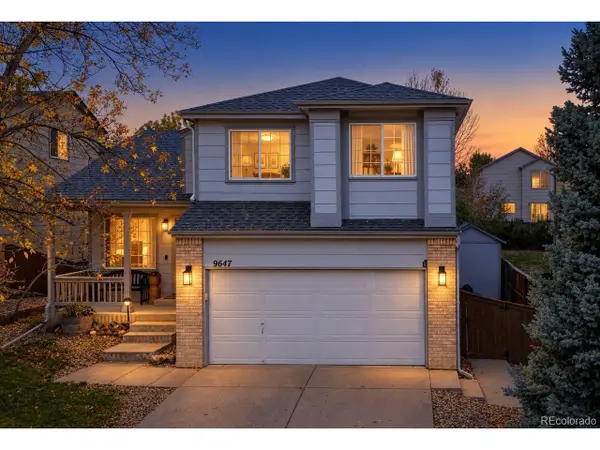 $619,000Active3 beds 3 baths1,817 sq. ft.
9647 Cove Creek Dr, Highlands Ranch, CO 80129
MLS# 1833989Listed by: Steven E Crozier, Independent Broker


Protect your home and budget from life's surprises with an Assurant Home Warranty, backed by a partner that supports you through every step of homeownership. Explore Plans.
©2026 Century 21 Real Estate LLC. All rights reserved. CENTURY 21®, the CENTURY 21 Logo and C21® are service marks owned by Century 21 Real Estate LLC. Century 21 Real Estate LLC fully supports the principles of the Fair Housing Act and the Equal Opportunity Act. Each office is independently owned and operated. Listing information is deemed reliable but not guaranteed accurate.