
10845 Rainribbon, Highlands Ranch, CO 80126
Local realty services provided by:CENTURY 21 Bear Facts Realty
Listed by: kathryn hoster
Office: liv sotheby's international realty
MLS#:5943597
Source:ML
Price summary
- Price:$3,850,000
- Price per sq. ft.:$563.19
- Monthly HOA dues:$360
About this home
Experience elevated Colorado living in this exceptional Backcountry residence, ideally positioned on nearly ½ acre with unobstructed western Front Range views and a serene open-space backdrop. This premier setting combines privacy, natural beauty, and access to coveted Backcountry amenities. A grand foyer with impressive ceiling heights sets a sophisticated tone, opening to a gracious family room with sleek gas fireplace and beautifully appointed gourmet kitchen. Abundant cabinetry, stainless appliances, cooktop with statement hood, double ovens, oversized granite island, breakfast nook, and expansive walk-in pantry create an ideal setting for everyday living and entertaining. The main level also includes a private office, guest suite with ¾ en suite bath, powder room, and spacious mudroom with storage lockers, stackable laundry, and refrigerator. Upstairs, the sophisticated primary retreat showcases captivating western views, a luxurious 5-piece bath, and generous walk-in closet with conveniently located laundry. Two additional bedrooms include en suite baths and spacious closets, while a versatile loft is ideal for study or play. The walk-out lower level is designed for relaxation and recreation with a family room, media room, gym, sauna, and fifth en suite bedroom. Two 2-car garages provide abundant vehicle and recreational storage, including a dog wash. Beautifully designed outdoor spaces include an expansive main floor deck off the kitchen overlooking the manicured lawn, open space, and Front Range views, complete with built-in grill and automatic shades. Gather around the gas firepit for spectacular Colorado sunsets or unwind on the covered walk-out patio with private hot tub. Just beyond the backyard, scenic trails connect to the Sundial House, pool, and miles of open space for hiking and biking. A rare opportunity where sophisticated living, breathtaking views, and the coveted Backcountry lifestyle come together seamlessly....
Contact an agent
Home facts
- Year built:2014
- Subdivision & Development:Backcountry
- Listing ID #:5943597
Rooms and interior
- Bedrooms:5
- Total bathrooms:7
- Full bathrooms:2
- Half bathrooms:2
- Flooring:Carpet, Tile, Wood
- Bathrooms Description:Five Piece Bath
- Kitchen Description:Cooktop, Dishwasher, Disposal, Double Oven, Eat-in Kitchen, Kitchen Island, Microwave, Pantry, Range Hood, Refrigerator, Self Cleaning Oven
- Basement Description:Finished, Full, Interior Entry, Walk-Out Access
- Living area:6,836 sq. ft.
Heating and cooling
- Cooling:Central Air
- Heating:Forced Air, Natural Gas
Structure and exterior
- Roof:Concrete
- Year built:2014
- Building area:6,836 sq. ft.
- Lot Features:Borders Public Land, Corner, Cul-De-Sac, Landscaped, Level, Sprinklers In Front, Sprinklers In Rear
- Construction Materials:Stone, Stucco
- Exterior Features:Balcony, Covered, Deck, Fire Pit, Front Porch, Gas Grill, Gas Valve, Lighting, Patio, Private Yard, Rain Gutters, Spa/Hot Tub
- Foundation Description:Slab
- Levels:2 Story
Schools
- High school:Thunderridge
- Middle school:Ranch View
- Elementary school:Stone Mountain
Utilities
- Water:Public
- Sewer:Public Sewer
Finances and disclosures
- Price:$3,850,000
- Price per sq. ft.:$563.19
- Tax amount:$21,521
Features and amenities
- Laundry features:Dryer, Washer
- Amenities:Double Pane Windows, Gas Water Heater, Humidifier, Window Coverings
Parking
- Garage spaces:4
 Based on information submitted to the MLS GRID as of October 26, 2026 06:29 PM. All data is obtained from various sources and may not have been verified by broker or MLS GRID. Supplied Open House information is subject to change without notice. All information should be independently reviewed and verified for accuracy. Properties may or may not be listed by the office/agent presenting the information. ML Member Broker: Juan L. Sanchez
New listings near 10845 Rainribbon
- Coming Soon
 $719,900Coming Soon4 beds 3 baths2,997 sq. ft.
2214 Cactus Bluff, Highlands Ranch, CO 80129
MLS# 5560186Listed by: RE/MAX PROFESSIONALS - Coming Soon
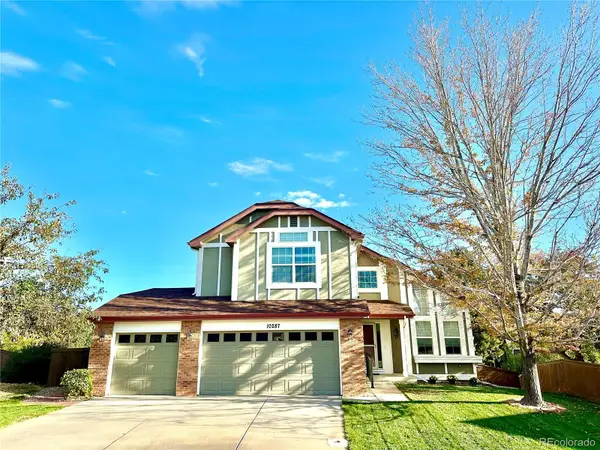 $725,000Coming Soon3 beds 3 baths2,135 sq. ft.
10287 Song Sparrow, Highlands Ranch, CO 80129
MLS# 3165117Listed by: GUIDE REAL ESTATE - New
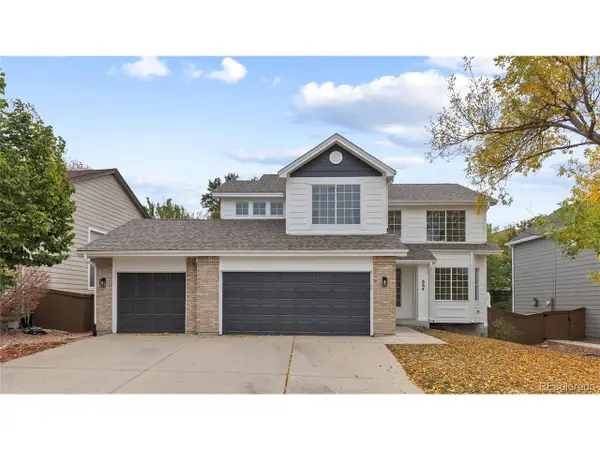 $625,000Active3 beds 4 baths2,544 sq. ft.
864 English Sparrow Trl, Highlands Ranch, CO 80129
MLS# 2009664Listed by: Serhant Colorado LLC - New
 $699,000Active-- beds -- baths2,681 sq. ft.
10636 Wildhurst Cir, Highlands Ranch, CO 80126
MLS# 6527813Listed by: Mainstay Brokerage LLC - New
 $950,000Active6 beds 4 baths3,641 sq. ft.
1384 Shadow Mountain, Highlands Ranch, CO 80126
MLS# 5872645Listed by: KOIS REAL ESTATE - New
 $589,000Active3 beds 3 baths1,840 sq. ft.
9871 Castle Ridge Cir, Highlands Ranch, CO 80129
MLS# 3401044Listed by: 1 Percent Lists Mile High - New
 $619,000Active3 beds 3 baths1,817 sq. ft.
9647 Cove Creek, Highlands Ranch, CO 80129
MLS# 1833989Listed by: STEVEN E CROZIER, INDEPENDENT BROKER - New
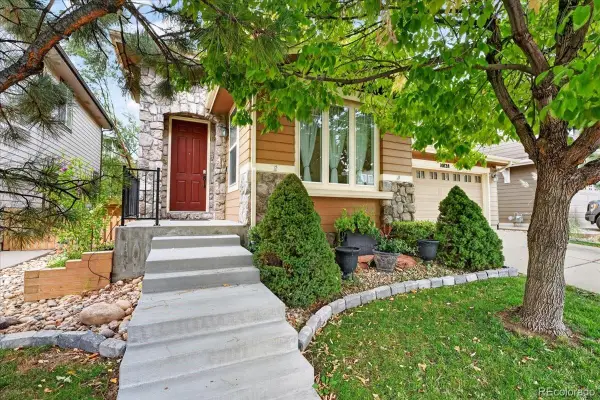 $745,000Active3 beds 3 baths2,562 sq. ft.
10828 Cedar Brook, Highlands Ranch, CO 80126
MLS# 4534992Listed by: REDFIN CORPORATION - New
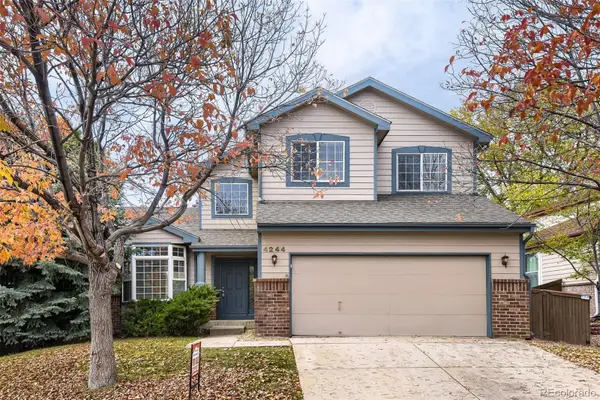 $630,000Active3 beds 4 baths2,438 sq. ft.
4244 Lark Sparrow, Highlands Ranch, CO 80126
MLS# 5712497Listed by: ONE STOP REALTY, LLC - New
 $599,900Active4 beds 3 baths1,751 sq. ft.
9925 Apollo Bay, Highlands Ranch, CO 80130
MLS# 5623401Listed by: RE/MAX LEADERS


Protect your home and budget from life's surprises with an Assurant Home Warranty, backed by a partner that supports you through every step of homeownership. Explore Plans.
©2026 Century 21 Real Estate LLC. All rights reserved. CENTURY 21®, the CENTURY 21 Logo and C21® are service marks owned by Century 21 Real Estate LLC. Century 21 Real Estate LLC fully supports the principles of the Fair Housing Act and the Equal Opportunity Act. Each office is independently owned and operated. Listing information is deemed reliable but not guaranteed accurate.