
10912 Huntwick Street, Highlands Ranch, CO 80130
Local realty services provided by:CENTURY 21 Top Dog Properties
10912 Huntwick Street,Highlands Ranch, CO 80130
$986,500
- 5 Beds
- 4 Baths
- - sq. ft.
- Single family
- Sold
Listed by: landin smith, spencer wilson
Office: re/max professionals
MLS#:9970525
Source:ML
Sorry, we are unable to map this address
Price summary
- Price:$986,500
- Monthly HOA dues:$58
About this home
Tastefully Updated Highlands Ranch 2 Story w/ 3 Car Garage & Finished Basement in The Hearth! Cul-de-Sac Location, The Interior Features Stained & Refinished Hardwood Floors, Kitchen Offers Quartz Slab Counters & Quartz Island, Stainless Steel Appliances Including Bosch Gas Cooktop & Double Oven. White Cabinetry, Subway Tile Backsplash, Pendant Lighting & Designer Paint Throughout. Multi-Gen Living opportunities w/ Basement w/ Bedroom & 3/4 Bathroom & Kitchen area Featuring Stainless Dishwasher & Refrigerator, Tile Backsplash, Quartz Counter, Under-mount Charcoal Sink, 42” Shaker Cabinetry w/ Brush Nickel Pulls, Tile Floors, New Carpet, New Paint, Basement bathroom all new w/ Subway Tile Shower & Elongated Tile Floors. Incredible Highlands Ranch Amenities with 4 Recreation Centers, 70 Miles of Interconnected Trail System, 26 Parks, 8,200 Acres of Open Space for Mountain Biking and Hiking. Close to Town Center, Central Park and Park Meadows Shopping! Easy Access to Denver Tech Center and Downtown....
Contact an agent
Home facts
- Year built:2005
- Listing ID #:9970525
Rooms and interior
- Bedrooms:5
- Total bathrooms:4
- Full bathrooms:2
- Half bathrooms:1
- Flooring:Carpet, Linoleum, Tile, Wood
- Bathrooms Description:Five Piece Bath
- Kitchen Description:Cooktop, Dishwasher, Disposal, Double Oven, Pantry, Refrigerator
- Basement:Yes
- Basement Description:Crawl Space, Finished, Partial, Sump Pump
Heating and cooling
- Cooling:Central Air
- Heating:Forced Air, Heat Pump
- Central air:Yes
Structure and exterior
- Roof:Composition
- Year built:2005
- Lot Features:Cul-De-Sac, Landscaped, Sprinklers In Front, Sprinklers In Rear
- Architectural Style:Traditional
- Construction Materials:Frame, Wood Siding
- Exterior Features:Front Porch, Patio, Private Yard
- Foundation Description:Slab
- Levels:2 Story
Schools
- High school:Rock Canyon
- Middle school:Rocky Heights
- Elementary school:Wildcat Mountain
Utilities
- Water:Public
- Sewer:Public Sewer
Finances and disclosures
- Price:$986,500
- Tax amount:$6,204 (2025)
Features and amenities
- Laundry features:In Unit
- Amenities:Carbon Monoxide Detector(s), Double Pane Windows, Smoke Detector(s), Sump Pump, Video Doorbell, Window Coverings, Window Treatments
Parking
- Total parking spaces:3
- Parking description:Concrete Driveway
- Garage:Yes
- Garage spaces:3
 Based on information submitted to the MLS GRID as of July 30, 2026 07:59 AM. All data is obtained from various sources and may not have been verified by broker or MLS GRID. Supplied Open House information is subject to change without notice. All information should be independently reviewed and verified for accuracy. Properties may or may not be listed by the office/agent presenting the information.
New listings near 10912 Huntwick Street
- Open Sat, 10am to 12pmNew
 $985,000Active4 beds 3 baths6,660 sq. ft.
9531 Sand Hill Ct, Littleton, CO 80126
MLS# 3916710Listed by: Keller Williams Realty Downtown LLC - New
 $969,000Active4 beds 3 baths3,284 sq. ft.
9335 Prairie View Dr, Littleton, CO 80126
MLS# 4559058Listed by: Compass - Denver - New
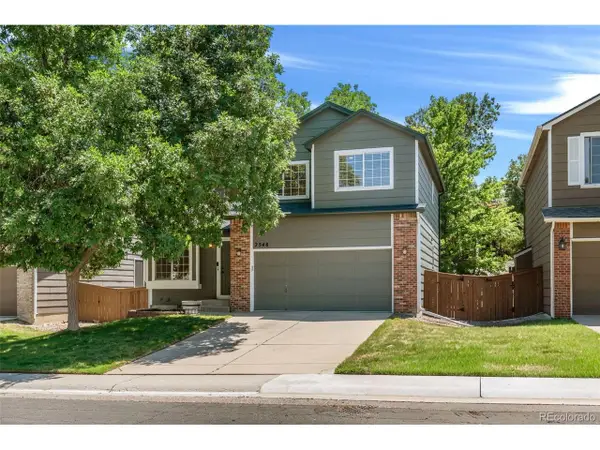 $640,000Active3 beds 3 baths2,071 sq. ft.
2548 Foothills Canyon Ct, Littleton, CO 80129
MLS# 8998261Listed by: Keller Williams Real Estate LLC - New
 $930,000Active4 beds 4 baths3,277 sq. ft.
1106 Brocade Dr, Littleton, CO 80126
MLS# 4294349Listed by: Guide Real Estate - Open Sat, 11:30am to 1:30pmNew
 $585,000Active3 beds 3 baths1,950 sq. ft.
9499 Rockhurst St #C, Highlands Ranch, CO 80129
MLS# 1561341Listed by: Open Real Estate Inc. - New
 $870,000Active4 beds 3 baths3,931 sq. ft.
9751 Golden Eagle Ave, Highlands Ranch, CO 80129
MLS# 8761818Listed by: RE/MAX Professionals - New
 $800,000Active5 beds 3 baths3,626 sq. ft.
10355 Sparrow Hawk Ct, Littleton, CO 80129
MLS# 3581279Listed by: RE/MAX Professionals - New
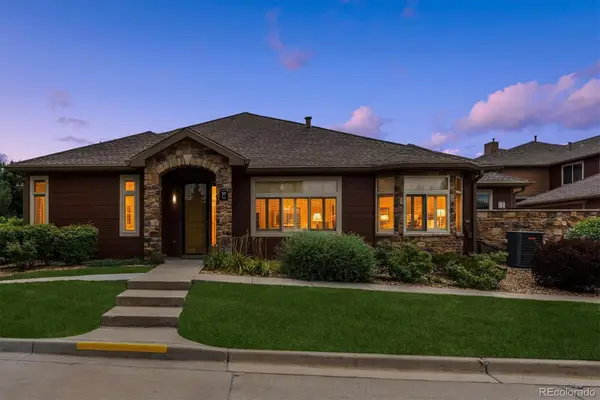 $725,000Active3 beds 2 baths2,297 sq. ft.
8552 Gold Peak Lane #G, Highlands Ranch, CO 80130
MLS# 4262852Listed by: RE/MAX PROFESSIONALS - Coming Soon
 $1,075,000Coming Soon4 beds 4 baths
10119 Knoll Circle, Highlands Ranch, CO 80130
MLS# 4507945Listed by: COLDWELL BANKER REALTY 24 - Open Fri, 5:30 to 7:30pmNew
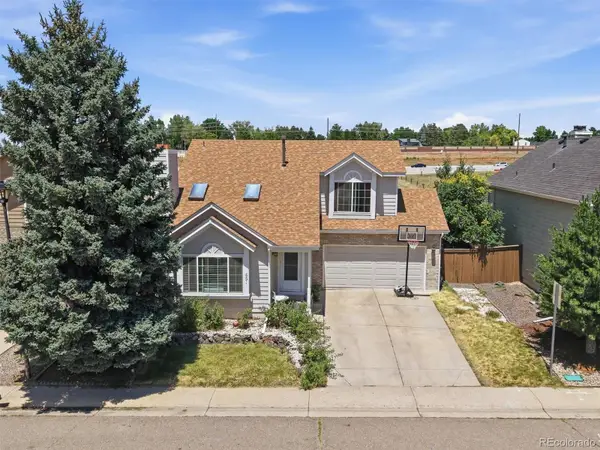 $615,000Active4 beds 3 baths2,044 sq. ft.
651 White Cloud Drive, Littleton, CO 80126
MLS# 8149330Listed by: RE/MAX PROFESSIONALS


Protect your home and budget from life's surprises with an Assurant Home Warranty, backed by a partner that supports you through every step of homeownership. Explore Plans.
©2026 Century 21 Real Estate LLC. All rights reserved. CENTURY 21®, the CENTURY 21 Logo and C21® are service marks owned by Century 21 Real Estate LLC. Century 21 Real Estate LLC fully supports the principles of the Fair Housing Act and the Equal Opportunity Act. Each office is independently owned and operated. Listing information is deemed reliable but not guaranteed accurate.