
10969 Glengate Cir, Highlands Ranch, CO 80130
Local realty services provided by:CENTURY 21 CapRock Real Estate
10969 Glengate Cir,Highlands Ranch, CO 80130
$1,100,000
- 5 Beds
- 5 Baths
- 5,406 sq. ft.
- Single family
- Active
Listed by: xenia a. matteson
Office: milehimodern303-876-1073
MLS#:5109982
Source:IRES
Price summary
- Price:$1,100,000
- Price per sq. ft.:$203.48
- Monthly HOA dues:$58
About this home
Backing to dedicated open space, this meticulously maintained Highlands Ranch residence showcases panoramic views across three levels. Nine-foot ceilings and oak hardwood floors introduce the main level, where a two-story formal living room with a fireplace and a formal living area with a crystal chandelier set an elegant tone. A butler's pantry leads into the chef's kitchen featuring granite countertops, cherrywood cabinetry, a 5-burner gas range, double ovens, a warming drawer, GE Monogram refrigerator and an eat-in area. The main living area features a second fireplace and panoramic open space views. A study off the formal living room, a bedroom with an adjacent full bath and a laundry room complete the main level. Retreat to the primary suite offering a sitting area with a fireplace, 5-piece bath, dual closets and a flex room. The walkout lower level adds a wet bar and open space views for entertaining. Outdoors, a sunrise-facing deck extends the living experience. A rare 4-car tandem garage, tankless water heater and central vacuum add convenience, while Southridge Recreation Center, tennis courts and Paintbrush Park are moments away....
Contact an agent
Home facts
- Year built:2006
- Subdivision & Development:HIGHLANDS RANCH
- Listing ID #:5109982
- Added:15 day(s) ago
- Updated:October 23, 2026 at 04:28 PM
Rooms and interior
- Bedrooms:5
- Total bathrooms:5
- Full bathrooms:2
- Half bathrooms:1
- Dining Description:Eat-in Kitchen
- Kitchen Description:Dishwasher, Double Oven, Microwave, Pantry, Refrigerator
- Basement Description:Partially Finished, Walk-Out Access
- Living area:5,406 sq. ft.
Heating and cooling
- Cooling:Ceiling Fan(s), Central Air
- Heating:Forced Air
Structure and exterior
- Roof:Composition
- Year built:2006
- Building area:5,406 sq. ft.
- Lot area:0.15 Acres
- Lot Features:House Faces West, Paved
- Construction Materials:Frame
- Exterior Features:Deck
- Levels:2 Story
Schools
- High school:Rock Canyon
- Middle school:Rocky Heights
- Elementary school:Wildcat Mountain
Utilities
- Water:Public
- Sewer:Public Sewer
Finances and disclosures
- Price:$1,100,000
- Price per sq. ft.:$203.48
- Tax amount:$6,939
Features and amenities
- Appliances:Dishwasher, Double Oven, Microwave, Refrigerator
- Amenities:Cathedral Ceiling(s), Eat-in Kitchen, Pantry, Walk-In Closet(s), Wet Bar
Parking
- Parking description:Tandem Garage
- Garage spaces:4
New listings near 10969 Glengate Cir
- Coming Soon
 $719,900Coming Soon4 beds 3 baths3,904 sq. ft.
2214 Cactus Bluff Ave, Highlands Ranch, CO 80129
MLS# 5560186Listed by: RE/MAX Professionals - Coming SoonOpen Sat, 12 to 2pm
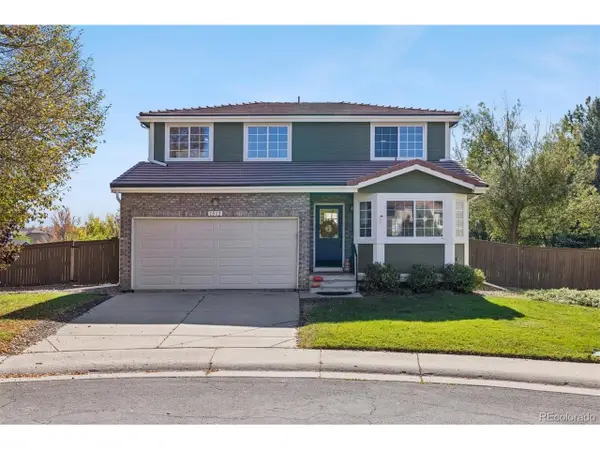 $659,900Coming Soon3 beds 3 baths2,158 sq. ft.
1512 Spring Water Way, Highlands Ranch, CO 80129
MLS# 7912580Listed by: MB The Hunts Real Estate Group - Coming Soon
 $725,000Coming Soon3 beds 3 baths2,873 sq. ft.
10287 Song Sparrow Ln, Highlands Ranch, CO 80129
MLS# 3165117Listed by: Guide Real Estate - New
 $1,175,000Active4 beds 4 baths4,811 sq. ft.
10487 Skyreach Rd, Highlands Ranch, CO 80126
MLS# 5805326Listed by: Dream Realty - New
 $479,500Active2 beds 2 baths1,133 sq. ft.
8638 Gold Peak Dr #C, Highlands Ranch, CO 80130
MLS# 7343854Listed by: Compass - Denver - New
 $1,500,000Active5 beds 5 baths6,328 sq. ft.
10563 Serengeti Dr, Littleton, CO 80124
MLS# 7154818Listed by: Keller Williams DTC - New
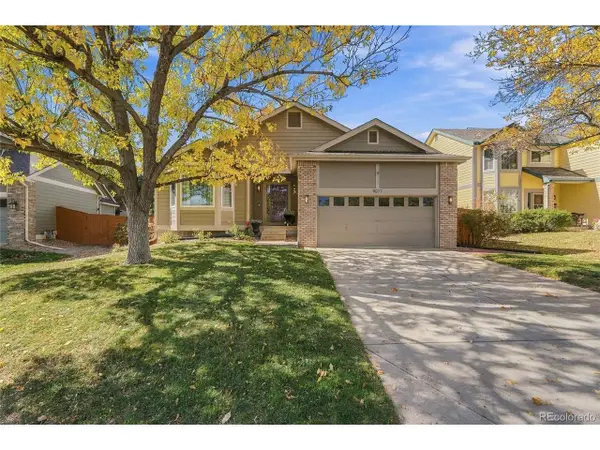 $710,000Active3 beds 2 baths2,933 sq. ft.
9017 Goosander Way, Littleton, CO 80126
MLS# 3977605Listed by: Your Castle Real Estate Inc - Open Sat, 12 to 2pmNew
 $665,000Active3 beds 4 baths2,447 sq. ft.
10253 Spotted Owl Ct, Highlands Ranch, CO 80129
MLS# 7617228Listed by: LoKation Real Estate - New
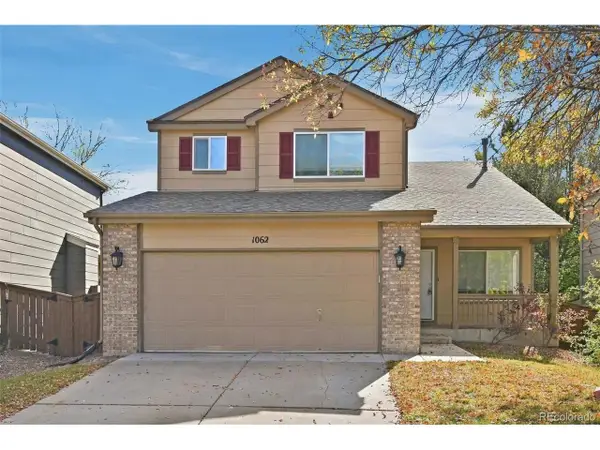 $615,000Active5 beds 3 baths2,640 sq. ft.
1062 Timbervale Trl, Highlands Ranch, CO 80129
MLS# 2163060Listed by: Atlas Real Estate Group - New
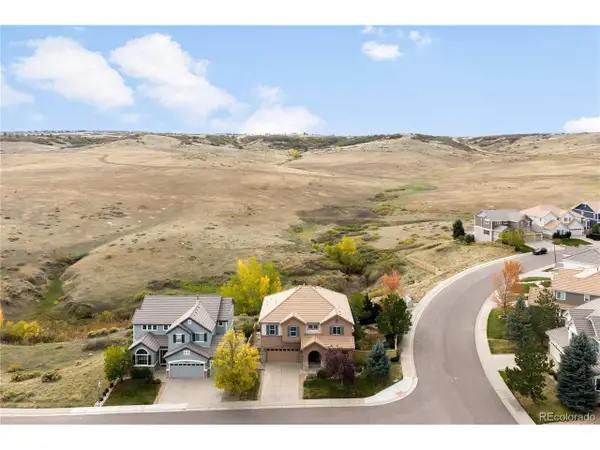 $900,000Active4 beds 3 baths3,946 sq. ft.
4300 Canyonbrook Dr, Highlands Ranch, CO 80130
MLS# 4569777Listed by: Serhant Colorado LLC


Protect your home and budget from life's surprises with an Assurant Home Warranty, backed by a partner that supports you through every step of homeownership. Explore Plans.
©2026 Century 21 Real Estate LLC. All rights reserved. CENTURY 21®, the CENTURY 21 Logo and C21® are service marks owned by Century 21 Real Estate LLC. Century 21 Real Estate LLC fully supports the principles of the Fair Housing Act and the Equal Opportunity Act. Each office is independently owned and operated. Listing information is deemed reliable but not guaranteed accurate.