
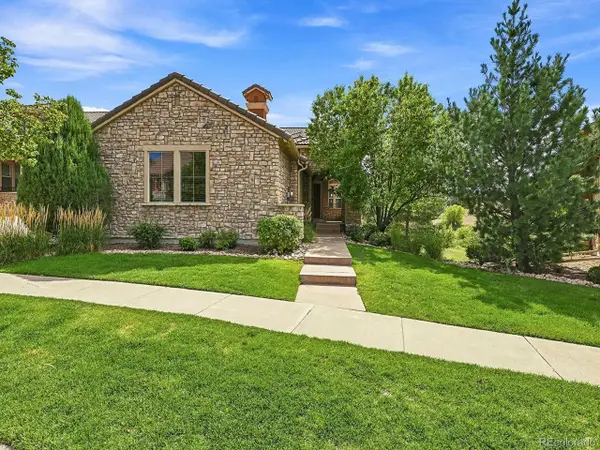
1181 Riddlewood Rd, Highlands Ranch, CO 80129
Local realty services provided by:CENTURY 21 Top Dog Properties
Listed by: martin sugg
Office: wk real estate303-443-2240
MLS#:7044673
Source:IRES
Price summary
- Price:$595,000
- Price per sq. ft.:$310.87
- Monthly HOA dues:$58
About this home
Enjoy this well-loved home where many important updates have already been completed, focusing on aesthetics, comfort, efficiency, and low-maintenance living. Energy-conscious homeowners will appreciate the Energy Star double-pane windows, a tankless water heater, and a PV solar system installed in 2022, all helping to reduce utility costs, supporting a more sustainable lifestyle. The home features an open floorplan with extensive (real) hardwood flooring throughout the main living areas; vaulted ceilings in the living room and kitchen; and nine-foot ceilings throughout the rest of the home. The homeowner is a full-time Interior Designer who has recently updated the entire interior with fresh paint colors for a clean, modern look. She has added subtle architectural details throughout the home including a custom entertainment center in the family room; new lighting fixtures, new cabinet hardware, and decorative wainscoting. The large kitchen has plenty of counter space, 42-inch cabinets, a food-prep island, and updated stainless appliances installed in 2022. It is perfect for cooking and entertaining, open to both the family and living rooms. From carefully planned xeriscaping to extensive interior updates and energy-efficient features, this home reflects years of thoughtful ownership. With many improvements already in place, it offers a comfortable, move-in-ready opportunity to spend less time on projects and more time enjoying your new home. Excellent location in Highlands Ranch with convenient access to C470, Town Center shopping and dining, and award winning schools. Foothills Park is nearby with playground, dog park and miles of walking/biking trails just steps away. The HOA includes exclusive use of four(!) state-of-the-art rec centers featuring fitness, tennis, pools, weight rooms and more! Don't miss the opportunity to be a part of this vibrant community!...
Contact an agent
Home facts
- Year built:2000
- Subdivision & Development:Westridge Knolls
- Listing ID #:7044673
- Added:21 day(s) ago
- Updated:September 10, 2026 at 07:43 AM
Rooms and interior
- Bedrooms:3
- Total bathrooms:3
- Full bathrooms:2
- Half bathrooms:1
- Dining Description:Eat-in Kitchen
- Kitchen Description:Dishwasher, Disposal, Freezer, Kitchen Island, Microwave, Refrigerator
- Basement Description:Crawl Space, Partial, Partially Finished, Sump Pump
- Living area:1,914 sq. ft.
Heating and cooling
- Cooling:Central Air
- Heating:Forced Air, Humidity Control
Structure and exterior
- Roof:Composition
- Year built:2000
- Building area:1,914 sq. ft.
- Lot area:0.11 Acres
- Architectural Style:Contemporary
- Construction Materials:Brick, Frame
- Exterior Features:Sprinkler System
- Levels:2 Story
Schools
- High school:Thunderridge
- Middle school:Ranch View
- Elementary school:Eldorado
Utilities
- Water:City
- Sewer:Public Sewer
Finances and disclosures
- Price:$595,000
- Price per sq. ft.:$310.87
- Tax amount:$3,873
Features and amenities
- Appliances:Dishwasher, Disposal, Dryer, Fire Alarm, Freezer, Microwave, Refrigerator, Washer
- Laundry features:Dryer, Washer
- Amenities:Bay or Bow Window, Cathedral Ceiling(s), Eat-in Kitchen, Kitchen Island, Open Floorplan, Walk-In Closet(s)
Parking
- Garage spaces:2
New listings near 1181 Riddlewood Rd
- Coming SoonOpen Sun, 1 to 3pm
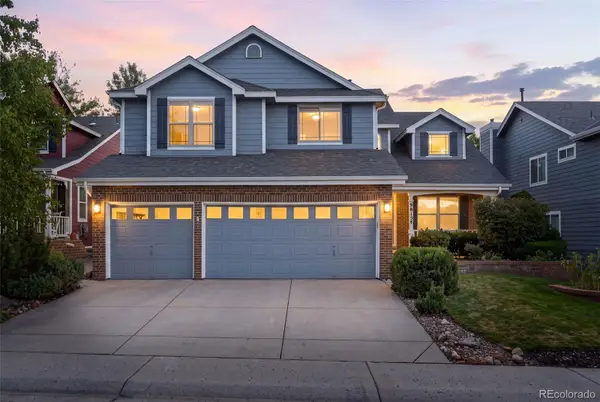 $825,000Coming Soon5 beds 4 baths3,715 sq. ft.
9815 Spring Hill Street, Highlands Ranch, CO 80129
MLS# 9742545Listed by: COMPASS - DENVER
- Coming Soon
 $1,125,000Coming Soon5 beds 4 baths5,065 sq. ft.
2644 Pemberly Avenue, Highlands Ranch, CO 80126
MLS# 5813469Listed by: THE W REAL ESTATE GROUP - Coming SoonOpen Sat, 11am to 2pm
 $725,000Coming Soon4 beds 4 baths3,040 sq. ft.
9455 Autumn Ash Pl, Highlands Ranch, CO 80126
MLS# 9965417Listed by: 8z Real Estate - Coming Soon
 $920,000Coming Soon5 beds 5 baths4,586 sq. ft.
10425 Colby Canyon Drive, Highlands Ranch, CO 80129
MLS# 8175724Listed by: RE/MAX PROFESSIONALS - Coming Soon
 $1,325,000Coming Soon4 beds 4 baths4,399 sq. ft.
294 Featherwalk Ct, Highlands Ranch, CO 80126
MLS# 5991357Listed by: Compass - Denver - Coming Soon
 $630,000Coming Soon3 beds 3 baths1,801 sq. ft.
6363 Laguna Circle, Highlands Ranch, CO 80130
MLS# 1627121Listed by: RE/MAX PROFESSIONALS - Open Sat, 10am to 12pmNew
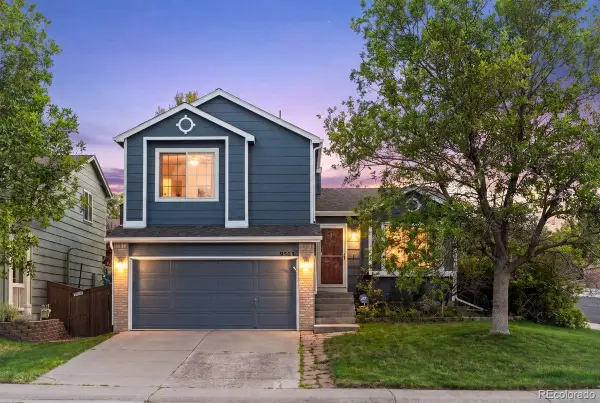 $589,000Active4 beds 3 baths1,896 sq. ft.
9503 Castle Ridge Circle, Highlands Ranch, CO 80129
MLS# 2577993Listed by: LIV SOTHEBY'S INTERNATIONAL REALTY - New
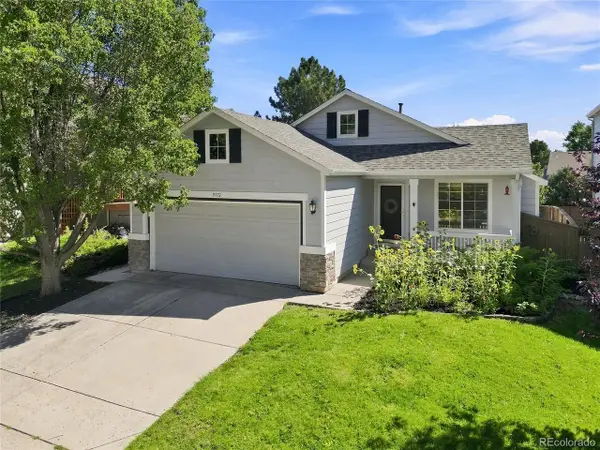 $565,000Active4 beds 3 baths1,840 sq. ft.
9712 Queenscliffe Dr, Highlands Ranch, CO 80130
MLS# 7594855Listed by: Highland Properties - Open Sun, 12 to 3pmNew
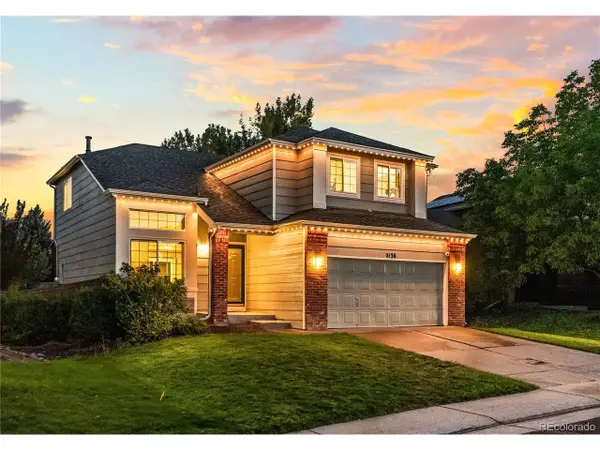 $619,000Active4 beds 4 baths2,312 sq. ft.
5136 Weeping Willow Cir, Highlands Ranch, CO 80130
MLS# 4909775Listed by: Barker Real Estate Company - New
 $1,100,000Active3 beds 3 baths3,778 sq. ft.
3036 Veneto Ct, Highlands Ranch, CO 80126
MLS# 4220184Listed by: Swan Realty Corp


Protect your home and budget from life's surprises with an Assurant Home Warranty, backed by a partner that supports you through every step of homeownership. Explore Plans.
©2026 Century 21 Real Estate LLC. All rights reserved. CENTURY 21®, the CENTURY 21 Logo and C21® are service marks owned by Century 21 Real Estate LLC. Century 21 Real Estate LLC fully supports the principles of the Fair Housing Act and the Equal Opportunity Act. Each office is independently owned and operated. Listing information is deemed reliable but not guaranteed accurate.